Skip main navigation
Off market
  • $555,900

    220 Highgate Ln, Cherry Hill, NJ 08003

    3beds
    3baths
    1,765sqft
    SingleFamily
    Built in 1965
    9,583 Square Feet Lot
    $555,900 Zestimate®
    $315/sqft
    $3,472 Estimated rent

    Home value

    $555,900

    $523,000 - $589,000

    $3,472/mo

    Zestimate® history
    Loading
    Loading...

    Owner options

    List your home for rent

    $3,472/mo

    Rent Zestimate®

    Find your next renter with Zillow Rental Manager. Plus, with online applications, you can quickly screen prospective tenants – for free.

    Learn more

    $3,472/mo

    Rent Zestimate®

    Refinance and save

    $4,082/mo

    Est. payment

    Refinancing to a lower rate could help reduce your monthly payments and save thousands over the life of the loan.

    See today's rates

    $4,082/mo

    Est. payment

    Explore your selling options

    Work with a Zillow partner agent

    Leverage their expertise and Zillow's premium Showcase listings to get your home seen by more buyers.

    Get started

    List with your own agent

    Get your home in front of millions of buyers by listing it on Zillow.

    Learn how to do it

    Sell it yourself

    Take full control of how buyers see your home on Zillow by listing For Sale by Owner (FSBO).

    List your home

    What's special

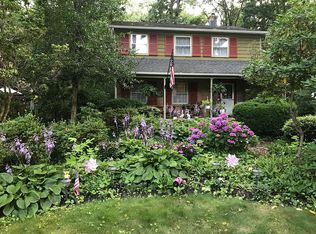
    Welcome to Highgate Woods! A wonderfully upgraded and maintained home in one of Cherry Hill's best Eastside subdivisions is the perfect destination for your new home. In Cherry Hill East, you'll enjoy top rated schools, excellent neighbors, and proximity to everything you could possibly need. Arriving in Highgate Woods, you'll instantly connect with the unmatched natural feel this community offers. Desirable homes, some larger and much more expensive, present beautifully and you'll be proud to welcome family and friends to your neighborhood. Once at 220 Highgate Lane, it will be love at first sight: A split level home with unique charm and styling, it will surpass all expectations you've created for this price range. Once inside it only gets better, a warm and welcoming foyer greets you and all future guests. To your left is the formal dining room, this room presents perfectly with contemporary styling and staging. Moving through the dining room places you in the eat-in kitchen. This functional space is loaded with value and is without flaws. From the kitchen you'll have immediate access to the attached garage, powder room, laundry area, and rear exit. Moving up to the second tier provides access to the main living areas. Both are immaculate and show better than any other comparable listing on the market. The refinished hardwood floors look even better in person and the configuration of these two spaces can be tailored to suit your style and furniture. Moving upstairs to the top floor gives access to the 3 bedrooms and 2 full bathrooms. The master bedroom is without equal, with a stunning condition and a perfectly renovated full bathroom. The other two bedrooms are generously sized and the hallway bathroom has received recent renovation attention as well. Back downstairs, the aforementioned 1 car garage, as well as an unfinished basement, provide excellent workspace for special projects or even simple storage. Moving outside through the eat-in kitchen grants access to the sunroom and then rear yard. While it doesn't show as finished as the front yard, it's a blank canvass and the privacy, as well as, potential here is off the charts making it the perfect place to make your mark on this property. Veteran home shoppers know how quickly the good homes sell in this market. But when great homes are priced this aggressively you must act fast. Schedule an appointment and submit your best offer today! 2020-06-09

    This property is off market, which means it's not currently listed for sale or rent on Zillow. This may be different from what's available on other websites or public sources.

    Facts & features

    Interior

    Bedrooms & bathrooms
    • Bedrooms: 3
    • Bathrooms: 3
    Heating
    • Forced air, Gas
    Cooling
    • Central
    Features
    • Flooring: Hardwood
    • Basement: Y
    Interior area
    • Total interior livable area: 1,765 sqft
    • Finished area below ground: 0

    Property

    Parking
    • Total spaces: 1
    • Parking features: Garage - Attached
    Features
    • Exterior features: Stone, Wood
    Lot
    • Size: 9,583 Square Feet
    Details
    • Parcel number: 09005131500011
    • Special conditions: Standard

    Construction

    Type & style
    • Home type: SingleFamily
    Condition
    • Year built: 1965

    Community & HOA

    Location
    • Region: Cherry Hill
    • Municipality: CHERRY HILL TWP

    Financial & listing details

    • Price per square foot: $315/sqft
    • Tax assessed value: $234,000
    • Annual tax amount: $10,174

    Price history

    DateEventPrice
    7/27/2020Sold$326,000+3.5%$185/sqft
    Source: Public Record Report a problem
    6/4/2020Pending sale$315,000$178/sqft
    Source: BHHS Fox & Roach-Mullica Hill South #NJCD394544 Report a problem
    6/3/2020Listed for sale$315,000+34.1%$178/sqft
    Source: BHHS Fox & Roach-Mullica Hill South #NJCD394544 Report a problem
    11/30/2017Sold$234,900$133/sqft
    Source: Agent Provided Report a problem
    10/13/2017Pending sale$234,900$133/sqft
    Source: Keller Williams Realty - Cherry Hill #7044970 Report a problem
    10/2/2017Price change$234,900-1.7%$133/sqft
    Source: Keller Williams Realty - Cherry Hill #7044970 Report a problem
    9/23/2017Price change$239,000-4%$135/sqft
    Source: Keller Williams Realty - Cherry Hill #7044970 Report a problem
    8/30/2017Listed for sale$249,000$141/sqft
    Source: Keller Williams Realty - Cherry Hill #7044970 Report a problem

    Public tax history

    YearProperty taxesTax assessment
    2025$10,174 +5.2%$234,000
    2024$9,671 -1.6%$234,000
    2023$9,833 +2.8%$234,000
    2022$9,561 +12.9%$234,000
    2021$8,468 +0%$234,000 +11.9%
    2020$8,464 +0.2%$209,200
    2019$8,443 +1.4%$209,200
    2018$8,328 +1.3%$209,200
    2017$8,217 +1.6%$209,200
    2016$8,088 +1.1%$209,200
    2015$7,998 +2.1%$209,200
    2014$7,832 -3.2%$209,200
    2013$8,091 +2.3%$209,200 +64.7%
    2012$7,908 +5.6%$127,000
    2011$7,488 +2.3%$127,000
    2010$7,323 +2.1%$127,000
    2009$7,174 $127,000
    2008-- $127,000
    2007-- $127,000
    2006-- $127,000
    2005-- $127,000
    2004-- $127,000
    2003-- $127,000
    2002-- $127,000
    2001-- $127,000
    Find assessor info on the county website

    Neighborhood: Greentree

    Nearby schools

    GreatSchools rating
    Schools provided by the listing agent
    • Elementary: RICHARD STOCKTON E.S.
    • Middle: HENRY C. BECK M.S.
    • High: CHERRY HILL HIGH-EAST H.S.
    • District: CHERRY HILL TOWNSHIP PUBLIC SCHOOLS

    Source: The MLS. This data may not be complete. We recommend contacting the local school district to confirm school assignments for this home.

    Get a cash offer in 3 minutes
    Find out how much your home could sell for in as little as 3 minutes with a no-obligation cash offer.
    Estimated market value
    $555,900
    Get a cash offer in 3 minutes
    Find out how much your home could sell for in as little as 3 minutes with a no-obligation cash offer.
    Estimated market value
    $555,900