Skip main navigation
Sold for $485,000
  • $485,000

    224 Highgate Ln, Cherry Hill, NJ 08003

    3beds
    1,662sqft
    Single Family Residence
    Built in 1965
    8,002 Square Feet Lot
    $522,800 Zestimate®
    $292/sqft
    $3,173 Estimated rent

    Home value

    $522,800

    $455,000 - $601,000

    $3,173/mo

    Zestimate® history
    Loading
    Loading...

    Owner options

    List your home for rent

    $3,173/mo

    Rent Zestimate®

    Find your next renter with Zillow Rental Manager. Plus, with online applications, you can quickly screen prospective tenants – for free.

    Learn more

    $3,173/mo

    Rent Zestimate®

    Refinance and save

    $3,581/mo

    Est. payment

    Refinancing to a lower rate could help reduce your monthly payments and save thousands over the life of the loan.

    See today's rates

    $3,581/mo

    Est. payment

    Explore your selling options

    Work with a Zillow partner agent

    Leverage their expertise and Zillow's premium Showcase listings to get your home seen by more buyers.

    Get started

    List with your own agent

    Get your home in front of millions of buyers by listing it on Zillow.

    Learn how to do it

    Sell it yourself

    Take full control of how buyers see your home on Zillow by listing For Sale by Owner (FSBO).

    List your home

    What's special

    Gas fireplaceTimeless characterMedallion cabinetsModern updatesBrick rancherOriginal hardwood flooringUpdated galley-style kitchen
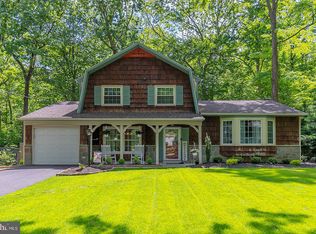
    Discover this hidden gem—a charming one-story brick rancher in the desirable Highgate Woods neighborhood on the east side of Cherry Hill. Featuring 3 bedrooms, 2 full bathrooms, a full unfinished basement, and an attached two-car garage, this home seamlessly blends timeless character with modern updates. Inside, you’ll find original hardwood flooring preserved under carpeting in some areas, adding a touch of classic charm. The updated galley-style kitchen boasts Medallion cabinets, Corian countertops, and a functional design, perfect for preparing meals. Relax in the cozy family room, complete with a gas fireplace, ideal for unwinding after a long day. The primary bedroom includes two closets and an updated private bathroom with a walk-in shower and modern vanity. Storage options abound with a garden shed, a full basement, and a utility room conveniently located off the attached garage. Step outside to enjoy the quaint courtyard at the front of the home, adding a touch of character and charm—perfect for relaxing outdoors or showcasing seasonal decor. In the backyard, you’ll find a deck that’s ideal for sipping morning coffee or soaking in the serene surroundings. Lovingly maintained and thoughtfully updated over the years, this home features: New HVAC system (2022), Roof replacement (2014), Garage door (2020), Vinyl replacement windows (2007/2020), GE washer and dryer (2019). Located in an award-winning school district, this home is within walking distance of Richard Stockton Elementary School and the Wexford Leas Swim Club. Conveniently situated just off Springdale Road and Route 70, you’ll have easy access to shopping, dining, and more. Don’t miss the chance to make this delightful property your forever home!

    Zillow last checked:

    Listing updated:

    Listed by:

    Melissa Ryan 609-685-9583,

    Keller Williams Realty - Cherry Hill

    Bought with:

    Melisa Warren, 0565354

    Weichert Realtors-Medford

    Source: Bright MLS,MLS#: NJCD2080964MLS Logo

    Facts & features

    Interior

    Bedrooms & bathrooms
    • Bedrooms: 3
    • Bathrooms: 2
    • Full bathrooms: 2
    • Main level bathrooms: 2
    • Main level bedrooms: 3
    Basement
    • Area: 0
    Heating
    • Forced Air, Natural Gas
    Cooling
    • Central Air, Natural Gas
    Appliances
    • Included: Gas Water Heater
    Features
    • Basement: Full,Unfinished
    • Has fireplace: No
    Interior area
    • Total structure area: 1,662
    • Total interior livable area: 1,662 sqft
    • Finished area above ground: 1,662
    • Finished area below ground: 0

    Property

    Parking
    • Total spaces: 6
    • Parking features: Garage Faces Side, Attached, Driveway, On Street
    • Attached garage spaces: 2
    • Uncovered spaces: 4
    Accessibility
    • Accessibility features: None
    Features
    • Levels: One
    • Stories: 1
    • Pool features: Community
    Lot
    • Size: 8,002 Square Feet
    • Dimensions: 64.00 x 125.00
    Details
    • Additional structures: Above Grade, Below Grade
    • Parcel number: 0900513 1500013
    • Zoning: RESIDENTIAL
    • Special conditions: Standard

    Construction

    Type & style
    • Home type: SingleFamily
    • Architectural style: Ranch/Rambler
    • Property subtype: Single Family Residence
    Materials
    • Frame, Brick
    • Foundation: Block
    Condition
    • New construction: No
    • Year built: 1965

    Utilities & green energy

    • Sewer: Public Sewer
    • Water: Public

    Community & HOA

    Community
    • Subdivision: Highgate Woods
    HOA
    • Has HOA: No
    Location
    • Region: Cherry Hill
    • Municipality: CHERRY HILL TWP

    Financial & listing details

    • Price per square foot: $292/sqft
    • Tax assessed value: $208,800
    • Annual tax amount: $8,772
    • Date on market: 12/4/2024
    • Listing agreement: Exclusive Right To Sell
    • Ownership: Fee Simple

    Price history

    DateEventPrice
    1/10/2025Sold$485,000+6.6%$292/sqft
    Source: Bright MLS #NJCD2080964 Report a problem
    12/11/2024Pending sale$455,000$274/sqft
    Source: Bright MLS #NJCD2080964 Report a problem
    12/4/2024Listed for sale$455,000+51.7%$274/sqft
    Source: Bright MLS #NJCD2080964 Report a problem
    10/1/2007Sold$300,000$181/sqft
    Source: Public Record Report a problem

    Public tax history

    YearProperty taxesTax assessment
    2025$9,079 +5.2%$208,800
    2024$8,630 -1.6%$208,800
    2023$8,774 +2.8%$208,800
    2022$8,532 +0.9%$208,800
    2021$8,452 +0%$208,800
    2020$8,448 +0.2%$208,800
    2019$8,427 +1.4%$208,800
    2018$8,312 +1.3%$208,800
    2017$8,202 +1.6%$208,800
    2016$8,072 +1.1%$208,800
    2015$7,982 +2.1%$208,800
    2014$7,817 +7.2%$208,800
    2013$7,295 +2.3%$208,800 +82.4%
    2012$7,130 +5.6%$114,500
    2011$6,751 +2.3%$114,500
    2010$6,602 +2.1%$114,500
    2009$6,468 $114,500
    2008-- $114,500
    Find assessor info on the county website

    Neighborhood: Greentree

    Nearby schools

    GreatSchools rating
    Schools provided by the listing agent
    • Elementary: Richard Stockton E.s.
    • Middle: Beck
    • High: Cherry Hill High-east H.s.
    • District: Cherry Hill Township Public Schools

    Source: Bright MLS. This data may not be complete. We recommend contacting the local school district to confirm school assignments for this home.

    Get a cash offer in 3 minutes
    Find out how much your home could sell for in as little as 3 minutes with a no-obligation cash offer.
    Estimated market value
    $522,800
    Get a cash offer in 3 minutes
    Find out how much your home could sell for in as little as 3 minutes with a no-obligation cash offer.
    Estimated market value
    $522,800