Skip main navigation
Sold for $1,000,000
  • $1,000,000

    220 Jones Ave, Dracut, MA 01826

    4beds
    3,499sqft
    Single Family Residence
    Built in 2021
    1.12 Acres Lot
    $1,101,500 Zestimate®
    $286/sqft
    $4,153 Estimated rent

    Home value

    $1,101,500

    $1.05M - $1.16M

    $4,153/mo

    Zestimate® history
    Loading
    Loading...

    Owner options

    List your home for rent

    $4,153/mo

    Rent Zestimate®

    Find your next renter with Zillow Rental Manager. Plus, with online applications, you can quickly screen prospective tenants – for free.

    Learn more

    $4,153/mo

    Rent Zestimate®

    Refinance and save

    $6,782/mo

    Est. payment

    Refinancing to a lower rate could help reduce your monthly payments and save thousands over the life of the loan.

    See today's rates

    $6,782/mo

    Est. payment

    Explore your selling options

    Work with a Zillow partner agent

    Leverage their expertise and Zillow's premium Showcase listings to get your home seen by more buyers.

    Get started

    List with your own agent

    Get your home in front of millions of buyers by listing it on Zillow.

    Learn how to do it

    Sell it yourself

    Take full control of how buyers see your home on Zillow by listing For Sale by Owner (FSBO).

    List your home

    What's special

    Exquisite two-toned quartz countertopsModern luxuryProfessionally landscaped groundsGleaming white cabinets
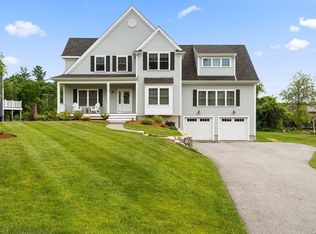
    Welcome to your dream home part of the Meadow Creek Golf Community on the enchanting Jones Avenue. This stunning Colonial-style residence was meticulously constructed offering a perfect blend of modern luxury and timeless elegance. With 4 bedrooms and 3.5 baths, this home provides ample space for comfortable living and entertaining. As you step inside, you'll be greeted by an inviting ambiance of the open floor plan. The interior design is further enhanced by the beautiful wide plank oak floors that extend throughout the home, adding warmth and character to each room.The kitchen is a chef's delight, boasting gleaming white cabinets, stainless steel appliances, and exquisite two-toned quartz countertops, which offer both functionality and a touch of sophistication. Newly finished basement. Outside, the property exudes curb appeal with its professionally landscaped grounds and a charming stone wall perfect for relaxation or entertaining. Private showings only!

    Zillow last checked:

    Listing updated:

    Listed by:

    Martha Sotiropoulos 781-608-5414,

    Chinatti Realty Group, Inc. 978-320-3377

    Bought with:

    Sarah McCoy

    LAER Realty Partners

    Source: MLS PIN,MLS#: 73138721

    Facts & features

    Interior

    Bedrooms & bathrooms
    • Bedrooms: 4
    • Bathrooms: 4
    • Full bathrooms: 3
    • 1/2 bathrooms: 1
    Primary bedroom
    • Features: Bathroom - Full, Ceiling Fan(s), Walk-In Closet(s), Flooring - Hardwood
    • Level: Second
    Bedroom 2
    • Features: Ceiling Fan(s), Closet, Flooring - Hardwood, Window(s) - Picture
    • Level: Second
    Bedroom 3
    • Features: Ceiling Fan(s), Flooring - Hardwood, Window(s) - Picture, Closet - Double
    • Level: Second
    Bedroom 4
    • Features: Ceiling Fan(s), Flooring - Hardwood, Window(s) - Picture, Closet - Double
    • Level: Second
    Primary bathroom
    • Features: Yes
    Bathroom 1
    • Features: Bathroom - Double Vanity/Sink, Bathroom - Tiled With Shower Stall, Flooring - Stone/Ceramic Tile, Window(s) - Picture, Countertops - Stone/Granite/Solid, Recessed Lighting, Lighting - Overhead
    • Level: Second
    Bathroom 2
    • Features: Bathroom - Full, Bathroom - Double Vanity/Sink, Bathroom - With Tub & Shower, Closet, Flooring - Stone/Ceramic Tile, Lighting - Overhead
    • Level: Second
    Bathroom 3
    • Features: Bathroom - Half, Flooring - Hardwood
    • Level: First
    Dining room
    • Features: Flooring - Hardwood, Recessed Lighting, Lighting - Pendant
    • Level: First
    Family room
    • Level: First
    Kitchen
    • Features: Flooring - Hardwood, Countertops - Stone/Granite/Solid, Kitchen Island, Recessed Lighting, Lighting - Pendant
    • Level: First
    Living room
    • Features: Cathedral Ceiling(s), Ceiling Fan(s), Window(s) - Picture, Deck - Exterior, Exterior Access
    • Level: First
    Office
    • Features: Flooring - Hardwood, Lighting - Overhead
    • Level: First
    Heating
    • Forced Air, Natural Gas
    Cooling
    • Central Air, Ductless
    Appliances
    • Included: Electric Water Heater, Range, Oven, Dishwasher, Microwave, Refrigerator, Washer, Dryer, Range Hood
    • Laundry: Electric Dryer Hookup, Washer Hookup, Second Floor, Gas Dryer Hookup
    Features
    • Lighting - Overhead, Chair Rail, Wainscoting, Recessed Lighting, Bathroom - Tiled With Shower Stall, Countertops - Stone/Granite/Solid, Home Office, Sitting Room, Media Room, Bathroom
    • Flooring: Wood, Tile, Carpet, Flooring - Hardwood, Flooring - Wall to Wall Carpet, Flooring - Stone/Ceramic Tile
    • Windows: Picture
    • Basement: Full,Partially Finished,Bulkhead
    • Number of fireplaces: 1
    • Fireplace features: Living Room
    Interior area
    • Total structure area: 3,499
    • Total interior livable area: 3,499 sqft

    Property

    Parking
    • Total spaces: 6
    • Parking features: Attached, Garage Door Opener, Paved Drive, Paved
    • Attached garage spaces: 2
    • Uncovered spaces: 4
    Features
    • Patio & porch: Porch, Deck - Composite
    • Exterior features: Porch, Deck - Composite, Professional Landscaping
    Lot
    • Size: 1.12 Acres
    Details
    • Parcel number: M:21 B:41 L:78,4405421
    • Zoning: R2

    Construction

    Type & style
    • Home type: SingleFamily
    • Architectural style: Colonial
    • Property subtype: Single Family Residence
    Materials
    • Frame
    • Foundation: Concrete Perimeter
    • Roof: Shingle
    Condition
    • Year built: 2021

    Utilities & green energy

    • Electric: Generator, Circuit Breakers
    • Sewer: Public Sewer
    • Water: Public
    • Utilities for property: for Gas Range, for Gas Oven, for Gas Dryer, Washer Hookup

    Community & HOA

    Community
    • Features: Shopping
    • Security: Security System
    • Subdivision: Meadow Creek
    HOA
    • Has HOA: Yes
    • HOA fee: $550 annually
    Location
    • Region: Dracut

    Financial & listing details

    • Price per square foot: $286/sqft
    • Tax assessed value: $785,300
    • Annual tax amount: $9,094
    • Date on market: 1/11/2026
    • Listing terms: Contract
    • Road surface type: Paved

    Price history

    DateEventPrice
    8/25/2023Sold$1,000,000+5.3%$286/sqft
    Source: MLS PIN #73138721 Report a problem
    7/23/2023Contingent$950,000$272/sqft
    Source: MLS PIN #73138721 Report a problem
    7/20/2023Listed for sale$950,000+12.4%$272/sqft
    Source: MLS PIN #73138721 Report a problem
    1/25/2022Sold$845,000+428.1%$241/sqft
    Source: MLS PIN #72890630 Report a problem
    9/17/2020Sold$160,000-8.6%$46/sqft
    Source: Public Record Report a problem
    8/20/2020Pending sale$175,000$50/sqft
    Source: Leading Edge Real Estate #72676411 Report a problem
    6/18/2020Price change$175,000-16.7%$50/sqft
    Source: Leading Edge Real Estate #72676411 Report a problem
    1/20/2020Listed for sale$210,000-69.1%$60/sqft
    Source: Leading Edge Real Estate #72609743 Report a problem
    2/5/2018Listing removed$679,000$194/sqft
    Source: RE/MAX Insight #72276484 Report a problem
    2/1/2018Listed for sale$679,000$194/sqft
    Source: RE/MAX Insight #72276484 Report a problem

    Public tax history

    YearProperty taxesTax assessment
    2025$9,757 +1.8%$964,100 +5.1%
    2024$9,582 +5.4%$916,900 +16.8%
    2023$9,094 +116.7%$785,300 +130%
    2022$4,197 +103.9%$341,500 +115.9%
    2021$2,058 +0.4%$158,200 +3.1%
    2020$2,049 +2%$153,500 +5.1%
    2019$2,009 -2.8%$146,100
    2017$2,066 -5.2%$146,100 -0.5%
    2016$2,180 -0.6%$146,900
    2015$2,193 +3%$146,900
    2014$2,129 +5.1%$146,900
    2013$2,026 +6.7%$146,900
    2012$1,899 +1.2%$146,900 -0.7%
    2011$1,877 +2.1%$147,900 -4.9%
    2010$1,838 +5.5%$155,600 -3%
    2009$1,742 +32.8%$160,400 +28.9%
    2008$1,312 +5.4%$124,400 -3%
    2007$1,245 -1.3%$128,300 -4.6%
    2006$1,262 +6.1%$134,500 +11.9%
    2005$1,189 +5.1%$120,200 +28.4%
    2004$1,131 $93,600
    Find assessor info on the county website

    Neighborhood: 01826

    Nearby schools

    GreatSchools rating
    Get a cash offer in 3 minutes
    Find out how much your home could sell for in as little as 3 minutes with a no-obligation cash offer.
    Estimated market value
    $1,101,500
    Get a cash offer in 3 minutes
    Find out how much your home could sell for in as little as 3 minutes with a no-obligation cash offer.
    Estimated market value
    $1,101,500