Stunning young Colonial in desirable Meadow Creek community features beautiful finishes throughout. This home features 9’ ceilings, hardwood floors and high-end finishes with sought after open floor plan. Large Kitchen w/ center island, recessed lights, granite counters, Bosh appliances, double oven. Kitchen/eat-in area opens to gas fireplace Family Room. 1st floor half bath. Second floor features large W/ Master Suite, walk-in closet & Master Bath, double sink vanity, granite counter, tiled shower. 3 additional bedrooms share good size secondary bathroom and a large 2nd floor Laundry w/ tile floor. Well landscaped grounds, sprinklers front and rear, walkout basement.
Pending
$1,150,000
51 Tamarack Rd, Dracut, MA 01826
5beds
4,336sqft
Single Family Residence
Built in 2015
0.54 Acres Lot
$1,132,300 Zestimate®
$265/sqft
$50/mo HOA
What's special
Tiled showerHardwood floorsHigh-end finishesRecessed lightsGood size secondary bathroomWell landscaped groundsDouble oven
- 80 days
- 113
- 0
Zillow last checked:
Listing updated:
Listed by:
Zhonghui Zhu 617-888-3138,
Keller Williams Realty 781-843-3200
Source: MLS PIN,MLS#: 73520981
Facts & features
Interior
Bedrooms & bathrooms
- Bedrooms: 5
- Bathrooms: 4
- Full bathrooms: 3
- 1/2 bathrooms: 1
Primary bedroom
- Features: Bathroom - Full, Closet, Flooring - Wood
- Level: Second
Bedroom 2
- Features: Closet, Flooring - Wood
- Level: Second
Bedroom 3
- Features: Closet, Flooring - Wood
- Level: Second
Bedroom 4
- Features: Closet, Flooring - Wood
- Level: Second
Bedroom 5
- Features: Closet, Flooring - Wood
- Level: Basement
Primary bathroom
- Features: Yes
Bathroom 1
- Features: Bathroom - Half
- Level: First
Bathroom 2
- Features: Bathroom - Full
- Level: Second
Bathroom 3
- Features: Bathroom - Full
- Level: Second
Dining room
- Features: Flooring - Hardwood, Recessed Lighting
- Level: First
Family room
- Features: Flooring - Wood
- Level: First
Kitchen
- Features: Flooring - Wood, Countertops - Stone/Granite/Solid, Kitchen Island, Recessed Lighting
- Level: First
Living room
- Features: Flooring - Wood, Open Floorplan, Recessed Lighting
- Level: First
Office
- Features: Flooring - Hardwood
- Level: Basement
Heating
- Forced Air, Natural Gas
Cooling
- Central Air
Appliances
- Included: Gas Water Heater, Range, Oven, Dishwasher, Disposal, Microwave, Washer, Dryer
- Laundry: Flooring - Stone/Ceramic Tile, Second Floor
Features
- Bathroom - Full, Home Office, Bathroom
- Flooring: Wood, Flooring - Hardwood
- Windows: Insulated Windows
- Basement: Finished
- Number of fireplaces: 1
- Fireplace features: Living Room
Interior area
- Total structure area: 4,336
- Total interior livable area: 4,336 sqft
- Finished area above ground: 3,507
- Finished area below ground: 829
Property
Parking
- Total spaces: 8
- Parking features: Attached, Paved Drive, Paved
- Attached garage spaces: 2
- Uncovered spaces: 6
Accessibility
- Accessibility features: No
Features
- Patio & porch: Deck
- Exterior features: Deck, Professional Landscaping, Sprinkler System
Lot
- Size: 0.54 Acres
Details
- Parcel number: M:21 B:41 L:71,4405414
- Zoning: R2
Construction
Type & style
- Home type: SingleFamily
- Architectural style: Colonial
- Property subtype: Single Family Residence
- Attached to another structure: Yes
Materials
- Frame
- Foundation: Concrete Perimeter
- Roof: Shingle
Condition
- Year built: 2015
Utilities & green energy
- Electric: 200+ Amp Service
- Sewer: Public Sewer
- Water: Public
- Utilities for property: for Gas Range
Community & HOA
Community
- Features: Golf
HOA
- Has HOA: Yes
- HOA fee: $600 annually
Location
- Region: Dracut
Financial & listing details
- Price per square foot: $265/sqft
- Tax assessed value: $975,800
- Annual tax amount: $9,436
- Date on market: 7/5/2026
Estimated market value
$1,132,300
$1.08M - $1.19M
$4,520/mo
Price history
| Date | Event | Price |
|---|---|---|
| 8/7/2026 | Pending sale | $1,150,000$265/sqft |
Source: MLS PIN #73520981 Report a problem | ||
| 6/11/2026 | Price change | $1,150,000-4.2%$265/sqft |
Source: MLS PIN #73520981 Report a problem | ||
| 5/19/2026 | Listed for sale | $1,200,000+39.5%$277/sqft |
Source: MLS PIN #73520981 Report a problem | ||
| 8/12/2021 | Sold | $860,000+7.5%$198/sqft |
Source: Public Record Report a problem | ||
| 7/18/2021 | Pending sale | $799,900$184/sqft |
Source: MLS PIN #72862086 Report a problem | ||
| 7/9/2021 | Contingent | $799,900$184/sqft |
Source: MLS PIN #72862086 Report a problem | ||
| 7/8/2021 | Listed for sale | $799,900+31.2%$184/sqft |
Source: MLS PIN #72862086 Report a problem | ||
| 12/29/2015 | Sold | $609,800$141/sqft |
Source: Public Record Report a problem | ||
Public tax history
| Year | Property taxes | Tax assessment |
|---|---|---|
| 2025 | $9,101 +1.8% | $899,300 +5.1% |
| 2024 | $8,938 +2.4% | $855,300 +13.5% |
| 2023 | $8,729 -0.1% | $753,800 +6% |
| 2022 | $8,736 +2.8% | $710,800 +8.8% |
| 2021 | $8,497 +1.3% | $653,100 +3.9% |
| 2020 | $8,392 -0.5% | $628,600 +2.5% |
| 2019 | $8,434 -1.3% | $613,400 +1.5% |
| 2017 | $8,546 +13.1% | $604,400 +18.7% |
| 2016 | $7,554 +840.7% | $509,000 +846.1% |
| 2015 | $803 +2.9% | $53,800 |
| 2014 | $780 +5.1% | $53,800 |
| 2013 | $742 +6.6% | $53,800 |
| 2012 | $696 -54.8% | $53,800 -55.6% |
| 2011 | $1,539 +2.1% | $121,300 -5% |
| 2010 | $1,508 +5.6% | $127,700 -2.9% |
| 2009 | $1,428 +40.3% | $131,500 +36.3% |
| 2008 | $1,018 +5.7% | $96,500 -2.8% |
| 2007 | $963 +6.8% | $99,300 +3.2% |
| 2006 | $902 +158.5% | $96,200 +172.5% |
| 2005 | $349 +5.1% | $35,300 +28.4% |
| 2004 | $332 | $27,500 |
Find assessor info on the county website
Monthly payment
Est. payment
Payment breakdown
Explore the cost of this home by adjusting the details. Changes won't be saved.Climate risks
Neighborhood: 01826
Nearby schools
Schools provided by the listing agent
- Elementary: Joseph A Campbell
- Middle: Justus C. Richardson
- High: Dracut Senior High
Source: MLS PIN. This data may not be complete. We recommend contacting the local school district to confirm school assignments for this home.

Similar homes
- $1,099,9004 bd5 ba3.2k sqft28 Woodlawn Ave, Billerica, MA 01821For Sale
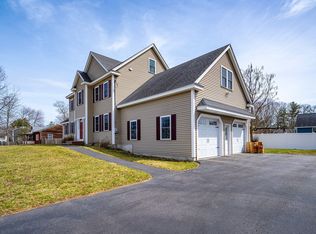 MLS ID #73574155, Carlos Xu, Lexwin Realty. MLS PIN
 - $1,239,0004 bd3 ba3.6k sqft38 Concord Rd, Billerica, MA 01821For Sale
 MLS ID #73572659, Sandeep Arora, NextHome Luxury Realty. MLS PIN
 - $1,150,0005 bd4 ba3.3k sqft4 Apple Tree Ln, Wilmington, MA 01887For Sale
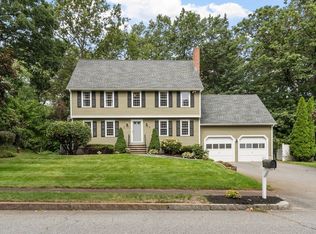 MLS ID #73570633, Jennifer Langone, Coldwell Banker Realty - Wilmington. MLS PIN
 - $1,099,0003 bd3 ba2.9k sqft4 Darrens Way, Methuen, MA 01844For Sale
 MLS ID #73574991, Kathryn M. Early, Berkshire Hathaway HomeServices Verani Realty Methuen. MLS PIN
