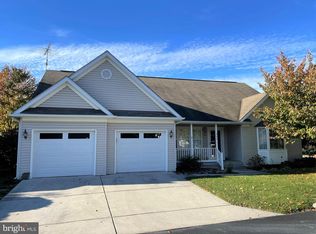
Stunning 3-Bedroom Ranch in a Sought-After Private Community! Welcome home to this beautifully maintained 3-bedroom, 2-bath residence offering the ease of one-floor living with an open floor plan designed for comfort and style. Located in a highly desirable and private community, this home is a true gem. Step inside to find a spacious living area with vaulted ceilings and a cozy gas fireplace, perfect for relaxing evenings or entertaining guests. The heart of the home flows seamlessly into the dining and kitchen areas, creating a bright, airy space that's both functional and inviting. One of the standout features of this home is the incredible 4-season sunroom — ideal for enjoying morning coffee, peaceful afternoons, or hosting year-round gatherings with stunning natural light and serene views. The primary suite includes a private bath and generous closet space, while two additional bedrooms offer flexibility for guests, a home office, or hobbies. Outside, enjoy the tranquil setting of a quiet, tree-lined community that offers both privacy and convenience to nearby amenities. Don’t miss the opportunity to own this move-in-ready home where comfort meets convenience. Schedule your private showing today!
Sold for $320,000
$320,000
220 Kingsgate Ct, Gettysburg, PA 17325
3beds
1,542sqft
Single Family Residence
Built in 1998
1,742 Square Feet Lot
$312,900 Zestimate®
$208/sqft
$1,829 Estimated rent
Home value
$312,900
$294,000 - $332,000
$1,829/mo
Zestimate® history
Owner options
List your home for rent
$1,829/mo
Rent Zestimate®
Find your next renter with Zillow Rental Manager. Plus, with online applications, you can quickly screen prospective tenants – for free.
$1,829/mo
Rent Zestimate®
Refinance and save
$2,419/mo
Est. payment
Refinancing to a lower rate could help reduce your monthly payments and save thousands over the life of the loan.
$2,419/mo
Est. payment
Explore your selling options
Work with a Zillow partner agent
Leverage their expertise and Zillow's premium Showcase listings to get your home seen by more buyers.
Get startedList with your own agent
Get your home in front of millions of buyers by listing it on Zillow.
Learn how to do itSell it yourself
Take full control of how buyers see your home on Zillow by listing For Sale by Owner (FSBO).
List your homeWhat's special
Serene viewsOpen floor planDining and kitchen areasStunning natural lightPrimary suiteQuiet tree-lined communityCozy gas fireplace
Zillow last checked:
Listing updated:
Listed by:
Lisa Leonard 717-471-5767,
Sites Realty, Inc.
Bought with:
David Monsour, AB068634
Keller Williams Keystone Realty
Source: Bright MLS,MLS#: PAAD2018854
Facts & features
Interior
Bedrooms & bathrooms
- Bedrooms: 3
- Bathrooms: 2
- Full bathrooms: 2
- Main level bathrooms: 2
- Main level bedrooms: 3
Rooms
- Room types: Living Room, Primary Bedroom, Bedroom 2, Kitchen, Bedroom 1, Sun/Florida Room, Laundry, Bathroom 1, Primary Bathroom
Primary bedroom
- Features: Flooring - Carpet, Walk-In Closet(s), Window Treatments
- Level: Main
- Area: 165 Square Feet
- Dimensions: 15 x 11
Bedroom 1
- Features: Flooring - Carpet, Window Treatments
- Level: Main
- Area: 110 Square Feet
- Dimensions: 11 x 10
Bedroom 2
- Features: Flooring - Carpet, Window Treatments
- Level: Main
- Area: 99 Square Feet
- Dimensions: 11 x 9
Primary bathroom
- Features: Soaking Tub, Bathroom - Walk-In Shower, Double Sink, Flooring - Laminated
- Level: Main
- Area: 99 Square Feet
- Dimensions: 11 x 9
Bathroom 1
- Features: Bathroom - Tub Shower, Flooring - Laminated
- Level: Main
- Area: 35 Square Feet
- Dimensions: 7 x 5
Kitchen
- Features: Breakfast Bar, Chair Rail, Countertop(s) - Solid Surface, Dining Area, Double Sink, Flooring - Laminated, Eat-in Kitchen, Kitchen - Gas Cooking, Recessed Lighting, Pantry
- Level: Main
- Area: 144 Square Feet
- Dimensions: 12 x 12
Laundry
- Features: Flooring - Laminated
- Level: Main
- Area: 30 Square Feet
- Dimensions: 6 x 5
Living room
- Features: Cathedral/Vaulted Ceiling, Fireplace - Gas
- Level: Main
- Area: 322 Square Feet
- Dimensions: 23 x 14
Other
- Features: Cathedral/Vaulted Ceiling, Ceiling Fan(s), Flooring - Ceramic Tile
- Level: Main
- Area: 209 Square Feet
- Dimensions: 19 x 11
Heating
- Forced Air, Natural Gas
Cooling
- Central Air, Electric
Appliances
- Included: Dishwasher, Dryer, Oven/Range - Gas, Range Hood, Refrigerator, Washer, Gas Water Heater
- Laundry: Main Level, Laundry Room
Features
- Ceiling Fan(s), Chair Railings, Combination Kitchen/Dining, Entry Level Bedroom, Family Room Off Kitchen, Pantry
- Flooring: Carpet, Laminate
- Windows: Window Treatments
- Has basement: No
- Number of fireplaces: 1
- Fireplace features: Brick, Gas/Propane, Mantel(s)
Interior area
- Total structure area: 1,542
- Total interior livable area: 1,542 sqft
- Finished area above ground: 1,542
- Finished area below ground: 0
Property
Parking
- Total spaces: 4
- Parking features: Storage, Garage Faces Front, Garage Door Opener, Inside Entrance, Concrete, Attached, Driveway
- Attached garage spaces: 2
- Uncovered spaces: 2
Accessibility
- Accessibility features: 2+ Access Exits
Features
- Levels: One
- Stories: 1
- Exterior features: Extensive Hardscape, Lighting
- Pool features: None
Lot
- Size: 1,742 Square Feet
Details
- Additional structures: Above Grade, Below Grade
- Parcel number: 09E130722000
- Zoning: RESIDENTIAL
- Special conditions: Standard
Construction
Type & style
- Home type: SingleFamily
- Architectural style: Traditional
- Property subtype: Single Family Residence
Materials
- Brick, Vinyl Siding
- Foundation: Block, Crawl Space
Condition
- Good
- New construction: No
- Year built: 1998
Utilities & green energy
- Sewer: Public Sewer
- Water: Public
Community & HOA
Community
- Subdivision: Camelot Square
HOA
- Has HOA: Yes
- Services included: Common Area Maintenance, Maintenance Grounds, Road Maintenance, Snow Removal, Trash
- HOA fee: $230 monthly
- HOA name: CAMELOT SQUARE
Location
- Region: Gettysburg
- Municipality: CUMBERLAND TWP
Financial & listing details
- Price per square foot: $208/sqft
- Tax assessed value: $209,800
- Annual tax amount: $3,938
- Date on market: 7/18/2025
- Listing agreement: Exclusive Right To Sell
- Listing terms: Cash,Conventional
- Inclusions: Washer / Dryer, Refrigerator
- Ownership: Fee Simple
Price history
| Date | Event | Price |
|---|---|---|
| 11/13/2025 | Sold | $320,000-3%$208/sqft |
Source:  Bright MLS #PAAD2018854 Report a problem Bright MLS #PAAD2018854 Report a problem | ||
| 8/13/2025 | Pending sale | $330,000$214/sqft |
Source: Bright MLS #PAAD2018854 Report a problem | ||
| 7/18/2025 | Listed for sale | $330,000-12%$214/sqft |
Source: Bright MLS #PAAD2018854 Report a problem | ||
| 7/14/2025 | Listing removed | -- |
Source: Owner Report a problem | ||
| 4/23/2025 | Listed for sale | $375,000$243/sqft |
Source: Owner Report a problem | ||
Public tax history
| Year | Property taxes | Tax assessment |
|---|---|---|
| 2025 | $3,915 +3.9% | $209,800 |
| 2024 | $3,768 +0.6% | $209,800 |
| 2023 | $3,745 +5.6% | $209,800 |
| 2022 | $3,547 -2.6% | $209,800 |
| 2021 | $3,642 | $209,800 |
| 2020 | $3,642 +173.8% | $209,800 |
| 2019 | $1,330 +269.5% | $209,800 |
| 2018 | $360 | $209,800 |
| 2017 | -- | $209,800 |
| 2016 | -- | $209,800 |
| 2015 | -- | $209,800 |
| 2014 | -- | $209,800 |
| 2013 | -- | -- |
| 2012 | -- | -- |
| 2011 | -- | -- |
| 2010 | -- | $61,420 |
| 2009 | -- | $61,420 |
| 2008 | -- | $61,420 |
| 2007 | -- | $61,420 |
| 2006 | -- | $61,420 +0% |
| 2005 | -- | $61,419 |
| 2004 | -- | $61,419 |
| 2003 | -- | $61,419 +12.3% |
| 2002 | -- | $54,698 |
Find assessor info on the county website
Neighborhood: 17325
Nearby homes
- $364,6002 bd2 ba3k sqft210 Lancelot Ct, Gettysburg, PA 17325Off Market
- $294,3003 bd2 ba1.2k sqft230 Kingsgate Ct, Gettysburg, PA 17325Off Market

- $372,4003 bd2 ba2.1k sqft270 Kingsgate Ct, Gettysburg, PA 17325Off Market
- $370,1004 bd3 ba2.5k sqft280 Kingsgate Ct, Gettysburg, PA 17325Off Market
- $414,6004 bd3 ba3k sqft200 Lancelot Ct, Gettysburg, PA 17325Off Market
- $362,4003 bd2 ba1.8k sqft260 Kingsgate Ct, Gettysburg, PA 17325Off Market
- $353,6003 bd3 ba2.1k sqft70 Kingsgate Ct, Gettysburg, PA 17325Off Market
- $426,0003 bd3 ba2.1k sqft10 Kingsgate Ct, Gettysburg, PA 17325For Sale
Nearby schools
GreatSchools rating
- 6/10Franklin Twp El SchoolGrades: K-5Distance: 5.4 mi
- 9/10Gettysburg Area Middle SchoolGrades: 6-8Distance: 2.2 mi
- 8/10Gettysburg Area High SchoolGrades: 9-12Distance: 2.8 mi
Schools provided by the listing agent
- District: Gettysburg Area
Source: Bright MLS. This data may not be complete. We recommend contacting the local school district to confirm school assignments for this home.
Sell for more on Zillow
Get a Zillow Showcase℠ listing at no additional cost and you could sell for .
$312,900
2% more
+$6,258
With Zillow Showcase(estimated)
$319,158
Sell for more on Zillow
Get a Zillow Showcase℠ listing at no additional cost and you could sell for .
$312,900
2% more
+$6,258
With Zillow Showcase(estimated)
$319,158
- Pennsylvania
- Adams County
- Gettysburg
- 17325
- 220 Kingsgate Ct
