Skip main navigation
Sold
  • Price Unknown

    220 LYMAN DR, Terrell Hills, TX 78209

    3beds
    1,700sqft
    Single Family Residence
    Built in 1951
    0.26 Acres Lot
    $384,900 Zestimate®
    $--/sqft
    $2,488 Estimated rent

    Home value

    $384,900

    $366,000 - $408,000

    $2,488/mo

    Zestimate® history
    Loading
    Loading...

    Owner options

    List your home for rent

    $2,488/mo

    Rent Zestimate®

    Find your next renter with Zillow Rental Manager. Plus, with online applications, you can quickly screen prospective tenants – for free.

    Learn more

    $2,488/mo

    Rent Zestimate®

    Refinance and save

    Refinancing to a lower rate could help reduce your monthly payments and save thousands over the life of the loan.

    See today's rates

    Explore your selling options

    Work with a Zillow partner agent

    Leverage their expertise and Zillow's premium Showcase listings to get your home seen by more buyers.

    Get started

    List with your own agent

    Get your home in front of millions of buyers by listing it on Zillow.

    Learn how to do it

    Sell it yourself

    Take full control of how buyers see your home on Zillow by listing For Sale by Owner (FSBO).

    List your home

    What's special

    Gorgeous hardwood floorsGas cookingGranite countertopsCentral islandEat-in kitchenScreened-in porch
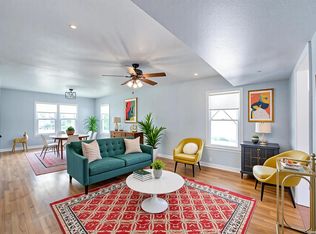
    Built in 1951 and loaded with the character that new construction simply can't replicate, this single-story Terrell Hills gem opens with a horseshoe driveway curling around a heritage tree and a real front porch with curb appeal that grabs you before you even step inside. Gorgeous hardwood floors anchor 1,700 square feet of flexible livable space. The eat-in kitchen is highlighted by granite countertops, gas cooking, and a central island. The open layout adapts to your life with a flex room; use for formal dining, second living room, play space, the choice is yours! The primary suite offers a private bath ensuite just down the hall from two additional bedrooms, and a second full bath. A screened-in porch and open deck make outdoor living effortless and pleasant year-round. Updated electrical and a roof approximately six years young mean the big-ticket items are already handled. All of this inside one of San Antonio's most coveted enclaves just minutes from Fort Sam Houston, Loop 410, and all that nearby Alamo Heights has to offer for entertainment, dining, and shopping. 3 BD | 2 BA | 1,700 Sq Ft | Pier & Beam | Hardwood Floors | Gas Cooking | Screened Porch | Terrell Hills | 78209

    Zillow last checked:

    Listing updated:

    Listed by:

    Danny Charbel TREC #582344 (210) 887-7080,

    Keller Williams City-View

    Source: LERA MLS,MLS#: 1964894MLS Logo

    Facts & features

    Interior

    Bedrooms & bathrooms
    • Bedrooms: 3
    • Bathrooms: 2
    • Full bathrooms: 2
    Primary bedroom
    • Features: Walk-In Closet(s), Ceiling Fan(s), Full Bath
    • Area: 169
    • Dimensions: 13 x 13
    Bedroom 2
    • Area: 143
    • Dimensions: 13 x 11
    Bedroom 3
    • Area: 121
    • Dimensions: 11 x 11
    Primary bathroom
    • Features: Shower Only, Single Vanity
    • Area: 63
    • Dimensions: 7 x 9
    Dining room
    • Area: 150
    • Dimensions: 10 x 15
    Kitchen
    • Area: 286
    • Dimensions: 13 x 22
    Living room
    • Area: 420
    • Dimensions: 20 x 21
    Heating
    • Central, Natural Gas
    Cooling
    • Ceiling Fan(s), Central Air
    Appliances
    • Included: Microwave, Range, Gas Cooktop, Disposal, Dishwasher, Gas Water Heater
    • Laundry: Main Level, Laundry Room, Washer Hookup, Dryer Connection
    Features
    • Two Living Area, Separate Dining Room, Eat-in Kitchen, Two Eating Areas, Kitchen Island, Utility Room Inside, Secondary Bedroom Down, 1st Floor Lvl/No Steps, Open Floorplan, High Speed Internet, All Bedrooms Downstairs, Walk-In Closet(s), Ceiling Fan(s), Solid Counter Tops
    • Flooring: Ceramic Tile, Wood
    • Has basement: No
    • Has fireplace: No
    • Fireplace features: Not Applicable
    Interior area
    • Total interior livable area: 1,700 sqft

    Property

    Parking
    • Parking features: None, Converted Garage, Circular Driveway
    • Has uncovered spaces: Yes
    Features
    • Levels: One
    • Stories: 1
    • Patio & porch: Patio, Covered, Deck, Screened
    • Exterior features: Rain Gutters
    • Pool features: None
    • Fencing: Privacy,Chain Link
    Lot
    • Size: 0.26 Acres
    • Features: 1/4 - 1/2 Acre, Fire Hydrant w/in 500'
    • Residential vegetation: Mature Trees
    Details
    • Additional structures: Shed(s)
    • Parcel number: 058430040060

    Construction

    Type & style
    • Home type: SingleFamily
    • Property subtype: Single Family Residence
    Materials
    • Siding
    • Foundation: Pillar/Post/Pier
    • Roof: Composition
    Condition
    • Pre-Owned
    • New construction: No
    • Year built: 1951

    Utilities & green energy

    • Electric: CPS
    • Gas: CPS
    • Sewer: SAWS, Sewer System
    • Water: SAWS, Water System
    • Utilities for property: Cable Available, City Garbage service

    Community & HOA

    Community
    • Features: Playground
    • Subdivision: Terrell Hills
    Location
    • Region: Terrell Hills

    Financial & listing details

    • Tax assessed value: $320,000
    • Annual tax amount: $6,670
    • Date on market: 5/8/2026
    • Cumulative days on market: 22 days
    • Listing terms: Conventional,FHA,VA Loan,Cash
    • Road surface type: Paved

    Price history

    DateEventPrice
    7/6/2026Sold--
    Source: LERA MLS #1964894 Report a problem
    5/29/2026Pending sale$390,000$229/sqft
    Source: LERA MLS #1964894 Report a problem
    5/15/2026Contingent$390,000$229/sqft
    Source: LERA MLS #1964894 Report a problem
    5/8/2026Listed for sale$390,000+0.3%$229/sqft
    Source: LERA MLS #1964894 Report a problem
    1/24/2025Listing removed$388,900$229/sqft
    Source: LERA MLS #1750043 Report a problem
    8/13/2024Listed for sale$388,900$229/sqft
    Source: LERA MLS #1750043 Report a problem
    7/29/2024Listing removed--
    Source: LERA MLS #1750043 Report a problem
    6/17/2024Price change$388,900-2.5%$229/sqft
    Source: LERA MLS #1750043 Report a problem
    5/15/2024Price change$398,900-5%$235/sqft
    Source: LERA MLS #1750043 Report a problem
    4/16/2024Price change$419,900-2.3%$247/sqft
    Source: LERA MLS #1750043 Report a problem
    4/2/2024Price change$429,900-1.8%$253/sqft
    Source: LERA MLS #1750043 Report a problem
    3/4/2024Price change$437,900-1.6%$258/sqft
    Source: LERA MLS #1750043 Report a problem
    2/7/2024Listed for sale$444,900-0.2%$262/sqft
    Source: LERA MLS #1750043 Report a problem
    1/1/2024Listing removed--
    Source: LERA MLS #1712192 Report a problem
    9/15/2023Price change$446,000-0.6%$262/sqft
    Source: LERA MLS #1712192 Report a problem
    8/17/2023Listed for sale$448,500+90.9%$264/sqft
    Source: LERA MLS #1712192 Report a problem
    7/31/2018Sold--
    Source: LERA MLS #1293581 Report a problem
    7/12/2018Pending sale$234,900$138/sqft
    Source: Rigel Realty LLC #1293581 Report a problem
    3/25/2018Price change$234,900-3.3%$138/sqft
    Source: Rigel Realty LLC #1293581 Report a problem
    3/4/2018Price change$242,900-2.4%$143/sqft
    Source: Rigel Realty LLC #1293581 Report a problem
    2/17/2018Listed for sale$249,000+3.8%$146/sqft
    Source: Rigel Realty LLC #1293581 Report a problem
    7/14/2014Listing removed$239,900$141/sqft
    Source: Kuper Sotheby's International Realty #1047262 Report a problem
    5/16/2014Price change$239,900-4%$141/sqft
    Source: Kuper Sotheby's International Realty #1047262 Report a problem
    3/26/2014Listed for sale$249,900+19.6%$147/sqft
    Source: Kuper Sotheby's Int'l Realty #1047262 Report a problem
    1/22/2009Sold--
    Source: LERA MLS #758241 Report a problem
    8/27/2008Listed for sale$209,000$123/sqft
    Source: Keller Williams Realty #734646c Report a problem
    6/11/2007Sold--
    Source: Agent Provided Report a problem

    Public tax history

    YearProperty taxesTax assessment
    2025$6,668 +25%$320,000
    2024$5,336 +4.1%$320,000 +5.8%
    2023$5,124 -9.6%$302,500 +10%
    2022$5,665 +3.2%$275,000 +10%
    2021$5,489 $250,000 +2.4%
    2020$5,489 -8.6%$244,200 -2.4%
    2019$6,006 $250,260 +0.7%
    2018$6,006 +15.2%$248,522 +10%
    2017$5,214 +10%$225,929 +10%
    2016$4,738 +5.9%$205,390 +8.2%
    2015$4,475 $189,790 +3.9%
    2014$4,475 $182,700 +5.9%
    2013-- $172,520 -2.8%
    2012-- $177,460 -0.6%
    2011-- $178,600 -0.6%
    2010-- $179,740 -0.1%
    2009-- $179,880 -0.1%
    2008-- $180,000 +11.2%
    2007-- $161,930 +9.7%
    2006-- $147,670 +9.9%
    2005-- $134,370
    2004-- --
    2003-- --
    2002-- --
    2001-- --
    2000-- --
    Find assessor info on the county website

    Neighborhood: 78209

    Nearby schools

    GreatSchools rating
    Schools provided by the listing agent
    • Elementary: Wilshire
    • Middle: Garner
    • High: Macarthur
    • District: North East I.S.D.

    Source: LERA MLS. This data may not be complete. We recommend contacting the local school district to confirm school assignments for this home.

    Get a cash offer in 3 minutes
    Find out how much your home could sell for in as little as 3 minutes with a no-obligation cash offer.
    Estimated market value
    $384,900
    Get a cash offer in 3 minutes
    Find out how much your home could sell for in as little as 3 minutes with a no-obligation cash offer.
    Estimated market value
    $384,900