Charming Terrell Hills home blending character with thoughtful modern updates. Features include a remodeled bathroom, paid-off CPS solar panels delivering extremely low utility costs (around $20/month) and Extensive trenching, drainage improvements, and sump pump help direct water away from the home. Enjoy the lovely screened-in porch, flexible bonus space from converted garage, and spacious backyard ideal for entertaining or relaxing. Location, location, location! Terrell Hills is a beautiful and historic neighborhood just down the street from St. David's Preschool. This unique community is its own city, offering enhanced services and peace of mind with dedicated Terrell Hills police and fire departments known for their quick response times.
Sold
Price Unknown
221 Seford Dr, Terrell Hills, TX 78209
2beds
1,430sqft
Single Family Residence
Built in 1950
0.26 Acres Lot
$328,700 Zestimate®
$--/sqft
$1,856 Estimated rent
Home value
$328,700
$312,000 - $348,000
$1,856/mo
Zestimate® history
Owner options
List your home for rent
$1,856/mo
Rent Zestimate®
Find your next renter with Zillow Rental Manager. Plus, with online applications, you can quickly screen prospective tenants – for free.
$1,856/mo
Rent Zestimate®
Refinance and save
Refinancing to a lower rate could help reduce your monthly payments and save thousands over the life of the loan.
Explore your selling options
Work with a Zillow partner agent
Leverage their expertise and Zillow's premium Showcase listings to get your home seen by more buyers.
Get startedList with your own agent
Get your home in front of millions of buyers by listing it on Zillow.
Learn how to do itSell it yourself
Take full control of how buyers see your home on Zillow by listing For Sale by Owner (FSBO).
List your homeWhat's special
Remodeled bathroomLovely screened-in porch
Zillow last checked:
Listing updated:
Listed by:
Carlisle Swann TREC #653497 (210) 414-0306,
Phyllis Browning Company
Source: LERA MLS,MLS#: 1945355
Facts & features
Interior
Bedrooms & bathrooms
- Bedrooms: 2
- Bathrooms: 1
- Full bathrooms: 1
Primary bedroom
- Features: Full Bath
- Area: 196
- Dimensions: 14 x 14
Bedroom 2
- Area: 196
- Dimensions: 14 x 14
Dining room
- Area: 100
- Dimensions: 10 x 10
Kitchen
- Area: 169
- Dimensions: 13 x 13
Living room
- Area: 238
- Dimensions: 14 x 17
Office
- Area: 280
- Dimensions: 20 x 14
Heating
- Central, Natural Gas
Cooling
- Ceiling Fan(s), Central Air
Appliances
- Included: Cooktop, Range, Dishwasher, Plumbed For Ice Maker
- Laundry: Washer Hookup, Dryer Connection
Features
- One Living Area, Liv/Din Combo, Study/Library, Master Downstairs, Ceiling Fan(s)
- Flooring: Ceramic Tile, Wood
- Has basement: No
- Has fireplace: No
- Fireplace features: Not Applicable
Interior area
- Total interior livable area: 1,430 sqft
Property
Parking
- Parking features: Converted Garage
- Has garage: Yes
Features
- Levels: One
- Stories: 1
- Patio & porch: Covered
- Exterior features: Rain Gutters, Solar Panels
- Pool features: None
- Fencing: Privacy
Lot
- Size: 0.26 Acres
- Features: Curbs
- Residential vegetation: Mature Trees (ext feat)
Details
- Parcel number: 058430040230
Construction
Type & style
- Home type: SingleFamily
- Property subtype: Single Family Residence
Materials
- Asbestos
- Foundation: Slab
- Roof: Composition
Condition
- Pre-Owned
- New construction: No
- Year built: 1950
Utilities & green energy
- Electric: CPS
- Gas: CPS
- Sewer: SAWS
- Water: SAWS
- Utilities for property: City Garbage service
Community & HOA
Community
- Features: Playground, City Bus, School Bus
- Subdivision: Terrell Hills
Location
- Region: Terrell Hills
Financial & listing details
- Tax assessed value: $316,230
- Annual tax amount: $6,589
- Date on market: 3/2/2026
- Cumulative days on market: 112 days
- Listing terms: Conventional,FHA,VA Loan,Cash
- Road surface type: Paved
Price history
| Date | Event | Price |
|---|---|---|
| 7/7/2026 | Sold | -- |
Source:  LERA MLS #1945355 Report a problem LERA MLS #1945355 Report a problem | ||
| 6/22/2026 | Pending sale | $339,000$237/sqft |
Source: LERA MLS #1945355 Report a problem | ||
| 6/19/2026 | Contingent | $339,000$237/sqft |
Source: LERA MLS #1945355 Report a problem | ||
| 4/30/2026 | Price change | $339,000-2.9%$237/sqft |
Source: LERA MLS #1945355 Report a problem | ||
| 4/9/2026 | Price change | $349,000-1.4%$244/sqft |
Source: LERA MLS #1945355 Report a problem | ||
| 3/2/2026 | Listed for sale | $354,000+1.4%$248/sqft |
Source: LERA MLS #1945355 Report a problem | ||
| 3/1/2024 | Sold | -- |
Source: LERA MLS #1741997 Report a problem | ||
| 2/13/2024 | Pending sale | $349,000$244/sqft |
Source: LERA MLS #1741997 Report a problem | ||
| 2/10/2024 | Contingent | $349,000$244/sqft |
Source: LERA MLS #1741997 Report a problem | ||
| 1/24/2024 | Listed for sale | $349,000$244/sqft |
Source: LERA MLS #1741997 Report a problem | ||
| 1/17/2024 | Contingent | $349,000$244/sqft |
Source: LERA MLS #1741997 Report a problem | ||
| 1/12/2024 | Listed for sale | $349,000+94%$244/sqft |
Source: LERA MLS #1741997 Report a problem | ||
| 4/23/2015 | Sold | -- |
Source: LERA MLS #1098358 Report a problem | ||
| 2/10/2015 | Listed for sale | $179,900+10.4%$126/sqft |
Source: RE/MAX PREFERRED, REALTORS #1098358 Report a problem | ||
| 5/25/2012 | Listing removed | $1,325$1/sqft |
Source: RE/MAX Preferred, Realtors #947150 Report a problem | ||
| 5/22/2012 | Listed for rent | $1,325$1/sqft |
Source: RE/MAX Preferred, Realtors #947150 Report a problem | ||
| 7/30/2011 | Listing removed | $163,000$114/sqft |
Source: RE/MAX Preferred Realtors #850442 Report a problem | ||
| 2/25/2011 | Listed for sale | $163,000$114/sqft |
Source: RE/MAX Preferred Realtors #850442 Report a problem | ||
| 11/4/2010 | Listing removed | $163,000$114/sqft |
Source: RE/MAX Preferred, REALTORS #850442 Report a problem | ||
| 8/25/2010 | Price change | $163,000-3%$114/sqft |
Source: RE/MAX Preferred, REALTORS #850442 Report a problem | ||
| 7/31/2010 | Listed for sale | $168,000$117/sqft |
Source: RE/MAX Preferred, REALTORS #850442 Report a problem | ||
Public tax history
| Year | Property taxes | Tax assessment |
|---|---|---|
| 2025 | $4,840 -2.1% | $316,230 +5.4% |
| 2024 | $4,942 +4.9% | $300,130 +6.4% |
| 2023 | $4,712 -10.2% | $281,966 +10% |
| 2022 | $5,245 +9.7% | $256,333 +10% |
| 2021 | $4,783 | $233,030 +8.6% |
| 2020 | $4,783 +9.8% | $214,500 +10% |
| 2019 | $4,356 | $195,000 -1.5% |
| 2018 | $4,356 +6.7% | $197,978 +10% |
| 2017 | $4,084 +10.2% | $179,980 +9.9% |
| 2016 | $3,707 -3.4% | $163,730 +9.7% |
| 2015 | $3,837 | $149,290 -0.1% |
| 2014 | $3,837 | $149,380 +1.3% |
| 2013 | -- | $147,400 -2.4% |
| 2012 | -- | $151,080 -0.6% |
| 2011 | -- | $151,960 -0.6% |
| 2010 | -- | $152,830 -0.1% |
| 2009 | -- | $153,010 -0.1% |
| 2008 | -- | $153,100 +5.6% |
| 2007 | -- | $144,990 +13% |
| 2006 | -- | $128,350 +6.8% |
| 2005 | -- | $120,210 |
| 2004 | -- | -- |
| 2003 | -- | -- |
| 2002 | -- | -- |
| 2001 | -- | -- |
| 2000 | -- | -- |
Find assessor info on the county website
Neighborhood: 78209
Nearby homes
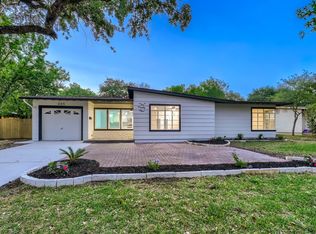
- $260,5003 bd2 ba1.6k sqft225 Seford Dr, Terrell Hills, TX 78209Off Market
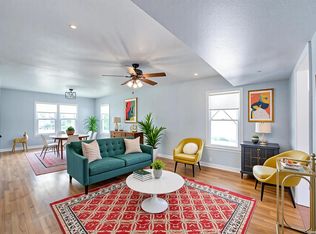
- $--3 bd2 ba1.2k sqft217 Seford Dr, Terrell Hills, TX 78209Sold
- $324,0002 bd2 ba1.9k sqft224 Lyman Dr, Terrell Hills, TX 78209Off Market
- $315,7003 bd2 ba1.4k sqft229 Seford Dr, Terrell Hills, TX 78209Off Market
- $295,7003 bd2 ba1.4k sqft213 Seford Dr, Terrell Hills, TX 78209Off Market
- $363,8003 bd2 ba1.9k sqft228 Lyman Dr, Terrell Hills, TX 78209Off Market
- $--3 bd2 ba1.7k sqft220 Lyman Dr, Terrell Hills, TX 78209Sold
- $335,0003 bd2 ba1.4k sqft216 Seford Dr, Terrell Hills, TX 78209Off Market
Nearby schools
GreatSchools rating
- 6/10Wilshire Elementary SchoolGrades: PK-5Distance: 1 mi
- 4/10Garner Middle SchoolGrades: 6-8Distance: 2.4 mi
- 4/10MacArthur High SchoolGrades: 9-12Distance: 3.6 mi
Schools provided by the listing agent
- Elementary: Northwood
- Middle: Garner
- High: Macarthur
- District: North East I.S.D.
Source: LERA MLS. This data may not be complete. We recommend contacting the local school district to confirm school assignments for this home.
Get a cash offer in 3 minutes
Find out how much your home could sell for in as little as 3 minutes with a no-obligation cash offer.
Estimated market value
$328,700
Get a cash offer in 3 minutes
Find out how much your home could sell for in as little as 3 minutes with a no-obligation cash offer.
Estimated market value
$328,700
- Texas
- Bexar County
- Terrell Hills
- 78209
- 221 Seford Dr
Nearby cities
Nearby zip codes
Other Terrell Hills Topics
