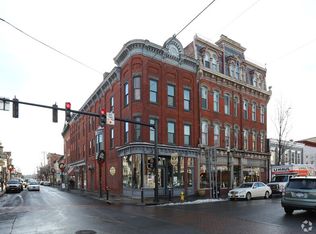
Own a rare piece of history in the heart of the charming Village of Saugerties. Originally built in 1930, and used as an Odd Fellows Temple, this remarkable property offers more than 10,000 square feet of character-filled space across four distinctive levels. Rich in architectural detail and timeless charm, the building presents endless potential for a wide range of uses.
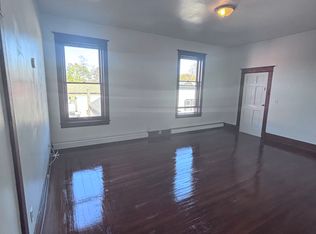
The crown jewel of the property is the stunning third-floor ballroom -- an expansive, light-filled space evocative of a bygone era, complete with soaring ceilings, oversized windows, and classic architectural elements. The first floor, spanning over 4,000 square feet, is currently operating as an antique store, while the second floor is configured as art studios, with the flexibility to easily convert back into residential apartments if desired.
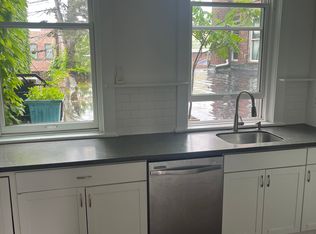
Massive 8-foot windows throughout the building flood each level with natural light, enhancing the warmth and character of every space. Perfectly situated in the center of Saugerties, this truly one-of-a-kind property offers an extraordinary opportunity for investors, creatives, and entrepreneurs alike. Whether envisioned as an event venue, boutique retail destination, gallery space, or mixed-use development, the possibilities are limitless.
Active
Price cut: $100K (9/8)
$1,599,000
220 Main Street, Saugerties, NY 12477
--beds
3baths
14,940sqft
Mixed Use
Built in 1930
-- sqft lot
$1,463,000 Zestimate®
$107/sqft
$-- HOA
What's special
Oversized windowsTimeless charmExpansive light-filled spaceNatural lightSoaring ceilingsClassic architectural elementsCharacter-filled space
- 169 days
- 528
- 38
Zillow last checked:
Listing updated:
Listed by:
The Machree Group, LLC 845-679-1237,
Kristabelle McDermott 845-853-4188
Source: HVCRMLS,MLS#: 20262206
Facts & features
Interior
Bedrooms & bathrooms
- Bathrooms: 3
Heating
- Baseboard, Electric, Forced Air, Natural Gas
Cooling
- Ductless, Electric
Features
- Flooring: Varies
- Basement: Unfinished
Interior area
- Total structure area: 14,940
- Total interior livable area: 14,940 sqft
- Finished area above ground: 10,875
- Finished area below ground: 0
Property
Features
- Stories: 4
Lot
- Size: 4,356 Acres
- Features: City Lot
Details
- Parcel number: 480101826300020130000000
- Zoning: B1-H
- Zoning description: commercial and residential
Construction
Type & style
- Home type: MultiFamily
- Property subtype: Mixed Use
Materials
- Brick
- Foundation: Brick/Mortar
- Roof: Rubber
Condition
- New construction: No
- Year built: 1930
Utilities & green energy
- Sewer: Public Sewer
- Water: Public
Community & HOA
Location
- Region: Saugerties
Financial & listing details
- Price per square foot: $107/sqft
- Tax assessed value: $730,000
- Annual tax amount: $16,651
- Date on market: 5/8/2026
Estimated market value
$1,463,000
$1.39M - $1.54M
$2,791/mo
Price history
| Date | Event | Price |
|---|---|---|
| 9/8/2026 | Price change | $1,599,000-5.9%$107/sqft |
Source:  HVCRMLS #20262206 Report a problem HVCRMLS #20262206 Report a problem | ||
| 5/8/2026 | Listed for sale | $1,699,000+116.4%$114/sqft |
Source: HVCRMLS #20262206 Report a problem | ||
| 7/26/2021 | Sold | $785,000-1.3%$53/sqft |
Source: HVCRMLS #20204237 Report a problem | ||
| 2/1/2021 | Listing removed | -- |
Source:  HVCRMLS Report a problem HVCRMLS Report a problem | ||
| 8/12/2019 | Listed for sale | $795,000$53/sqft |
Source: Win Morrison Realty #20193454 Report a problem | ||
Public tax history
| Year | Property taxes | Tax assessment |
|---|---|---|
| 2025 | -- | $730,000 +3.1% |
| 2024 | -- | $708,000 +7% |
| 2023 | -- | $661,500 +15% |
| 2022 | -- | $575,000 +10% |
| 2021 | -- | $522,500 +11.1% |
| 2020 | -- | $470,500 |
| 2019 | -- | $470,500 +5% |
| 2018 | -- | $448,000 +10.1% |
| 2017 | $14,536 | $407,000 |
| 2016 | -- | $407,000 |
| 2015 | -- | $407,000 |
| 2014 | -- | $407,000 |
Find assessor info on the county website
Monthly payment
Climate risks
Neighborhood: 12477
Nearby schools
Schools provided by the listing agent
- Elementary: Cahill K-6
Source: HVCRMLS. This data may not be complete. We recommend contacting the local school district to confirm school assignments for this home.

Similar homes
- $1,349,99912 bd5 ba10k sqft101-113 Glenerie Boulevard, Saugerties, NY 12477For Sale

 MLS ID #1025435, Marie Mascari, Listing by: eXp Realty. OneKey® MLS as distributed by MLS GRID
 - $1,395,0006 bd5 ba9k sqft4 Churchland Rd, Saugerties, NY 12477For Sale By Owner

- $2,195,00024 bd12 ba11k sqft1014 New York 23a, Catskill, NY 12414Active

 MLS ID #20265682, Theodore Banta III, Listing by: RVW Select Properties. HVCRMLS
 - $1,395,00014 bd-- ba8.4k sqft6627-6633 Park Place, Hudson, NY 12534Active
 MLS ID #20264334, Sheneur Menaker, Listing by: Hudson Modern. HVCRMLS
 - $1,795,00017 bd-- ba7.4k sqft58 Saint James Street, Kingston, NY 12401ActiveMLS ID #20264181, Sheneur Menaker, Listing by: Hudson Modern. HVCRMLS
- $1,795,0005 bd7 ba10k sqft34 Elwyn Lane, Woodstock, NY 12498ActiveMLS ID #20265602, Michelle Bergkamp, Listing by: William Pitt Sotheby's. HVCRMLS
- $2,195,00024 bd16 ba10k sqft764-766 Mountain Avenue, Cairo, NY 12413ActiveMLS ID #20265589, Natasha Witka, Listing by: Century 21 New West. HVCRMLS
- $1,995,0008 bd10 ba12k sqft20 Country Club Lane, Woodstock, NY 12498For SaleMLS ID #983149, Kathryn M. Johnson, Listing by: William Pitt Sothebys Int Rlty. OneKey® MLS as distributed by MLS GRID
- $1,199,0006 bd7 ba8.2k sqft404 Winter Clove Road, Round Top, NY 12473ActiveMLS ID #20255898, Regina Tortorella, Listing by: Coldwell Banker Village GreenW. HVCRMLS
- $875,00011 bd8 ba8.6k sqft5085 New York 23a, Haines Falls, NY 12436ActiveMLS ID #20262642, Jason Dugo, Listing by: Dugo Realty. HVCRMLS
- $2,200,0007 bd-- ba8.9k sqft1 Warren St Street, Hudson, NY 12534ActiveMLS ID #20264073, Sean Roland, Listing by: Compass Greater NY LLC. HVCRMLS
