Skip main navigation
Sold for $269,900
  • $269,900

    220 Mansell Park, Aiken, SC 29801

    4beds
    1,957sqft
    Single Family Residence
    Built in 2023
    7,405.2 Square Feet Lot
    $268,700 Zestimate®
    $138/sqft
    $2,110 Estimated rent

    Home value

    $268,700

    $255,000 - $282,000

    $2,110/mo

    Zestimate® history
    Loading
    Loading...

    Owner options

    List your home for rent

    $2,110/mo

    Rent Zestimate®

    Find your next renter with Zillow Rental Manager. Plus, with online applications, you can quickly screen prospective tenants – for free.

    Learn more

    $2,110/mo

    Rent Zestimate®

    Refinance and save

    $2,345/mo

    Est. payment

    Refinancing to a lower rate could help reduce your monthly payments and save thousands over the life of the loan.

    See today's rates

    $2,345/mo

    Est. payment

    Explore your selling options

    Work with a Zillow partner agent

    Leverage their expertise and Zillow's premium Showcase listings to get your home seen by more buyers.

    Get started

    List with your own agent

    Get your home in front of millions of buyers by listing it on Zillow.

    Learn how to do it

    Sell it yourself

    Take full control of how buyers see your home on Zillow by listing For Sale by Owner (FSBO).

    List your home

    What's special

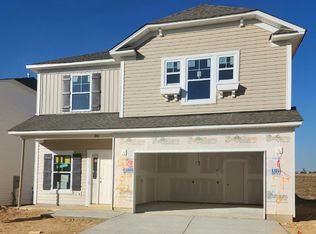
    This home can qualify for a 3.99% fixed rate (year 1) and up to $5K closing costs, with preferred lender. 100% complete. The entry of the Fairview B floor plan offers an extended foyer area with space to add a wall bench organizer. Alexa-navigated technology is included at the front/rear entry doors. The centerpiece of the rear open floor plan is a large island that could accommodate 6-8 bar stools. The light-filled kitchen is upgraded with shaker cabinets, upgraded luxury vinyl plank flooring and a Music port connection with blue tooth speakers in the kitchen ceiling. Stainless steel appliances includes the refrigerator. The Owner's suite is equipped with a tray ceiling, 2 walk-in closets and Private bath with double vanity, garden tub, and a seated shower. Plenty of storage space on the top level, along with separate laundry room, and sizable secondary bedrooms. Your new home includes an irrigation system on all 4 sides of the homes to help maintain your fully landscaped yard. Quality built construction that includes extended warranties and energy features. Community qualifies for USDA. POOL / cabana / walking trails planned.

    Zillow last checked:

    Listing updated:

    Listed by:

    Eleanor Williams 301-938-4223,

    Keller Williams Realty Aiken Partners

    Bought with:

    Eleanor Williams, 110520

    Keller Williams Realty Aiken Partners

    Source: Aiken MLS,MLS#: 207168MLS Logo

    Facts & features

    Interior

    Bedrooms & bathrooms
    • Bedrooms: 4
    • Bathrooms: 3
    • Full bathrooms: 2
    • 1/2 bathrooms: 1
    Primary bedroom
    • Level: Upper
    • Area: 203
    • Dimensions: 14.5 x 14
    Bedroom 2
    • Level: Upper
    • Area: 131.08
    • Dimensions: 11.6 x 11.3
    Bedroom 3
    • Level: Upper
    • Area: 139.2
    • Dimensions: 11.6 x 12
    Bedroom 4
    • Level: Upper
    • Area: 124.12
    • Dimensions: 11.6 x 10.7
    Dining room
    • Level: Main
    • Area: 121
    • Dimensions: 12.1 x 10
    Kitchen
    • Level: Main
    • Area: 133
    • Dimensions: 13.3 x 10
    Living room
    • Description: Spacious living room
    • Level: Main
    • Area: 338.85
    • Dimensions: 25.1 x 13.5
    Heating
    • Natural Gas
    Cooling
    • Central Air
    Appliances
    • Included: Microwave, Self Cleaning Oven, Tankless Water Heater, Refrigerator, Ice Maker, Gas Water Heater, Dishwasher, Disposal
    Features
    • Walk-In Closet(s), Ceiling Fan(s), Kitchen Island, Pantry, Eat-in Kitchen, Smart Home
    • Flooring: See Remarks, Carpet, Vinyl
    • Basement: None
    • Has fireplace: No
    Interior area
    • Total structure area: 1,957
    • Total interior livable area: 1,957 sqft
    • Finished area above ground: 1,957
    • Finished area below ground: 0

    Property

    Parking
    • Total spaces: 2
    • Parking features: Attached, Driveway, Garage Door Opener, Paved
    • Attached garage spaces: 2
    • Has uncovered spaces: Yes
    Features
    • Levels: Two
    • Patio & porch: Patio
    • Pool features: Outdoor Pool, Community
    Lot
    • Size: 7,405 sqft
    • Features: Landscaped, Level, Sprinklers In Front, Sprinklers In Rear
    Details
    • Additional structures: None
    • Parcel number: 0870035049
    • Special conditions: Standard
    • Horse amenities: None

    Construction

    Type & style
    • Home type: SingleFamily
    • Architectural style: Colonial
    • Property subtype: Single Family Residence
    Materials
    • Brick Veneer, Vinyl Siding
    • Foundation: Slab
    • Roof: Shingle
    Condition
    • New construction: Yes
    • Year built: 2023
    Details
    • Builder name: Great Southern Homes
    • Warranty included: Yes

    Utilities & green energy

    • Sewer: Public Sewer
    • Water: Public
    Green energy
    • Energy efficient items: Thermostat, Appliances, Insulation, Water Heater

    Community & neighborhood

    Community
    • Community features: Other, Internet Available, Pool
    Location
    • Region: Aiken
    • Subdivision: Trolley Run Providence Station

    HOA & financial

    HOA
    • Has HOA: Yes
    • HOA fee: $795 annually

    Other

    Other facts
    • Listing terms: Contract
    • Road surface type: Paved, Asphalt

    Price history

    DateEventPrice
    4/16/2024Listing removed--
    Source: Aiken MLS #211027 Report a problem
    3/29/2024Listed for rent$2,250$1/sqft
    Source: Aiken MLS #211027 Report a problem
    3/28/2024Sold$269,900$138/sqft
    Source: Aiken MLS #207168 Report a problem
    2/15/2024Pending sale$269,900$138/sqft
    Source: Aiken MLS #207168 Report a problem
    10/25/2023Price change$269,900-4.3%$138/sqft
    Source: REALTORS® of Greater Augusta #517792 Report a problem
    8/24/2023Price change$281,890+0.6%$144/sqft
    Source: REALTORS® of Greater Augusta #517792 Report a problem
    8/17/2023Price change$280,098+1.1%$143/sqft
    Source: REALTORS® of Greater Augusta #517792 Report a problem
    7/8/2023Listed for sale$277,098$142/sqft
    Source: REALTORS® of Greater Augusta #517792 Report a problem

    Public tax history

    YearProperty taxesTax assessment
    2025$4,103 +594.9%$15,780 +526.2%
    2024$591 -0.1%$2,520
    2023$591 $2,520

    Find assessor info on the county website

    Neighborhood: 29801

    Nearby schools

    GreatSchools rating
    Schools provided by the listing agent
    • Elementary: Graniteville
    • Middle: Leavelle Mccampbell
    • High: Midland Valley

    Source: Aiken MLS. This data may not be complete. We recommend contacting the local school district to confirm school assignments for this home.

    Get pre-qualified for a loan
    At Zillow Home Loans, we can pre-qualify you in as little as 5 minutes with no impact to your credit score.

    An equal housing lender. NMLS #10287.

    Sell for more on Zillow
    Get a Zillow Showcase℠ listing at no additional cost and you could sell for .
    $268,700
    2% more
    +$5,374
    With Zillow Showcase(estimated)
    $274,074