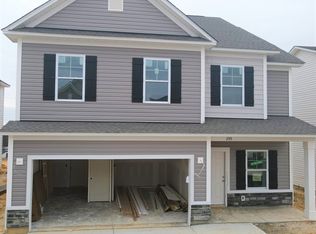
OPEN DAILY from 11-5 p.m. Sundays from 1-5 p.m. Est completion is January. Community qualifies for USDA. $10K cc with use of seller's lender and must close by end of Jan 2023. Bentcreek B floor plan with 9' ceilings on main level, fireplace, guest bedroom on main level, with a full bath and covered rear porch. 5-bdrm open floor plan with separate dining room, granite countertops in baths & kitchen. Upgraded White shaker cabinets with crown & pull knobs. Upgraded luxury vinyl plank flooring in main living areas and baths/laundry. Loft on 2nd level for extra living space. All secondary bedrooms prewired for ceiling fans. Owner's suite has an expansive walk-in closet. Private bath with double vanity, garden tub, walk in shower, water closet. Relax on rear covered porch and watch the beautiful sunsets - with no homes behind you. Irrigation system on all 4 sides of the home and energy features such as ,R50 attic insulation, Radiant Barrier Roof Sheathing, Thermal Envelope Air Sealing, Advanced framing techniques, tankless gas water heater, Low VOC paint and carpet, Low E tilt out windows, and more! (stock photos).
This property is not currently displayed as for sale or rent on Zillow. This may be different from what's on other websites or public sources.