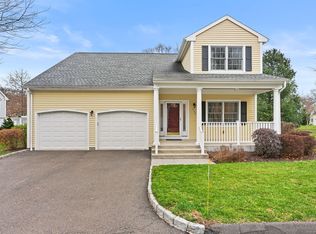
Detached single family condo in Maple Oak Reserve, a desirable adult community. This home borders open green space.Oversized windows bathe this home in natural light. With a open concept floor plan the two story foyer leads to main living area boasting an office, side hall to laundry and garage. Kitchen with solid wood cabinetry, granite counters, center island, stainless appliances and opens to dining room with sliders to deck. Spacious living room with vaulted ceilings and gas insert fireplace. Master bedroom with two walk-in closets, full bath with double vanity, tiled shower with frameless glass door, whirlpool tub set in windowed alcove. The second floor offers two bedrooms with Jack and Jill full bath; loft/landing overlooking lower level; a huge bonus/storage room that can be finished if more space is needed. The sprawling basement offers tons of storage. The exterior is enhanced with professional landscaping, irrigation system, two car attached garage and Belgium block bordered driveway. Nestled on 23 acres this unique neighborhood is comprised of 42 homes. Amenities include:clubhouse for entertaining, great room and kitchen, fitness studio and gazebo. Minutes from golf, tennis,parks,shopping and restuarants.
Sold for $600,000
$600,000
220 Maple Oak Drive #220, Stratford, CT 06614
3beds
2,658sqft
Condominium, Single Family Residence
Built in 2006
-- sqft lot
$698,700 Zestimate®
$226/sqft
$3,797 Estimated rent
Home value
$698,700
$664,000 - $741,000
$3,797/mo
Zestimate® history
Owner options
List your home for rent
$3,797/mo
Rent Zestimate®
Find your next renter with Zillow Rental Manager. Plus, with online applications, you can quickly screen prospective tenants – for free.
$3,797/mo
Rent Zestimate®
Refinance and save
$4,405/mo
Est. payment
Refinancing to a lower rate could help reduce your monthly payments and save thousands over the life of the loan.
$4,405/mo
Est. payment
Explore your selling options
Work with a Zillow partner agent
Leverage their expertise and Zillow's premium Showcase listings to get your home seen by more buyers.
Get startedList with your own agent
Get your home in front of millions of buyers by listing it on Zillow.
Learn how to do itSell it yourself
Take full control of how buyers see your home on Zillow by listing For Sale by Owner (FSBO).
List your homeWhat's special
Gas insert fireplaceVaulted ceilingsOpen green spaceCenter islandProfessional landscapingBelgium block bordered drivewayHuge bonus
Zillow last checked:
Listing updated:
Listed by:
Diane Tantimonico 203-257-1095,
RE/MAX Right Choice 203-268-1118
Bought with:
Christine Ward, RES.0811292
Berkshire Hathaway NE Prop.
Source: Smart MLS,MLS#: 24006417
Facts & features
Interior
Bedrooms & bathrooms
- Bedrooms: 3
- Bathrooms: 3
- Full bathrooms: 2
- 1/2 bathrooms: 1
Primary bedroom
- Features: High Ceilings, Full Bath, Stall Shower, Whirlpool Tub, Walk-In Closet(s), Hardwood Floor
- Level: Main
Bedroom
- Features: Jack & Jill Bath, Hardwood Floor
- Level: Upper
Bedroom
- Features: Ceiling Fan(s), Jack & Jill Bath, Hardwood Floor
- Level: Upper
Dining room
- Features: High Ceilings, Sliders, Hardwood Floor
- Level: Main
Kitchen
- Features: High Ceilings, Kitchen Island, Tile Floor
- Level: Main
Living room
- Features: Vaulted Ceiling(s), Ceiling Fan(s), Gas Log Fireplace, Hardwood Floor
- Level: Main
Office
- Features: High Ceilings, Hardwood Floor
- Level: Main
Heating
- Forced Air, Natural Gas
Cooling
- Ceiling Fan(s), Central Air
Appliances
- Included: Gas Range, Microwave, Refrigerator, Dishwasher, Disposal, Washer, Dryer, Gas Water Heater, Water Heater
- Laundry: Main Level
Features
- Windows: Thermopane Windows
- Basement: Full,Unfinished
- Attic: None
- Number of fireplaces: 1
Interior area
- Total structure area: 2,658
- Total interior livable area: 2,658 sqft
- Finished area above ground: 2,658
Property
Parking
- Total spaces: 2
- Parking features: Attached, Paved, Driveway
- Attached garage spaces: 2
- Has uncovered spaces: Yes
Features
- Stories: 2
- Patio & porch: Deck
- Exterior features: Underground Sprinkler
Details
- Parcel number: 2512565
- Zoning: Per Town
Construction
Type & style
- Home type: Condo
- Property subtype: Condominium, Single Family Residence
Materials
- Clapboard
Condition
- New construction: No
- Year built: 2006
Utilities & green energy
- Sewer: Public Sewer
- Water: Public
Green energy
- Energy efficient items: Ridge Vents, Windows
Community & HOA
Community
- Features: Adult Community 55, Golf, Health Club, Library, Medical Facilities, Park, Shopping/Mall
- Security: Security System
- Senior community: Yes
HOA
- Has HOA: Yes
- Amenities included: Clubhouse, Exercise Room/Health Club, Guest Parking, Management
- Services included: Maintenance Grounds, Trash, Snow Removal, Insurance
- HOA fee: $310 monthly
Location
- Region: Stratford
Financial & listing details
- Price per square foot: $226/sqft
- Tax assessed value: $301,910
- Annual tax amount: $12,137
- Date on market: 6/19/2024
Price history
| Date | Event | Price |
|---|---|---|
| 6/14/2024 | Sold | $600,000+3.5%$226/sqft |
Source:  Smart MLS #24006417 Report a problem Smart MLS #24006417 Report a problem | ||
| 5/29/2024 | Pending sale | $579,900$218/sqft |
Source: Smart MLS #24006417 Report a problem | ||
| 4/3/2024 | Listed for sale | $579,900+26.1%$218/sqft |
Source: Smart MLS #24006417 Report a problem | ||
| 8/21/2020 | Sold | $460,000$173/sqft |
Source: Smart MLS #170282944 Report a problem | ||
Public tax history
Tax history is unavailable.
Neighborhood: 06614
Nearby homes
- $680,0003 bd3 ba2.6k sqft240 Maple Oak Dr, Stratford, CT 06614Sold

- $669,7363 bd3 ba2.5k sqft130 Maple Oak Dr, Stratford, CT 06614Sold

- $759,9003 bd3 ba2.5k sqft250 Maple Oak Dr UNIT 250, Stratford, CT 06614Sold

- $620,0002 bd3 ba2k sqft350 Maple Oak Dr UNIT 350, Stratford, CT 06614Sold
- $795,4003 bd2 ba2.6k sqft140 Maple Oak Dr, Stratford, CT 06614Off Market
- $582,3002 bd2 ba1.8k sqft410 Maple Oak Dr, Stratford, CT 06614Off Market
- $694,2004 bd2 ba2.6k sqft180 Maple Oak Dr, Stratford, CT 06614Off Market
- $732,1003 bd2 ba2.7k sqft20 Maple Oak Dr, Stratford, CT 06614Off Market
Nearby schools
GreatSchools rating
- 4/10Chapel SchoolGrades: K-6Distance: 1.4 mi
- 4/10Harry B. Flood Middle SchoolGrades: 7-8Distance: 1.4 mi
- 8/10Bunnell High SchoolGrades: 9-12Distance: 2.8 mi


Get pre-qualified for a loan
At Zillow Home Loans, we can pre-qualify you in as little as 5 minutes with no impact to your credit score.An equal housing lender. NMLS #10287.
Sell for more on Zillow
Get a Zillow Showcase℠ listing at no additional cost and you could sell for .
$698,700
2% more
+$13,974
With Zillow Showcase(estimated)
$712,674
- Connecticut
- Fairfield County
- Stratford
- 06614
- 220 Maple Oak Drive Unit 220
Nearby cities
Nearby neighborhoods
Nearby zip codes
Other Stratford Topics
