Skip main navigation
Sold for $680,000
  • $680,000

    240 Maple Oak Drive, Stratford, CT 06614

    3beds
    2,658sqft
    Condominium, Single Family Residence
    Built in 2005
    -- sqft lot
    $753,000 Zestimate®
    $256/sqft
    $3,780 Estimated rent

    Home value

    $753,000

    $715,000 - $791,000

    $3,780/mo

    Zestimate® history
    Loading
    Loading...

    Owner options

    List your home for rent

    $3,780/mo

    Rent Zestimate®

    Find your next renter with Zillow Rental Manager. Plus, with online applications, you can quickly screen prospective tenants – for free.

    Learn more

    $3,780/mo

    Rent Zestimate®

    Refinance and save

    $4,142/mo

    Est. payment

    Refinancing to a lower rate could help reduce your monthly payments and save thousands over the life of the loan.

    See today's rates

    $4,142/mo

    Est. payment

    Explore your selling options

    Work with a Zillow partner agent

    Leverage their expertise and Zillow's premium Showcase listings to get your home seen by more buyers.

    Get started

    List with your own agent

    Get your home in front of millions of buyers by listing it on Zillow.

    Learn how to do it

    Sell it yourself

    Take full control of how buyers see your home on Zillow by listing For Sale by Owner (FSBO).

    List your home

    What's special

    Conveniently located laundry roomCenter islandJack and jill bathroomUnfinished atticLarge family roomCeiling fanGranite counters
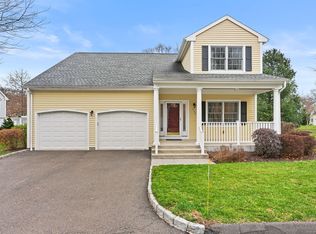
    Beautiful home in move in condition in this sought after 55+ community of just 42 homes bordering the Oronoque Golf Course and Open Space. The 2-story entry and over 3000 sf of living space, leads to an office or 4th bedroom with a nearby full bath! This entry leads to an open floor plan encompassing kitchen with all wood cabinets, S/S appliances, center island and granite counters. Dining room has sliders to lovely wood deck overlooking lovely grounds. The large great room with vaulted ceiling, fireplace with a marble surround and ceiling fan is light and sunny! A wonderful space to just relax or entertain. The primary bedroom is spacious with walk in closet and a conveniently located laundry room and luxurious bath. Upstairs we have a large loft/sitting room which could also be an office. It leads to 2 bedrooms with a Jack and Jill bathroom. There is also the unfinished attic, floored with tons of space should you need it!!. In the lower level you'll find a large family room (adding an additional 420 sf) wall to wall carpet and sliders to the terrace and beautiful gardens! And Again, more storage!! The community clubhouse is where the parties and various clubs meet i.e. book club and chess club. Many gatherings, organized by the social committee, are planned throughout the year and the catered holiday party is one not to miss! Monthly luncheons are also planned at nearby restaurants and is a nice way to meet the ladies. The beautiful and quiet community of Maple Oak Reserve is conveniently located to shopping, fine dining, medical facilities, Long Island Sound, Beardsley Zoo, Booth Park, golf, wineries, antiques, theaters, commuter routes and train. You can leave those shovels and lawn mowers behind and come and enjoy all that Maple Oak Reserve offers. HOME WARRANTY!!!!

    Zillow last checked:

    Listing updated:

    Listed by:

    Gigi Murray 203-858-2425,

    William Pitt Sotheby's Int'l 203-227-1246

    Bought with:

    Debra M. McGinley, RES.0760851

    Coldwell Banker Realty

    Source: Smart MLS,MLS#: 24031373MLS Logo

    Facts & features

    Interior

    Bedrooms & bathrooms
    • Bedrooms: 3
    • Bathrooms: 3
    • Full bathrooms: 3
    Rooms
    • Room types: Bonus Room, Laundry, Sitting Room
    Primary bedroom
    • Features: High Ceilings, Ceiling Fan(s), Dressing Room, Hardwood Floor
    • Level: Main
    Bedroom
    • Features: High Ceilings, Jack & Jill Bath, Hardwood Floor
    • Level: Upper
    Bedroom
    • Features: High Ceilings, Hardwood Floor
    • Level: Upper
    Bathroom
    • Features: High Ceilings, Corian Counters, Stall Shower, Tile Floor
    • Level: Main
    Bathroom
    • Level: Main
    Bathroom
    • Features: Corian Counters, Double-Sink, Tub w/Shower, Tile Floor
    • Level: Upper
    Dining room
    • Level: Main
    Kitchen
    • Features: High Ceilings, Breakfast Bar, Granite Counters, Kitchen Island, Tile Floor
    • Level: Main
    Living room
    • Features: Bay/Bow Window, Vaulted Ceiling(s), Balcony/Deck, Ceiling Fan(s), Gas Log Fireplace, Hardwood Floor
    • Level: Main
    Loft
    • Features: High Ceilings, Balcony/Deck, Hardwood Floor
    • Level: Upper
    Office
    • Features: High Ceilings, Hardwood Floor
    • Level: Main
    Rec play room
    • Features: Patio/Terrace, Sliders, Wall/Wall Carpet
    • Level: Lower
    Heating
    • Forced Air, Zoned, Natural Gas
    Cooling
    • Ceiling Fan(s), Central Air, Zoned
    Appliances
    • Included: Electric Range, Microwave, Refrigerator, Dishwasher, Disposal, Washer, Dryer, Gas Water Heater, Water Heater
    • Laundry: Main Level
    Features
    • Open Floorplan, Entrance Foyer
    • Windows: Storm Window(s)
    • Basement: Full,Interior Entry,Partially Finished,Walk-Out Access,Concrete
    • Attic: Storage,Floored,Walk-up
    • Number of fireplaces: 1
    • Fireplace features: Insert
    • Common walls with other units/homes: End Unit
    Interior area
    • Total structure area: 2,658
    • Total interior livable area: 2,658 sqft
    • Finished area above ground: 2,658

    Property

    Parking
    • Total spaces: 2
    • Parking features: Attached, Paved, Driveway
    • Attached garage spaces: 2
    • Has uncovered spaces: Yes
    Accessibility
    • Accessibility features: 32" Minimum Door Widths, Bath Grab Bars, Accessible Hallway(s), Hard/Low Nap Floors, Lever Door Handles
    Features
    • Stories: 3
    • Patio & porch: Terrace, Deck
    • Exterior features: Outdoor Grill, Rain Gutters, Garden, Lighting, Underground Sprinkler
    Lot
    • Features: Wooded, Level, Sloped, Cul-De-Sac
    Details
    • Parcel number: 2512567
    • Zoning: R1

    Construction

    Type & style
    • Home type: Condo
    • Property subtype: Condominium, Single Family Residence
    • Attached to another structure: Yes
    Materials
    • Clapboard, Wood Siding
    Condition
    • New construction: No
    • Year built: 2005
    Details
    • Builder model: "Oak"
    • Warranty included: Yes

    Utilities & green energy

    • Sewer: Public Sewer
    • Water: Public
    • Utilities for property: Underground Utilities
    Green energy
    • Energy efficient items: Ridge Vents, Windows

    Community & HOA

    Community
    • Features: Adult Community 55, Golf, Health Club, Library, Medical Facilities, Playground, Public Rec Facilities, Shopping/Mall
    • Security: Security System
    • Senior community: Yes
    • Subdivision: Oronoque
    HOA
    • Has HOA: Yes
    • Amenities included: Clubhouse, Exercise Room/Health Club, Management
    • Services included: Maintenance Grounds, Trash, Snow Removal
    • HOA fee: $310 monthly
    Location
    • Region: Stratford

    Financial & listing details

    • Price per square foot: $256/sqft
    • Tax assessed value: $326,340
    • Annual tax amount: $13,119
    • Date on market: 7/10/2024

    Price history

    DateEventPrice
    10/15/2024Sold$680,000-2.8%$256/sqft
    Source: Smart MLS #24031373 Report a problem
    9/6/2024Pending sale$699,900$263/sqft
    Source: Smart MLS #24031373 Report a problem
    7/26/2024Price change$699,900-3.5%$263/sqft
    Source: Smart MLS #24031373 Report a problem
    7/10/2024Listed for sale$725,000+54.3%$273/sqft
    Source: Smart MLS #24031373 Report a problem
    1/14/2011Sold$470,000$177/sqft
    Source: Public Record Report a problem

    Public tax history

    YearProperty taxesTax assessment
    2025$13,119 $326,340
    2024$13,119 $326,340
    2023$13,119 +1.9%$326,340
    2022$12,877 0%$326,340
    2021$12,881 -0.4%$326,340
    2020$12,936 -1.1%$326,340 -0.6%
    2019$13,084 -0.1%$328,160
    2018$13,094 -0.2%$328,160
    2017$13,117 +7.9%$328,160 -0.2%
    2015$12,161 -6.8%$328,860 -10.2%
    2014$13,049 +2.9%$366,240
    2013$12,687 +0.5%$366,240
    2012$12,628 +2.8%$366,240 +1.8%
    2011$12,282 +9.3%$359,660 +6.7%
    2010$11,235 +13.7%$337,190 +3.6%
    2009$9,878 -1%$325,360 -0.5%
    2008$9,976 $326,970
    2007-- --
    Find assessor info on the county website

    Neighborhood: 06614

    Nearby schools

    GreatSchools rating
    Get pre-qualified for a loan
    At Zillow Home Loans, we can pre-qualify you in as little as 5 minutes with no impact to your credit score.

    An equal housing lender. NMLS #10287.

    Sell for more on Zillow
    Get a Zillow Showcase℠ listing at no additional cost and you could sell for .
    $753,000
    2% more
    +$15,060
    With Zillow Showcase(estimated)
    $768,060