Skip main navigation
Sold for $275,000
  • $275,000

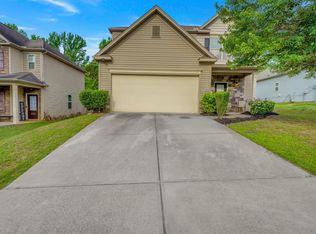
    220 Marefair Ln, Simpsonville, SC 29680

    3beds
    1,360sqft
    Single Family Residence, Residential
    Built in 2011
    7,405.2 Square Feet Lot
    $278,900 Zestimate®
    $202/sqft
    $1,784 Estimated rent

    Home value

    $278,900

    $259,000 - $298,000

    $1,784/mo

    Zestimate® history
    Loading
    Loading...

    Owner options

    List your home for rent

    $1,784/mo

    Rent Zestimate®

    Find your next renter with Zillow Rental Manager. Plus, with online applications, you can quickly screen prospective tenants – for free.

    Learn more

    $1,784/mo

    Rent Zestimate®

    Refinance and save

    $1,593/mo

    Est. payment

    Refinancing to a lower rate could help reduce your monthly payments and save thousands over the life of the loan.

    See today's rates

    $1,593/mo

    Est. payment

    Explore your selling options

    Work with a Zillow partner agent

    Leverage their expertise and Zillow's premium Showcase listings to get your home seen by more buyers.

    Get started

    List with your own agent

    Get your home in front of millions of buyers by listing it on Zillow.

    Learn how to do it

    Sell it yourself

    Take full control of how buyers see your home on Zillow by listing For Sale by Owner (FSBO).

    List your home

    What's special

    Back patioTile backsplashGleaming hardwood floorsWooden play structureFully fenced backyardPantry closet
    Back on the market due to no fault of the sellers! Move in ready home in the sought after neighborhood of Lansdowne @ Remington just minutes from Main Street in Simpsonville. You will love the attention to detail throughout that makes this feel like a home. The kitchen features a custom shiplap wall in the dining area along with a tile backsplash, pantry closet, newer microwave and dishwasher, and an arched passthrough into the living room. Here you will find a cozy corner gas log fireplace and gleaming hardwood floors. There are two secondary bedrooms that share a hall bath plus the primary suite with a trey ceiling and attached bath with dual sinks and a tub/shower combo. The fully fenced backyard is ready for spring! Spend time with family and friends as you grill on the back patio, roast s’mores over the firepit, and listen to the joyful laughter coming from the wooden play structure. There is plenty of space to plant a spring garden and play fetch with your furry family members! Lansdowne has a great amenity package including club house, pool, playground and firepit. Located within minutes of major roadways, shopping, dining, entertainment and medical facilities means less time in the car and more time hanging out with your favorite people! Schedule your private showing today!

    Zillow last checked:

    Listing updated:

    Listed by:

    Josh Wiseman 864-567-5402,

    Nest Realty

    Bought with:

    Shane Strouse

    REAL GVL/REAL BROKER, LLC

    Source: Greater Greenville AOR,MLS#: 1550477MLS Logo

    Facts & features

    Interior

    Bedrooms & bathrooms
    • Bedrooms: 3
    • Bathrooms: 2
    • Full bathrooms: 2
    • Main level bathrooms: 2
    • Main level bedrooms: 3
    Primary bedroom
    • Area: 234
    • Dimensions: 13 x 18
    Bedroom 2
    • Area: 132
    • Dimensions: 12 x 11
    Bedroom 3
    • Area: 132
    • Dimensions: 12 x 11
    Primary bathroom
    • Features: Double Sink, Full Bath, Tub/Shower, Walk-In Closet(s)
    • Level: Main
    Dining room
    • Area: 70
    • Dimensions: 10 x 7
    Kitchen
    • Area: 120
    • Dimensions: 12 x 10
    Living room
    • Area: 224
    • Dimensions: 14 x 16
    Heating
    • Forced Air, Natural Gas
    Cooling
    • Central Air, Electric
    Appliances
    • Included: Dishwasher, Disposal, Self Cleaning Oven, Electric Oven, Free-Standing Electric Range, Range, Microwave, Gas Water Heater
    • Laundry: 1st Floor, Walk-in, Electric Dryer Hookup, Washer Hookup, Laundry Room
    Features
    • High Ceilings, Ceiling Fan(s), Ceiling Smooth, Tray Ceiling(s), Walk-In Closet(s), Laminate Counters, Pantry
    • Flooring: Carpet, Wood, Vinyl
    • Windows: Tilt Out Windows, Vinyl/Aluminum Trim, Window Treatments
    • Basement: None
    • Attic: Pull Down Stairs,Storage
    • Number of fireplaces: 1
    • Fireplace features: Gas Log
    Interior area
    • Total structure area: 1,387
    • Total interior livable area: 1,360 sqft

    Property

    Parking
    • Total spaces: 2
    • Parking features: Attached, Garage Door Opener, Key Pad Entry, Driveway, Concrete
    • Attached garage spaces: 2
    • Has uncovered spaces: Yes
    Features
    • Levels: One
    • Stories: 1
    • Patio & porch: Patio
    • Fencing: Fenced
    Lot
    • Size: 7,405 sqft
    • Features: Sidewalk, Few Trees, Sprklr In Grnd-Full Yard, 1/2 Acre or Less
    • Topography: Level
    Details
    • Parcel number: 0575230135000

    Construction

    Type & style
    • Home type: SingleFamily
    • Architectural style: Traditional
    • Property subtype: Single Family Residence, Residential
    Materials
    • Brick Veneer, Vinyl Siding
    • Foundation: Slab
    • Roof: Composition
    Condition
    • Year built: 2011

    Utilities & green energy

    • Sewer: Public Sewer
    • Water: Public
    • Utilities for property: Cable Available, Underground Utilities

    Community & neighborhood

    Security
    • Security features: Security System Owned, Smoke Detector(s)
    Community
    • Community features: Clubhouse, Common Areas, Fitness Center, Street Lights, Playground, Pool, Sidewalks
    Location
    • Region: Simpsonville
    • Subdivision: Lansdowne At Remington

    Price history

    DateEventPrice
    6/4/2025Sold$275,000-1.8%$202/sqft
    Source: Greater Greenville AOR #1550477 Report a problem
    5/3/2025Contingent$280,000$206/sqft
    Source: Greater Greenville AOR #1550477 Report a problem
    4/25/2025Price change$280,000-1.8%$206/sqft
    Source: Greater Greenville AOR #1550477 Report a problem
    4/14/2025Price change$285,000-1%$210/sqft
    Source: Greater Greenville AOR #1550477 Report a problem
    3/27/2025Listed for sale$288,000$212/sqft
    Source: Greater Greenville AOR #1550477 Report a problem
    3/17/2025Contingent$288,000$212/sqft
    Source: Greater Greenville AOR #1550477 Report a problem
    3/10/2025Listed for sale$288,000+119.3%$212/sqft
    Source: Greater Greenville AOR #1550477 Report a problem
    12/16/2011Sold$131,351+0.9%$97/sqft
    Source: Public Record Report a problem
    9/28/2011Listed for sale$130,173$96/sqft
    Source: Greenville Report a problem
    7/13/2011Listing removed$130,173$96/sqft
    Source: Greenville Report a problem
    6/29/2011Listed for sale$130,173$96/sqft
    Source: Greenville Report a problem

    Public tax history

    YearProperty taxesTax assessment
    2024$1,013 -1.7%$152,500
    2023$1,030 +4.3%$152,500
    2022$988 +1.6%$152,500
    2021$972 +7.2%$152,500 +15%
    2020$907 +3%$132,620
    2019$881 -7.8%$132,620
    2018$955 $132,620 +2397.6%
    2017$955 -0.1%$5,310 -96%
    2016$957 +4.2%$132,620
    2015$918 +0.5%$132,620 +15%
    2014$913 +15.1%$115,330
    2013$793 +2.9%$115,330
    2012$771 -9.2%--
    2011$849 +647.3%--
    2010$114 --
    2009-- --
    2008-- --

    Find assessor info on the county website

    Neighborhood: 29680

    Nearby schools

    GreatSchools rating
    Schools provided by the listing agent
    • Elementary: Ellen Woodside
    • Middle: Woodmont
    • High: Woodmont

    Source: Greater Greenville AOR. This data may not be complete. We recommend contacting the local school district to confirm school assignments for this home.

    Get a cash offer in 3 minutes
    Find out how much your home could sell for in as little as 3 minutes with a no-obligation cash offer.
    Estimated market value
    $278,900
    Get a cash offer in 3 minutes
    Find out how much your home could sell for in as little as 3 minutes with a no-obligation cash offer.
    Estimated market value
    $278,900