Welcome to 222 Marefair Lane! Located in the growing Simpsonville area of southern Greenville County, this 4-bedroom, 2.5-bath home features a spacious layout, an inviting family room with a fireplace, generously sized upstairs bedrooms, a fenced backyard, and a two-car garage. Enjoy neighborhood amenities just a short walk away, including a clubhouse, fitness room, playground, fire pit, and community pool. Conveniently located near downtown Simpsonville, the Fairview Road shopping and dining corridor, and I-385, this home offers exceptional convenience. Being sold AS-IS, it presents a wonderful opportunity for buyers to personalize the space, add their own style, and build equity while creating a home that reflects their vision. Don't miss this opportunity to own a spacious home in one of Simpsonville's most desirable locations—schedule your showing today and bring all reasonable offers!
For sale
Price cut: $35.5K (8/3)
$299,500
222 Marefair Ln, Simpsonville, SC 29680
4beds
1,892sqft
Single Family Residence, Residential
Built in 2012
6,098 Square Feet Lot
$298,400 Zestimate®
$158/sqft
$-- HOA
What's special
Two-car garageSpacious layoutGenerously sized upstairs bedroomsFenced backyard
- 77 days
- 787
- 74
Zillow last checked:
Listing updated:
Listed by:
Tomika Rogers 864-907-4008,
Rogers Real Estate And Consulting, LLC
Source: Greater Greenville AOR,MLS#: 1594904
Facts & features
Interior
Bedrooms & bathrooms
- Bedrooms: 4
- Bathrooms: 3
- Full bathrooms: 2
- 1/2 bathrooms: 1
Rooms
- Room types: Laundry
Primary bedroom
- Area: 224
- Dimensions: 14 x 16
Bedroom 2
- Area: 144
- Dimensions: 12 x 12
Bedroom 3
- Area: 132
- Dimensions: 11 x 12
Bedroom 4
- Area: 120
- Dimensions: 10 x 12
Primary bathroom
- Features: Double Sink, Shower-Separate, Tub-Garden, Walk-In Closet(s)
- Level: Second
Dining room
- Area: 120
- Dimensions: 12 x 10
Family room
- Area: 238
- Dimensions: 17 x 14
Kitchen
- Area: 90
- Dimensions: 9 x 10
Heating
- Natural Gas, Damper Controlled
Cooling
- Central Air
Appliances
- Included: Dishwasher, Disposal, Dryer, Self Cleaning Oven, Refrigerator, Washer, Free-Standing Electric Range, Microwave, Gas Water Heater
- Laundry: 1st Floor, Walk-in, Laundry Room
Features
- High Ceilings, Ceiling Fan(s), Ceiling Smooth, Tray Ceiling(s), Countertops-Other
- Flooring: Carpet, Wood, Vinyl
- Windows: Tilt Out Windows, Vinyl/Aluminum Trim, Insulated Windows
- Basement: None
- Attic: Pull Down Stairs
- Number of fireplaces: 1
- Fireplace features: Gas Log
Interior area
- Total interior livable area: 1,892 sqft
Property
Parking
- Total spaces: 2
- Parking features: Attached, Driveway, Paved
- Attached garage spaces: 2
- Has uncovered spaces: Yes
Features
- Levels: Two
- Stories: 2
- Patio & porch: Porch
Lot
- Size: 6,098 Square Feet
- Dimensions: 125 x 50 x 125 x 50
- Features: Sidewalk, 1/2 Acre or Less
- Topography: Level
Details
- Parcel number: 0575.2301349.00
Construction
Type & style
- Home type: SingleFamily
- Architectural style: Traditional
- Property subtype: Single Family Residence, Residential
Materials
- Stone, Vinyl Siding
- Foundation: Slab
- Roof: Composition
Condition
- Year built: 2012
Details
- Builder name: DR Horton
Utilities & green energy
- Sewer: Public Sewer
- Water: Public
- Utilities for property: Cable Available, Underground Utilities
Community & HOA
Community
- Features: Clubhouse, Common Areas, Street Lights, Pool
- Security: Smoke Detector(s)
- Subdivision: Lansdowne At Remington
HOA
- Has HOA: Yes
- Services included: Common Area Ins., Pool, By-Laws, Restrictive Covenants
Location
- Region: Simpsonville
Financial & listing details
- Price per square foot: $158/sqft
- Tax assessed value: $278,460
- Annual tax amount: $1,232
- Date on market: 6/15/2026
Estimated market value
$298,400
$283,000 - $313,000
$2,279/mo
Price history
| Date | Event | Price |
|---|---|---|
| 8/3/2026 | Price change | $299,500-10.6%$158/sqft |
Source:  Greater Greenville AOR #1594904 Report a problem Greater Greenville AOR #1594904 Report a problem | ||
| 7/9/2026 | Price change | $335,000-4.3%$177/sqft |
Source: Greater Greenville AOR #1594904 Report a problem | ||
| 6/15/2026 | Listed for sale | $350,000+131.8%$185/sqft |
Source: Greater Greenville AOR #1594904 Report a problem | ||
| 8/22/2012 | Sold | $150,981+1.5%$80/sqft |
Source: Public Record Report a problem | ||
| 5/15/2012 | Listing removed | $148,723$79/sqft |
Source: D.R. Horton Report a problem | ||
| 4/12/2012 | Listed for sale | $148,723$79/sqft |
Source: D.R. Horton Report a problem | ||
Public tax history
| Year | Property taxes | Tax assessment |
|---|---|---|
| 2025 | $1,232 +3.5% | $207,500 +15% |
| 2024 | $1,190 -1.7% | $180,440 |
| 2023 | $1,210 +4.3% | $180,440 |
| 2022 | $1,161 +1.6% | $180,440 |
| 2021 | $1,142 +7.4% | $180,440 +15% |
| 2020 | $1,063 +3% | $156,910 |
| 2019 | $1,032 -7.2% | $156,910 |
| 2018 | $1,111 | $156,910 +2398.6% |
| 2017 | $1,111 -0.1% | $6,280 -96% |
| 2016 | $1,113 +4% | $156,910 |
| 2015 | $1,069 +0.5% | $156,910 +5.8% |
| 2014 | $1,064 +7.5% | $148,310 |
| 2013 | $989 -34.6% | $148,310 |
| 2012 | $1,514 +1214.2% | -- |
| 2011 | $115 +1.4% | -- |
| 2010 | $114 | -- |
| 2009 | -- | -- |
| 2008 | -- | -- |
Find assessor info on the county website
Monthly payment
Est. payment
Payment breakdown
Explore the cost of this home by adjusting the details. Changes won't be saved.Climate risks
Neighborhood: 29680
Nearby schools
Schools provided by the listing agent
- Elementary: Ellen Woodside
- Middle: Woodmont
- High: Woodmont
Source: Greater Greenville AOR. This data may not be complete. We recommend contacting the local school district to confirm school assignments for this home.
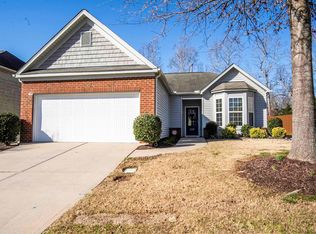

Similar homes
- $329,0004 bd3 ba1.7k sqft310 Hunslet Way, Simpsonville, SC 29680For Sale
 MLS ID #1593209, Silvia Rodriguez, Blackstream International RE. Greater Greenville AOR
 - $299,9003 bd2 ba1.7k sqft240 Rivers Edge Cir, Simpsonville, SC 29680For Sale
 MLS ID #1597050, Adeline Cooley, Real Broker Gvl, LLC. Greater Greenville AOR
 - $280,0003 bd2 ba1.5k sqft612 Westbury Way, Simpsonville, SC 29680For Sale
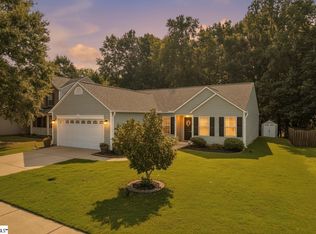 MLS ID #1599398, Mark Hoyt, Bluefield Realty Group. Greater Greenville AOR
 - $289,0003 bd3 ba1.5k sqft109 Twin Falls Dr, Simpsonville, SC 29680For Sale
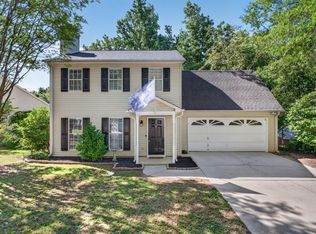 MLS ID #1597053, Jim Sharpe, RE/MAX Moves Greer. Greater Greenville AOR
