Skip main navigation
Closed
  • $272,500

    220 Melrose Way, McDonough, GA 30252

    3beds
    1,490sqft
    Single Family Residence
    Built in 1991
    0.4 Acres Lot
    $263,000 Zestimate®
    $183/sqft
    $1,819 Estimated rent

    Home value

    $263,000

    $237,000 - $295,000

    $1,819/mo

    Zestimate® history
    Loading
    Loading...

    Owner options

    List your home for rent

    $1,819/mo

    Rent Zestimate®

    Find your next renter with Zillow Rental Manager. Plus, with online applications, you can quickly screen prospective tenants – for free.

    Learn more

    $1,819/mo

    Rent Zestimate®

    Refinance and save

    $1,702/mo

    Est. payment

    Refinancing to a lower rate could help reduce your monthly payments and save thousands over the life of the loan.

    See today's rates

    $1,702/mo

    Est. payment

    Explore your selling options

    Work with a Zillow partner agent

    Leverage their expertise and Zillow's premium Showcase listings to get your home seen by more buyers.

    Get started

    List with your own agent

    Get your home in front of millions of buyers by listing it on Zillow.

    Learn how to do it

    Sell it yourself

    Take full control of how buyers see your home on Zillow by listing For Sale by Owner (FSBO).

    List your home

    What's special

    Beautiful brick fireplaceFenced backyardRocking chair front porchEat-in kitchenCovered back porch
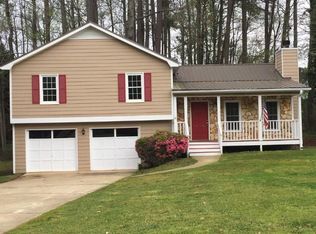
    Charming 3-bedroom, 2-bathroom ranch home near Lake Dow offers the perfect blend of comfort, character, and privacy. Nestled in a peaceful cul-de-sac, this one-owner home features inviting indoor and outdoor spaces designed for relaxation and everyday living. Step onto the rocking chair front porch, perfect for sipping morning coffee, or unwind on the covered back porch overlooking the fenced backyard-a serene retreat for quiet evenings or entertaining guests. Inside, the spacious living room boasts a beautiful brick fireplace, creating a warm and cozy atmosphere. The eat-in kitchen offers a functional layout with plenty of space for gathering and enjoying meals. A highlight of this home is the sunroom/enclosed lanai, providing a bright and airy space to enjoy natural light year-round, whether used as a sitting area, office, or additional entertaining space. This home has been meticulously maintained and thoughtfully updated over the years. Key features include energy-efficient windows (installed in 2008), a newer water heater (2017), and an HVAC system that has been regularly serviced by Harding, with the latest maintenance in October 2024. The septic system was also serviced in October 2024, and a termite bond is in place for added peace of mind. Key components of the gas fireplace have been updated, and a custom-built exterior storage shed offers additional space for tools and equipment. With its inviting spaces, well-maintained features, and prime location, this home is truly a rare find. Don't miss your chance-schedule your private showing today!

    Zillow last checked:

    Listing updated:

    Listed by:

    Robert Negrin 470-373-3007,

    The Legacy Real Estate Group

    Bought with:

    Non Mls Salesperson, 357691

    Non-Mls Company

    Source: GAMLS,MLS#: 10468121MLS Logo

    Facts & features

    Interior

    Bedrooms & bathrooms
    • Bedrooms: 3
    • Bathrooms: 2
    • Full bathrooms: 2
    • Main level bathrooms: 2
    • Main level bedrooms: 3
    Rooms
    • Room types: Foyer, Other, Sun Room
    Kitchen
    • Features: Breakfast Area, Breakfast Bar, Pantry
    Heating
    • Central
    Cooling
    • Central Air
    Appliances
    • Included: Dishwasher, Dryer
    • Laundry: In Hall
    Features
    • Double Vanity, Master On Main Level, Separate Shower, Soaking Tub, Tray Ceiling(s), Vaulted Ceiling(s), Walk-In Closet(s)
    • Flooring: Carpet, Vinyl
    • Basement: Crawl Space,None
    • Attic: Pull Down Stairs
    • Number of fireplaces: 1
    • Fireplace features: Gas Log, Living Room, Masonry
    Interior area
    • Total structure area: 1,490
    • Total interior livable area: 1,490 sqft
    • Finished area above ground: 1,490
    • Finished area below ground: 0

    Property

    Parking
    • Total spaces: 6
    • Parking features: Garage, Garage Door Opener, Guest
    • Has garage: Yes
    Features
    • Levels: One
    • Stories: 1
    • Patio & porch: Deck, Patio, Porch
    Lot
    • Size: 0.4 Acres
    • Features: Cul-De-Sac, Level, Sloped
    Details
    • Additional structures: Other, Outbuilding, Shed(s)
    • Parcel number: 123A01113000

    Construction

    Type & style
    • Home type: SingleFamily
    • Architectural style: Ranch
    • Property subtype: Single Family Residence
    Materials
    • Other
    • Roof: Composition
    Condition
    • Resale
    • New construction: No
    • Year built: 1991

    Utilities & green energy

    • Sewer: Septic Tank
    • Water: Public
    • Utilities for property: Cable Available, Electricity Available, High Speed Internet, Natural Gas Available

    Community & HOA

    Community
    • Features: None
    • Security: Smoke Detector(s)
    • Subdivision: Wellington Manor
    HOA
    • Has HOA: No
    • Services included: None
    Location
    • Region: Mcdonough

    Financial & listing details

    • Price per square foot: $183/sqft
    • Tax assessed value: $269,800
    • Annual tax amount: $436
    • Date on market: 2/28/2025
    • Cumulative days on market: 34 days
    • Listing agreement: Exclusive Right To Sell
    • Listing terms: Cash,Conventional,FHA,Fannie Mae Approved,VA Loan
    • Electric utility on property: Yes

    Price history

    DateEventPrice
    5/15/2025Sold$272,500-0.9%$183/sqft
    Source: GAMLS #10468121 Report a problem
    4/3/2025Pending sale$274,900$184/sqft
    Source: GAMLS #10468121 Report a problem
    2/20/2025Price change$274,900-3.5%$184/sqft
    Source: GAMLS #10432546 Report a problem
    1/1/2025Listed for sale$284,900$191/sqft
    Source: GAMLS #10432546 Report a problem
    12/15/2024Listing removed$284,900$191/sqft
    Source: GAMLS #10420311 Report a problem
    12/1/2024Listed for sale$284,900$191/sqft
    Source: GAMLS #10420311 Report a problem
    11/12/2024Listing removed$284,900$191/sqft
    Source: GAMLS #10401402 Report a problem
    10/29/2024Listed for sale$284,900$191/sqft
    Source: GAMLS #10401402 Report a problem

    Public tax history

    YearProperty taxesTax assessment
    2025$554 -1.8%$107,920 +6.7%
    2024$564 +70.7%$101,160 -2.1%
    2023$330 -30.5%$103,280 +27.3%
    2022$475 -0.1%$81,160 +27.7%
    2021$476 +0%$63,560 +9.9%
    2020$476 $57,840 +9.5%
    2019$476 $52,840 +10.2%
    2018$476 +1.9%$47,960 +34.1%
    2016$467 +35.1%$35,760 +19%
    2015$346 +24.1%$30,040 +10.4%
    2014$279 $27,200
    2013-- --
    2012-- --
    2011-- --
    2010-- --
    2009-- --
    2008$349 -1.4%--
    2007$354 +9.4%$46,320
    2005$324 -72.1%$46,320
    2004$1,161 +15.7%$46,320 +13.3%
    2003$1,003 +7.1%$40,880 +3%
    2002$937 +10.3%$39,680 +11.8%
    2001$850 -13.8%$35,480 +4.6%
    2000$986 $33,920
    Find assessor info on the county website

    Neighborhood: 30252

    Nearby schools

    GreatSchools rating
    Schools provided by the listing agent
    • Elementary: Tussahaw
    • Middle: McDonough Middle
    • High: McDonough

    Source: GAMLS. This data may not be complete. We recommend contacting the local school district to confirm school assignments for this home.

    Get a cash offer in 3 minutes
    Find out how much your home could sell for in as little as 3 minutes with a no-obligation cash offer.
    Estimated market value
    $263,000
    Get a cash offer in 3 minutes
    Find out how much your home could sell for in as little as 3 minutes with a no-obligation cash offer.
    Estimated market value
    $263,000