Skip main navigation
Sold for $315,000
  • $315,000

    220 N Dithridge St APT 603, Pittsburgh, PA 15213

    2beds
    1,457sqft
    Condominium
    Built in 1972
    -- sqft lot
    $315,100 Zestimate®
    $216/sqft
    $2,310 Estimated rent

    Home value

    $315,100

    $299,000 - $331,000

    $2,310/mo

    Zestimate® history
    Loading
    Loading...

    Owner options

    List your home for rent

    $2,310/mo

    Rent Zestimate®

    Find your next renter with Zillow Rental Manager. Plus, with online applications, you can quickly screen prospective tenants – for free.

    Learn more

    $2,310/mo

    Rent Zestimate®

    Refinance and save

    $3,213/mo

    Est. payment

    Refinancing to a lower rate could help reduce your monthly payments and save thousands over the life of the loan.

    See today's rates

    $3,213/mo

    Est. payment

    Explore your selling options

    Work with a Zillow partner agent

    Leverage their expertise and Zillow's premium Showcase listings to get your home seen by more buyers.

    Get started

    List with your own agent

    Get your home in front of millions of buyers by listing it on Zillow.

    Learn how to do it

    Sell it yourself

    Take full control of how buyers see your home on Zillow by listing For Sale by Owner (FSBO).

    List your home

    What's special

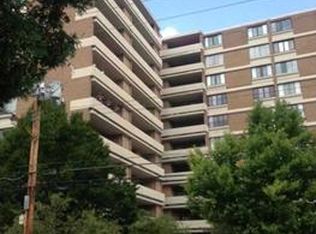
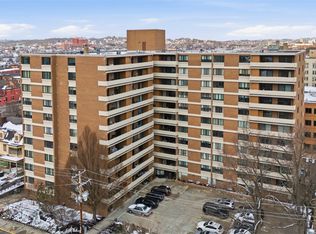
    Beautiful, bright, and updated 2-bedroom, 2-full-bath contemporary condo offering sophisticated living space in the heart of Oakland. Located in the highly desirable Dithridge House, this luxury residence is within walking distance to the University of Pittsburgh, Carnegie Mellon University, UPMC hospitals, museums, restaurants, shopping, and cultural attractions, with quick access to Downtown Pittsburgh, Google, Uber, and major medical and tech centers.This spacious unit features an open-concept layout with newly installed hardwood flooring flowing throughout the living room, dining area, kitchen, and hallway. Expansive sliding glass doors fill the unit with natural light and open to a large covered balcony, recently resurfaced and ideal for relaxing or entertaining. The kitchen offers granite countertops, pantry storage, and all appliances included, seamlessly connecting to the open living and dining spaces. The oversized 18x14 primary suite features four closets, including a walk-in closet, along with a beautifully renovated en-suite bath showcasing a subway tile shower surround, updated vanity, and modern lighting. A generously sized second bedroom and additional full bath complete the layout. Residents enjoy a secure, exceptionally maintained building with outstanding amenities, including 24/7 valet parking in the integral garage, indoor pool, separate fully equipped fitness centers with cardio and strength-training equipment, guest suites for visiting family and friends, party rooms, library, on-site management, and individual storage. The HOA fee includes one valet garage parking space, water, sewage, trash, common area maintenance, indoor pool access, fitness facilities, and storage unit. Additional features include common laundry facilities on each floor, with potential space for an in-unit washer and dryer in the oversized hall closet. The unit is ready for its next owner to add their personal touches and enjoy luxury Oakland living in one of Pittsburgh’s most sought-after condominium communities.

    Zillow last checked:

    Listing updated:

    Listed by:

    Dawn Bierker 412-521-1000,

    RE/MAX REALTY BROKERS

    Bought with:

    Kelle Gressem, RS362520

    RE/MAX SELECT REALTY

    Source: WPMLS,MLS#: 1758422MLS LogoOriginating MLS: West Penn Multi-List

    Facts & features

    Interior

    Bedrooms & bathrooms
    • Bedrooms: 2
    • Bathrooms: 2
    • Full bathrooms: 2
    Primary bedroom
    • Level: Main
    • Dimensions: 18X14
    Bedroom 2
    • Level: Main
    • Dimensions: 14X12
    Dining room
    • Level: Main
    • Dimensions: 12X12
    Kitchen
    • Level: Main
    • Dimensions: 11X9
    Living room
    • Level: Main
    • Dimensions: 26X14
    Heating
    • Electric, Heat Pump
    Cooling
    • Central Air
    Appliances
    • Included: Some Electric Appliances, Dishwasher, Disposal, Refrigerator, Stove
    Features
    • Pantry, Window Treatments
    • Flooring: Ceramic Tile, Hardwood, Carpet
    • Windows: Window Treatments
    • Basement: Full,Interior Entry
    Interior area
    • Total structure area: 1,457
    • Total interior livable area: 1,457 sqft

    Property

    Parking
    • Total spaces: 1
    • Parking features: Built In, Garage Door Opener
    • Has attached garage: Yes
    Features
    • Pool features: Pool
    Lot
    • Size: 435 Square Feet
    Details
    • Parcel number: 0027H00117060300

    Construction

    Type & style
    • Home type: Condo
    • Architectural style: Contemporary,High Rise
    • Property subtype: Condominium
    • Attached to another structure: Yes
    Materials
    • Brick
    • Roof: Composition
    Condition
    • Resale
    • Year built: 1972

    Utilities & green energy

    • Sewer: Public Sewer
    • Water: Public

    Community & HOA

    Community
    • Features: Public Transportation
    • Subdivision: The Dithridge House
    HOA
    • Has HOA: Yes
    • HOA fee: $1,004 monthly
    Location
    • Region: Pittsburgh

    Financial & listing details

    • Price per square foot: $216/sqft
    • Tax assessed value: $119,300
    • Annual tax amount: $3,144
    • Date on market: 6/5/2026

    Price history

    DateEventPrice
    9/3/2026Sold$315,000+5%$216/sqft
    Source: WPMLS #1758422 Report a problem
    8/12/2026Pending sale$300,000$206/sqft
    Source: WPMLS #1758422 Report a problem
    7/10/2026Price change$300,000-4.8%$206/sqft
    Source: WPMLS #1758422 Report a problem
    6/13/2026Price change$315,000-6%$216/sqft
    Source: WPMLS #1758422 Report a problem
    6/5/2026Listed for sale$335,000+26.4%$230/sqft
    Source: WPMLS #1758422 Report a problem
    12/16/2021Sold$265,000+108.8%$182/sqft
    Source: Public Record Report a problem
    9/12/2013Sold$126,914-9.3%$87/sqft
    Source: WPMLS #943363 Report a problem
    5/9/2013Price change$139,900-6.7%$96/sqft
    Source: RE/MAX Realty Brokers #943363 Report a problem
    2/16/2013Price change$150,000-6.2%$103/sqft
    Source: RE/MAX Realty Brokers #943363 Report a problem
    12/18/2012Listed for sale$159,900$110/sqft
    Source: RE/MAX Realty Brokers #943363 Report a problem

    Public tax history

    YearProperty taxesTax assessment
    2025$2,936 +6.8%$119,300
    2024$2,749 +387.1%$119,300
    2023$564 $119,300
    2022$564 $119,300
    2021$564 +2%$119,300
    2020$553 +15.4%$119,300 +17.8%
    2019$479 -79.1%$101,300
    2018$2,292 $101,300
    2017$2,292 +378.4%$101,300
    2016$479 -78.6%$101,300
    2015$2,242 $101,300
    2014-- $101,300 -40.6%
    2013-- $170,600 +13.7%
    2012-- $150,000
    2011-- $150,000
    2010-- $150,000
    2009-- $150,000
    2008-- $150,000
    2007-- $150,000
    2006-- $150,000
    2005-- $150,000
    2004-- $150,000 -9.1%
    2003-- $165,000 -14.8%
    2002-- $193,600
    Find assessor info on the county website

    Neighborhood: North Oakland

    Nearby schools

    GreatSchools rating
    Schools provided by the listing agent
    • District: Pittsburgh

    Source: WPMLS. This data may not be complete. We recommend contacting the local school district to confirm school assignments for this home.

    Sell for more on Zillow
    Get a Zillow Showcase℠ listing at no additional cost and you could sell for .
    $315,100
    2% more
    +$6,302
    With Zillow Showcase(estimated)
    $321,402
    Sell for more on Zillow
    Get a Zillow Showcase℠ listing at no additional cost and you could sell for .
    $315,100
    2% more
    +$6,302
    With Zillow Showcase(estimated)
    $321,402