Welcome to coveted Landmark At Lockerbie. This beautiful 2 bedroom 2.5 bath home is one of only two units that features its own private entrance. The lower level offers open concept living, with large windows and tons of natural light, a small office area, living/dining room combo, as well as a spacious kitchen with stainless steel appliances, granite countertops, and soft-close cabinets. The bedrooms are located on the second floor, along with a dedicated laundry room. Each bedroom has a walk in closet and en-suite bathroom, with the primary featuring a large walk in shower and separate tub. The third floor features a loft area, perfect for an office or quiet lounge space, as well as a private balcony with views of downtown Indianapolis. Two spaces in the private, secure, underground parking garage are included. The garage features direct, interior access to the building. Just steps from some of Indy's best dining and entertainment options, including The Garage, and all that Mass Ave. has to offer.
Sold
$470,000
220 N East St, Indianapolis, IN 46204
2beds
1,988sqft
Residential, Townhouse
Built in 2009
-- sqft lot
$478,800 Zestimate®
$236/sqft
$2,677 Estimated rent
Home value
$478,800
$436,000 - $527,000
$2,677/mo
Zestimate® history
Owner options
List your home for rent
$2,677/mo
Rent Zestimate®
Find your next renter with Zillow Rental Manager. Plus, with online applications, you can quickly screen prospective tenants – for free.
$2,677/mo
Rent Zestimate®
Refinance and save
$3,344/mo
Est. payment
Refinancing to a lower rate could help reduce your monthly payments and save thousands over the life of the loan.
$3,344/mo
Est. payment
Explore your selling options
Work with a Zillow partner agent
Leverage their expertise and Zillow's premium Showcase listings to get your home seen by more buyers.
Get startedList with your own agent
Get your home in front of millions of buyers by listing it on Zillow.
Learn how to do itSell it yourself
Take full control of how buyers see your home on Zillow by listing For Sale by Owner (FSBO).
List your homeWhat's special
Private entranceLoft areaSmall office areaLarge windowsTons of natural lightGranite countertopsPrivate balcony
Zillow last checked:
Listing updated:
Listed by:
Robbin Edwards 317-508-1806,
Encore Sotheby's International,
William Eckhart
Bought with:
Kris Bashenow
Real Broker, LLC
Craig Deboor
Real Broker, LLC
Source: MIBOR as distributed by MLS GRID,MLS#: 22016405
Facts & features
Interior
Bedrooms & bathrooms
- Bedrooms: 2
- Bathrooms: 3
- Full bathrooms: 2
- 1/2 bathrooms: 1
- Main level bathrooms: 1
Primary bedroom
- Features: Carpet
- Level: Upper
- Area: 165 Square Feet
- Dimensions: 15x11
Bedroom 2
- Features: Carpet
- Level: Upper
- Area: 154 Square Feet
- Dimensions: 14x11
Dining room
- Features: Hardwood
- Level: Main
- Area: 120 Square Feet
- Dimensions: 12x10
Kitchen
- Features: Hardwood
- Level: Main
- Area: 140 Square Feet
- Dimensions: 14x10
Laundry
- Features: Tile-Ceramic
- Level: Upper
- Area: 54 Square Feet
- Dimensions: 9x6
Library
- Features: Hardwood
- Level: Main
- Area: 99 Square Feet
- Dimensions: 11x9
Living room
- Features: Hardwood
- Level: Main
- Area: 252 Square Feet
- Dimensions: 18x14
Loft
- Features: Vinyl Plank
- Level: Upper
- Area: 364 Square Feet
- Dimensions: 28x13
Heating
- Forced Air, Heat Pump, Electric
Cooling
- Has cooling: Yes
Appliances
- Included: Dishwasher, Dryer, Disposal, MicroHood, Gas Oven, Convection Oven, Refrigerator, Washer, Electric Water Heater
- Laundry: Upper Level
Features
- High Ceilings, Walk-In Closet(s), Hardwood Floors, Breakfast Bar, Elevator, Entrance Foyer, High Speed Internet, Wired for Data, Pantry
- Flooring: Hardwood
- Windows: Screens, Windows Thermal, Wood Work Painted
- Has basement: No
- Number of fireplaces: 1
- Fireplace features: Gas Log, Living Room
Interior area
- Total structure area: 1,988
- Total interior livable area: 1,988 sqft
Property
Parking
- Total spaces: 2
- Parking features: Assigned, Attached, Concrete, Garage Door Opener
- Attached garage spaces: 2
- Details: Garage Parking Other(Finished Garage, Shared Garage)
Features
- Levels: Three Or More
- Patio & porch: Patio, Rooftop
Lot
- Features: Sidewalks, Storm Sewer, Street Lights, Trees-Small (Under 20 Ft)
Details
- Parcel number: 491101240259000101
- Other equipment: Intercom
- Horse amenities: None
Construction
Type & style
- Home type: Townhouse
- Architectural style: Contemporary
- Property subtype: Residential, Townhouse
- Attached to another structure: Yes
Materials
- Brick, Stone
- Foundation: Concrete Perimeter
Condition
- New construction: No
- Year built: 2009
Utilities & green energy
- Water: Municipal/City
Community & HOA
Community
- Security: Security Alarm Paid
- Subdivision: Landmark At Lockerbie
HOA
- Has HOA: Yes
- Services included: Common Cooling, Entrance Common, Common Heat, Insurance, Lawncare, Maintenance Grounds, Maintenance Structure, Snow Removal, Trash
- HOA fee: $437 monthly
- HOA phone: 317-920-9616
Location
- Region: Indianapolis
Financial & listing details
- Price per square foot: $236/sqft
- Tax assessed value: $492,000
- Annual tax amount: $11,488
- Date on market: 1/16/2025
- Cumulative days on market: 9 days
Price history
| Date | Event | Price |
|---|---|---|
| 3/12/2025 | Sold | $470,000-1.1%$236/sqft |
Source:  MIBOR as distributed by MLS GRID #22016405 Report a problem MIBOR as distributed by MLS GRID #22016405 Report a problem | ||
| 1/27/2025 | Pending sale | $475,000$239/sqft |
Source: MIBOR as distributed by MLS GRID #22016405 Report a problem | ||
| 1/16/2025 | Listed for sale | $475,000+11.8%$239/sqft |
Source: MIBOR as distributed by MLS GRID #22016405 Report a problem | ||
| 3/20/2017 | Sold | $425,000$214/sqft |
Source: Public Record Report a problem | ||
| 2/10/2017 | Pending sale | $425,000$214/sqft |
Source: Axia Realty, LLC #21464581 Report a problem | ||
| 2/10/2017 | Listed for sale | $425,000$214/sqft |
Source: Axia Realty, LLC #21464581 Report a problem | ||
Public tax history
| Year | Property taxes | Tax assessment |
|---|---|---|
| 2025 | $11,438 -0.4% | $492,000 +2.1% |
| 2024 | $11,488 +104.7% | $482,000 -0.5% |
| 2023 | $5,612 +12.6% | $484,300 +4.6% |
| 2022 | $4,985 -8.3% | $463,000 +9.5% |
| 2021 | $5,435 -4.5% | $422,900 -7.8% |
| 2020 | $5,691 +5.4% | $458,500 -2.3% |
| 2019 | $5,399 -44.4% | $469,500 +6.4% |
| 2018 | $9,712 +7.7% | $441,400 -3.2% |
| 2017 | $9,018 +31.1% | $455,900 +5.6% |
| 2016 | $6,876 +4.5% | $431,800 +41.9% |
| 2014 | $6,581 | $304,400 |
Find assessor info on the county website
Neighborhood: Downtown
Nearby homes
- $431,6002 bd3 ba1.6k sqft222 N East St UNIT 102, Indianapolis, IN 46204Off Market

- $2,2254 bd2 ba1.7k sqft233 N East St, Indianapolis, IN 46204For Rent

- $414,4002 bd3 ba1.5k sqft222 N East St UNIT 105, Indianapolis, IN 46204Off Market

- $392,5002 bd3 ba1.7k sqft222 N East St UNIT 103, Indianapolis, IN 46204Sold
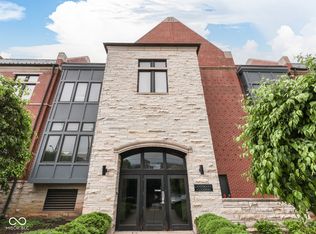
- $405,0002 bd3 ba1.6k sqft222 N East St UNIT 109, Indianapolis, IN 46204Sold
- $304,4001 bd2 ba1.1k sqft222 N East St UNIT 216, Indianapolis, IN 46204Off Market
- $316,8001 bd2 ba1.2k sqft222 N East St UNIT 202, Indianapolis, IN 46204Off Market
- $322,1001 bd2 ba1.2k sqft222 N East St UNIT 201, Indianapolis, IN 46204Off Market
Nearby schools
GreatSchools rating
- 7/10Center for Inquiry School 2Grades: K-5Distance: 0.5 mi
- 4/10Francis W. Parker School 56Grades: PK-8Distance: 2.2 mi
- 1/10Arsenal Technical High SchoolGrades: 9-12Distance: 0.9 mi
Get a cash offer in 3 minutes
Find out how much your home could sell for in as little as 3 minutes with a no-obligation cash offer.
Estimated market value
$478,800
Get a cash offer in 3 minutes
Find out how much your home could sell for in as little as 3 minutes with a no-obligation cash offer.
Estimated market value
$478,800
- Indiana
- Marion County
- Indianapolis
- 46204
- Downtown
- 220 N East St
Nearby cities
Nearby neighborhoods
Nearby zip codes
Other Indianapolis Topics
