Skip main navigation
Sold for $983,000
  • $983,000

    220 N Heron Dr Unit 1, Ocean City, MD 21842

    3beds
    1,694sqft
    Townhouse
    Built in 1985
    -- sqft lot
    $983,000 Zestimate®
    $580/sqft
    $2,614 Estimated rent

    Home value

    $983,000

    $895,000 - $1.08M

    $2,614/mo

    Zestimate® history
    Loading
    Loading...

    Owner options

    List your home for rent

    $2,614/mo

    Rent Zestimate®

    Find your next renter with Zillow Rental Manager. Plus, with online applications, you can quickly screen prospective tenants – for free.

    Learn more

    $2,614/mo

    Rent Zestimate®

    Refinance and save

    $6,181/mo

    Est. payment

    Refinancing to a lower rate could help reduce your monthly payments and save thousands over the life of the loan.

    See today's rates

    $6,181/mo

    Est. payment

    Explore your selling options

    Work with a Zillow partner agent

    Leverage their expertise and Zillow's premium Showcase listings to get your home seen by more buyers.

    Get started

    List with your own agent

    Get your home in front of millions of buyers by listing it on Zillow.

    Learn how to do it

    Sell it yourself

    Take full control of how buyers see your home on Zillow by listing For Sale by Owner (FSBO).

    List your home

    What's special

    Walk-in closetExtensive custom woodworkTiled wood-look designed flooringDecorative lightingStainless steel appliancesGranite counter topsFormal dining area
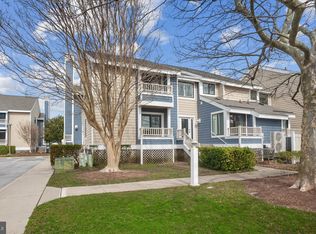
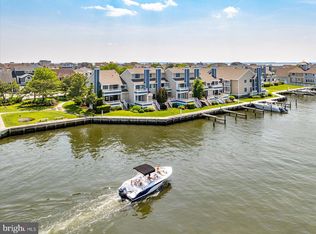
    Experience waterfront living at its finest with stunning bay views from this beautiful 3-bedroom end unit Sanctuary townhouse just steps to your boat slip and offering wonderful resort style amenities in the highly desired, amenity rich community of Heron Harbour Isle. Enjoy breathtaking panoramic bay views from the open floor plan living area filled with natural light from the double slider doors and corner windows that span into the formal dining area. The inviting family room features a contemporary custom open floor plan creating a perfect setting for year-round enjoyment. The impressive coastal décor, decorative lighting, extensive custom woodwork, tiled wood-look designed flooring and quality finishes throughout the 1st level add warmth and character to the home. Well appointed spacious kitchen with granite counter tops, stainless steel appliances, lots of counter and cabinet space, pantry and eat-in breakfast area with slider door to sunny deck. On the 2nd floor, rest and relax in the water front master suite overlooking stunning bay views from wide slider door to new deck and featuring a custom tiled shower with bay view window, upgraded vanity with granite counter and walk-in closet. Plenty room for guests in the 2nd and 3rd bedrooms with walk-in closets and a front deck off 3rd bedroom. Perfectly positioned on the bay and close to the beach, this rare unique waterfront retreat offers immediate access to boating, fishing, kayaking, and paddleboarding with spectacular sunset vistas and fireworks displays. Water front deck has a secure storage closet. Enjoy exceptional resort-style amenities; year-round heated indoor pool, 2 outdoor pools, fitness center, sauna, clubhouse and tennis courts. Ready to enjoy with major improvements inside and exterior: new slider doors & windows 2024, entire unit painted in 2024, new window treatments 2024, all new decking & expanded upper deck 2021, hot water heater replaced 2024, new pier & bulkhead 2026 and exterior improvements; new roof 2022 and siding 2023. Discover the best Ocean City has to offer, ideally located near 120th Street just moments from the beach, restaurants, shopping, entertainment, and Northside Park. Whether you're seeking a primary residence, vacation getaway, or investment opportunity, this bay front townhouse delivers the perfect blend of comfort, location, and waterfront lifestyle.

    Zillow last checked:

    Listing updated:

    Listed by:

    Nanette Pavier 443-235-3498,

    Holiday Real Estate

    Bought with:

    Phillip Knight, rs0025919

    Northrop Realty

    Source: Bright MLS,MLS#: MDWO2039254MLS Logo

    Facts & features

    Interior

    Bedrooms & bathrooms
    • Bedrooms: 3
    • Bathrooms: 3
    • Full bathrooms: 2
    • 1/2 bathrooms: 1
    • Main level bathrooms: 1
    Basement
    • Area: 0
    Heating
    • Heat Pump, Electric
    Cooling
    • Central Air, Electric
    Appliances
    • Included: Microwave, Dishwasher, Disposal, Dryer, Oven/Range - Electric, Refrigerator, Stainless Steel Appliance(s), Washer, Water Heater, Electric Water Heater
    • Laundry: Main Level
    Features
    • Bathroom - Walk-In Shower, Breakfast Area, Ceiling Fan(s), Dining Area, Open Floorplan, Eat-in Kitchen, Pantry, Primary Bedroom - Bay Front, Upgraded Countertops, Walk-In Closet(s)
    • Flooring: Ceramic Tile, Carpet, Engineered Wood
    • Doors: Sliding Glass
    • Windows: Window Treatments
    • Has basement: No
    • Number of fireplaces: 1
    • Fireplace features: Gas/Propane
    Interior area
    • Total structure area: 1,694
    • Total interior livable area: 1,694 sqft
    • Finished area above ground: 1,694
    • Finished area below ground: 0

    Property

    Parking
    • Total spaces: 2
    • Parking features: Assigned, Parking Lot
    • Details: Assigned Parking
    Accessibility
    • Accessibility features: None
    Features
    • Levels: Two
    • Stories: 2
    • Pool features: Community
    • Has view: Yes
    • View description: Bay
    • Has water view: Yes
    • Water view: Bay
    • Waterfront features: Private Dock Site, Bayfront, Private Access, Bay
    • Frontage length: Water Frontage Ft: 30
    Lot
    • Features: Bulkheaded, Landscaped
    Details
    • Additional structures: Above Grade, Below Grade
    • Parcel number: 2410293731
    • Zoning: R-2
    • Special conditions: Standard

    Construction

    Type & style
    • Home type: Townhouse
    • Architectural style: Other
    • Property subtype: Townhouse
    Materials
    • Combination, Composition, Wood Siding
    • Foundation: Crawl Space
    • Roof: Architectural Shingle
    Condition
    • Excellent
    • New construction: No
    • Year built: 1985

    Utilities & green energy

    • Sewer: Public Sewer
    • Water: Public
    • Utilities for property: Cable Connected, Electricity Available, Natural Gas Available, Cable

    Community & HOA

    Community
    • Features: Pool
    • Condo and coop fee: $1,844 quarterly
    • Subdivision: Heron Harbour
    HOA
    • Has HOA: Yes
    • Amenities included: Clubhouse, Common Grounds, Community Center, Fitness Center, Indoor Pool, Pool, Sauna, Tennis Court(s)
    • Services included: Common Area Maintenance, Maintenance Structure, Insurance, Maintenance Grounds, Management, Pool(s), Reserve Funds, Sauna, Pier/Dock Maintenance, Trash, Snow Removal
    • HOA fee: $275 quarterly
    • HOA name: HERON HARBOUR ISLE RECREATION ASSOCIATION
    • Second HOA name: Sanctuary
    Location
    • Region: Ocean City
    • Municipality: Ocean City

    Financial & listing details

    • Price per square foot: $580/sqft
    • Tax assessed value: $694,500
    • Annual tax amount: $8,599
    • Date on market: 7/6/2026
    • Listing agreement: Exclusive Right To Sell
    • Listing terms: Conventional
    • Inclusions: Furnished- See Inventory List
    • Exclusions: See Exclusion List
    • Ownership: Condominium

    Price history

    DateEventPrice
    8/14/2026Sold$983,000+0.3%$580/sqft
    Source: Bright MLS #MDWO2039254 Report a problem
    8/9/2026Pending sale$980,000$579/sqft
    Source: Bright MLS #MDWO2039254 Report a problem
    7/9/2026Contingent$980,000$579/sqft
    Source: Bright MLS #MDWO2039254 Report a problem
    7/6/2026Listed for sale$980,000+56.8%$579/sqft
    Source: Bright MLS #MDWO2039254 Report a problem
    6/25/2020Sold$625,000$369/sqft
    Source: Public Record Report a problem
    5/11/2020Pending sale$625,000$369/sqft
    Source: Coldwell Banker Residential Brokerage - Ocean City-123rd #MDWO112914 Report a problem
    3/22/2020Listed for sale$625,000-14.6%$369/sqft
    Source: Coldwell Banker Residential-123rd #MDWO112914 Report a problem
    5/20/2005Sold$732,000+221.8%$432/sqft
    Source: Public Record Report a problem
    6/29/1998Sold$227,500$134/sqft
    Source: Public Record Report a problem

    Public tax history

    YearProperty taxesTax assessment
    2025$8,599 +9.5%$627,867 +11.9%
    2024$7,855 +12.7%$561,233 +13.5%
    2023$6,972 $494,600
    2022$6,972 -0.2%$494,600
    2021$6,988 $494,600
    2020$6,988 +0%$494,600
    2019$6,988 +1.4%$494,600 +1.4%
    2018$6,891 +0.7%$487,800 +0.7%
    2017$6,840 +10.7%$484,400 +4.3%
    2016$6,180 $464,600 +4.5%
    2015$6,180 $444,800 +4.7%
    2014$6,180 $425,000
    2013-- $425,000 -16.4%
    2012-- $508,200 -1.3%
    2011-- $515,000 -14.6%
    2010-- $603,060
    2009-- $603,060 -15%
    2008-- $709,780 +17.1%
    2007-- $605,882 +20.7%
    2006-- $501,986 +26.1%
    2005-- $398,090 +16.8%
    2004-- $340,726 +20.2%
    2003-- $283,363 +23.2%
    2002-- $230,000 +2.4%
    2001-- $224,666
    Find assessor info on the county website

    Neighborhood: North Ocean City

    Nearby schools

    GreatSchools rating
    Schools provided by the listing agent
    • Elementary: Ocean City
    • Middle: Berlin
    • High: Stephen Decatur
    • District: Worcester County Public Schools

    Source: Bright MLS. This data may not be complete. We recommend contacting the local school district to confirm school assignments for this home.

    Get pre-qualified for a loan
    At Zillow Home Loans, we can pre-qualify you in as little as 5 minutes with no impact to your credit score.

    An equal housing lender. NMLS #10287.

    Sell for more on Zillow
    Get a Zillow Showcase℠ listing at no additional cost and you could sell for .
    $983,000
    2% more
    +$19,660
    With Zillow Showcase(estimated)
    $1,002,660