Skip main navigation
Sold for $980,000
  • $980,000

    222 N Heron Dr Unit 1, Ocean City, MD 21842

    3beds
    1,692sqft
    Townhouse
    Built in 1988
    -- sqft lot
    $1,024,000 Zestimate®
    $579/sqft
    $2,634 Estimated rent

    Home value

    $1,024,000

    $942,000 - $1.13M

    $2,634/mo

    Zestimate® history
    Loading
    Loading...

    Owner options

    List your home for rent

    $2,634/mo

    Rent Zestimate®

    Find your next renter with Zillow Rental Manager. Plus, with online applications, you can quickly screen prospective tenants – for free.

    Learn more

    $2,634/mo

    Rent Zestimate®

    Refinance and save

    $6,129/mo

    Est. payment

    Refinancing to a lower rate could help reduce your monthly payments and save thousands over the life of the loan.

    See today's rates

    $6,129/mo

    Est. payment

    Explore your selling options

    Work with a Zillow partner agent

    Leverage their expertise and Zillow's premium Showcase listings to get your home seen by more buyers.

    Get started

    List with your own agent

    Get your home in front of millions of buyers by listing it on Zillow.

    Learn how to do it

    Sell it yourself

    Take full control of how buyers see your home on Zillow by listing For Sale by Owner (FSBO).

    List your home

    What's special

    Cozy fireplaceCustom woodworkBayfront corner-end townhomeQuartz countertopsGourmet kitchenBayfront primary suitePrivate bayfront deck
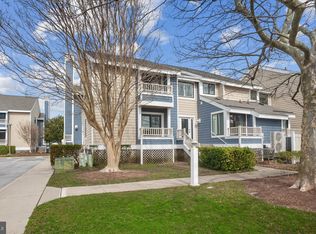
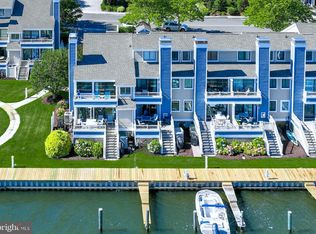
    Bayfront Corner-End Townhome in The Sanctuary at Heron Harbour – Now Available! Welcome to coastal living at its finest! This rarely available 3-bedroom, 2.5-bath bayfront end-unit townhome in The Sanctuary at Heron Harbour hits the market in one of Ocean City’s most sought-after waterfront communities. From the moment you ascend the front steps, the cool bay breeze and scent of salt air set the tone for relaxed seaside living. Inside, this beautifully upgraded home features custom woodwork throughout, creating a warm and inviting atmosphere. The spacious family room boasts hardwood flooring and a cozy fireplace, perfect for year-round enjoyment. Large glass sliders frame expansive water views, making it a perfect space for entertaining or simply enjoying peaceful sunsets over the bay. The open-concept layout flows seamlessly from the family room into the dining area, where you can savor home-cooked meals while watching boats pass by. The gourmet kitchen is equipped with quartz countertops, white cabinetry, stainless steel appliances, and ample storage. Just off the kitchen, a custom Orange Crush bar adds a fun touch for hosting guests. Step outside to your private bayfront deck, ideal for crab feasts or evening cocktails. Stairs from the deck provide direct access to your boat and the open green space—not to mention front-row views of Northside Park’s fireworks. Upstairs, the bayfront primary suite offers a tranquil retreat with stunning views and an ensuite bath featuring an upgraded custom shower. Two additional bedrooms and a second full bath complete the upper level. A pull-down attic offers rare and convenient extra storage. Heron Harbour is a community rich in amenities, including: An indoor heated pool, outdoor family and Olympic-sized lap pools, Kiddie pool, fitness center with sauna and locker rooms, tennis courts, and Party room and on-site management office. This townhome is being sold furnished with some exclusions, making it move-in ready for summer fun or year-round living. Don’t miss your chance to own this exceptional bayfront home—schedule your private tour today!

    Zillow last checked:

    Listing updated:

    Listed by:

    Nancy Reither 410-603-5050,

    Coldwell Banker Realty

    Bought with:

    NON MEMBER, 0225194075

    Non Subscribing Office

    Source: Bright MLS,MLS#: MDWO2031466MLS Logo

    Facts & features

    Interior

    Bedrooms & bathrooms
    • Bedrooms: 3
    • Bathrooms: 3
    • Full bathrooms: 2
    • 1/2 bathrooms: 1
    • Main level bathrooms: 1
    Rooms
    • Room types: Dining Room, Primary Bedroom, Bedroom 2, Bedroom 3, Kitchen, Family Room, Laundry, Bathroom 2, Attic, Primary Bathroom
    Primary bedroom
    • Level: Upper
    Bedroom 2
    • Level: Upper
    Bedroom 3
    • Level: Upper
    Primary bathroom
    • Level: Upper
    Bathroom 2
    • Level: Upper
    Other
    • Level: Upper
    Dining room
    • Level: Main
    Family room
    • Level: Main
    Kitchen
    • Level: Main
    Laundry
    • Level: Main
    Heating
    • Heat Pump, Electric
    Cooling
    • Central Air, Electric
    Appliances
    • Included: Dishwasher, Disposal, Dryer, Oven/Range - Electric, Refrigerator, Washer, Microwave, Extra Refrigerator/Freezer, Water Heater, Electric Water Heater
    • Laundry: Dryer In Unit, Washer In Unit, Laundry Room
    Features
    • Walk-In Closet(s)
    • Flooring: Carpet, Ceramic Tile, Wood
    • Doors: Sliding Glass
    • Windows: Insulated Windows, Window Treatments
    • Has basement: No
    • Number of fireplaces: 1
    Interior area
    • Total structure area: 1,692
    • Total interior livable area: 1,692 sqft
    • Finished area above ground: 1,692
    • Finished area below ground: 0

    Property

    Parking
    • Parking features: Assigned, Off Street, Parking Lot
    • Details: Assigned Parking
    Accessibility
    • Accessibility features: None
    Features
    • Levels: Two
    • Stories: 2
    • Patio & porch: Deck
    • Exterior features: Lighting, Sidewalks, Stone Retaining Walls, Storage, Tennis Court(s), Balcony
    • Pool features: Community
    • Has view: Yes
    • View description: Water, Bay, Scenic Vista, Panoramic
    • Has water view: Yes
    • Water view: Water,Bay
    • Waterfront features: Private Dock Site, Bayfront, Boat - Powered, Canoe/Kayak, Fishing Allowed, Personal Watercraft (PWC), Private Access, Bay
    • Body of water: Assawoman Bay
    • Frontage length: Water Frontage Ft: 25
    Details
    • Additional structures: Above Grade, Below Grade
    • Parcel number: 2410316367
    • Zoning: R-3
    • Special conditions: Standard

    Construction

    Type & style
    • Home type: Townhouse
    • Architectural style: Coastal,Contemporary
    • Property subtype: Townhouse
    Materials
    • Frame, Stick Built
    • Foundation: Crawl Space, Pilings
    • Roof: Architectural Shingle
    Condition
    • New construction: No
    • Year built: 1988

    Utilities & green energy

    • Sewer: Public Sewer
    • Water: Public

    Community & HOA

    Community
    • Features: Pool
    • Condo and coop fee: $3,194 quarterly
    • Subdivision: Heron Harbour
    HOA
    • Has HOA: Yes
    • Amenities included: Common Grounds, Indoor Pool, Pool, Tennis Court(s), Sauna, Community Center, Fitness Center, Meeting Room, Party Room, Pier/Dock
    • Services included: Common Area Maintenance, Reserve Funds, Pool(s), Pier/Dock Maintenance, Management, Maintenance Grounds, Maintenance Structure
    • HOA fee: $275 quarterly
    • HOA name: LEGUME & NORMAN
    Location
    • Region: Ocean City
    • Municipality: Ocean City

    Financial & listing details

    • Price per square foot: $579/sqft
    • Tax assessed value: $627,133
    • Annual tax amount: $7,846
    • Date on market: 6/28/2025
    • Listing agreement: Exclusive Right To Sell
    • Listing terms: Cash,Conventional
    • Inclusions: Sold Furnished.
    • Exclusions: See List Provided By Seller On File.
    • Ownership: Condominium

    Price history

    DateEventPrice
    8/15/2025Sold$980,000-6.7%$579/sqft
    Source: Bright MLS #MDWO2031466 Report a problem
    7/8/2025Contingent$1,050,000$621/sqft
    Source: Bright MLS #MDWO2031466 Report a problem
    6/28/2025Listed for sale$1,050,000+82.6%$621/sqft
    Source: Bright MLS #MDWO2031466 Report a problem
    4/21/2004Sold$575,000$340/sqft
    Source: Public Record Report a problem

    Public tax history

    YearProperty taxesTax assessment
    2025$8,589 +9.5%$627,133 +11.9%
    2024$7,846 +12.7%$560,567 +13.5%
    2023$6,963 $494,000
    2022$6,963 -0.2%$494,000
    2021$6,980 $494,000
    2020$6,980 0%$494,000
    2019$6,980 +1.4%$494,000 +1.4%
    2018$6,883 +0.7%$487,267 +0.7%
    2017$6,833 +6.4%$483,900
    2016$6,420 $483,900
    2015$6,420 $483,900 -4.7%
    2014$6,420 $507,600
    2013-- $507,600
    2012-- $507,600 -5.1%
    2011-- $535,000 -11.2%
    2010-- $602,350
    2009-- $602,350 -15%
    2008-- $708,940 +17.1%
    2007-- $605,166 +20.7%
    2006-- $501,393 +26.1%
    2005-- $397,620 +16.8%
    2004-- $340,412 +20.2%
    2003-- $283,206 +23.1%
    2002-- $230,000 +2.4%
    2001-- $224,666
    Find assessor info on the county website

    Neighborhood: North Ocean City

    Nearby schools

    GreatSchools rating
    Schools provided by the listing agent
    • Elementary: Ocean City
    • Middle: Stephen Decatur
    • High: Stephen Decatur
    • District: Worcester County Public Schools

    Source: Bright MLS. This data may not be complete. We recommend contacting the local school district to confirm school assignments for this home.

    Get pre-qualified for a loan
    At Zillow Home Loans, we can pre-qualify you in as little as 5 minutes with no impact to your credit score.

    An equal housing lender. NMLS #10287.

    Sell for more on Zillow
    Get a Zillow Showcase℠ listing at no additional cost and you could sell for .
    $1,024,000
    2% more
    +$20,480
    With Zillow Showcase(estimated)
    $1,044,480