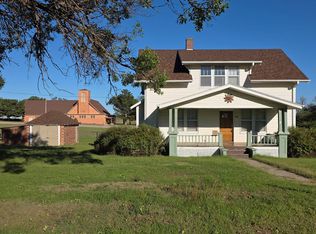
Welcome to 220 N Ohio Avenue! This inviting home features a bright, refreshed interior with neutral finishes, updated flooring, and a functional layout designed for comfortable everyday living. The spacious kitchen offers ample cabinet storage and plenty of room for meal preparation, while multiple windows provide abundant natural light throughout the home. Outside, mature shade trees, a generous yard, and a large detached garage or workshop provide additional space for storage, hobbies, equipment, or projects. With its clean interior, flexible living areas, and useful outdoor amenities, this property is ready for its next owner. Schedule your private showing today!
Active
$110,000
220 N Ohio Ave, Columbus, KS 66725
3beds
1,199sqft
Single Family Residence
Built in 1910
6,969 Square Feet Lot
$-- Zestimate®
$92/sqft
$-- HOA
What's special
Useful outdoor amenitiesUpdated flooringInviting homeSpacious kitchenBright refreshed interiorMature shade treesNeutral finishes
- 30 days
- 73
- 3
Zillow last checked:
Listing updated:
Listed by:
Drew VanGilder 417-371-6529,
KELLER WILLIAMS REALTY ELEVATE
Source: Ozark Gateway AOR,MLS#: 265405
Facts & features
Interior
Bedrooms & bathrooms
- Bedrooms: 3
- Bathrooms: 1
- Full bathrooms: 1
Primary bedroom
- Dimensions: 9.5 x 15.3
Bedroom 2
- Dimensions: 10.1 x 11.4
Bedroom 3
- Dimensions: 10.1 x 12.3
Kitchen
- Dimensions: 19.7 x 11.7
Laundry
- Dimensions: 7.2 x 6.3
Living room
- Dimensions: 13.4 x 15.3
Utility room
- Dimensions: 8.6 x 7.3
Heating
- Forced Air
Cooling
- Has cooling: Yes
Features
- Flooring: Laminate, Vinyl
- Basement: Crawl Space
- Has fireplace: No
- Fireplace features: None
Interior area
- Total structure area: 1,199
- Total interior livable area: 1,199 sqft
- Finished area above ground: 1,199
- Finished area below ground: 0
Property
Parking
- Total spaces: 1
- Parking features: Garage
- Garage spaces: 1
- Details: 1 Car Det Garage
Lot
- Size: 6,969 Square Feet
- Dimensions: 0.16
Details
- Parcel number: 1361301025003000
Construction
Type & style
- Home type: SingleFamily
- Architectural style: Bungalow
- Property subtype: Single Family Residence
Materials
- Vinyl
- Foundation: Concrete Perimeter
Condition
- Year built: 1910
Utilities & green energy
- Sewer: Public Sewer
Community & HOA
Community
- Security: Smoke Detector(s)
Location
- Region: Columbus
Financial & listing details
- Price per square foot: $92/sqft
- Tax assessed value: $29,100
- Annual tax amount: $454
- Date on market: 9/22/2026
- Listing terms: Cash,Conventional,FHA
Estimated market value
Not available
Estimated sales range
Not available
$1,068/mo
Price history
| Date | Event | Price |
|---|---|---|
| 9/22/2026 | Listed for sale | $110,000$92/sqft |
Source:  Ozark Gateway AOR #265405 Report a problem | ||
| 5/21/2024 | Listing removed | -- |
Source: Zillow Rentals Report a problem | ||
| 2/29/2024 | Listed for rent | $1,050$1/sqft |
Source: Zillow Rentals Report a problem | ||
| 1/1/1991 | Sold | -- |
Source: Agent Provided Report a problem | ||
Public tax history
| Year | Property taxes | Tax assessment |
|---|---|---|
| 2025 | $454 +3.7% | $3,346 -1.4% |
| 2024 | $438 | $3,394 +12.3% |
| 2023 | -- | $3,023 +11.5% |
| 2022 | -- | $2,712 +10.7% |
| 2021 | -- | $2,450 +5.3% |
| 2020 | -- | $2,326 +5.9% |
| 2019 | -- | $2,196 +48.1% |
| 2018 | -- | $1,483 -19.9% |
| 2017 | -- | $1,851 -10.4% |
| 2016 | -- | $2,065 |
| 2015 | -- | $2,065 -10.7% |
| 2014 | -- | $2,312 -2.7% |
| 2013 | -- | $2,375 |
| 2012 | -- | $2,375 |
| 2011 | -- | -- |
| 2010 | -- | $2,381 |
| 2009 | -- | $2,381 +6.2% |
| 2008 | -- | $2,243 -15.9% |
| 2007 | -- | $2,668 +1.3% |
| 2006 | -- | $2,634 +4.1% |
| 2005 | -- | $2,530 -6.1% |
| 2004 | -- | $2,695 -8.1% |
| 2003 | -- | $2,933 +0% |
| 2002 | -- | $2,932 +14.4% |
| 2000 | -- | $2,564 |
Find assessor info on the county website
Monthly payment
Est. payment
Payment breakdown
Explore the cost of this home by adjusting the details. Changes won't be saved.Climate risks
Neighborhood: 66725
Nearby schools
Schools provided by the listing agent
- Elementary: Park
- Middle: Central
Source: Ozark Gateway AOR. This data may not be complete. We recommend contacting the local school district to confirm school assignments for this home.
Similar homes
- $90,0003 bd2 ba675 sqft216 N Pennsylvania Ave, Sylvan Grove, KS 67481For Sale By Owner

- $150,0004 bd1 ba1.4k sqft300 N Pennsylvania Ave, Sylvan Grove, KS 67481For Sale
 MLS ID #12021679, Anita Hoffhines, Hoffhines Real Estate. My State MLS
- $74,5002 bd1 ba884 sqft301 N Virginia Ave, Sylvan Grove, KS 67481For Sale
 MLS ID #11739016, Mark Cunningham, IDEAL REAL ESTATE. My State MLS
- $120,0003 bd2 ba1.7k sqft622 N 2nd St, Lincoln, KS 67455For Sale By Owner

