EAST BOCA RATON LIVING WITH LOCATION, LIFESTYLE & OPPORTUNITY! Discover this beautifully maintained 3bedroom, 2bath home situated on a desirable corner lot. Offering 1,639 Sq Ft of living space, this home features a 2023 metal roof, impact windows & doors, plantation shutters, a spacious Florida room, one car garage, circular driveway. Enjoy your own private backyard retreat featuring a sparkling pool, pergola, deck, fenced yard, and lush landscaping. Situated in an established neighborhood experiencing continued reinvestment & new home construction, this property offers the opportunity to enjoy the East Boca lifestyle today while exploring the possibilities of its corner lot. Conveniently located near FAU, area schools, Downtown, Mizner Park, shopping, dining, beach, & Brightline station.
For sale
$1,075,000
220 NW 12TH Street, Boca Raton, FL 33432
3beds
1,639sqft
Single Family Residence
Built in 1958
9,993 Square Feet Lot
$-- Zestimate®
$656/sqft
$-- HOA
What's special
Fenced yardOne car garageSparkling poolPrivate backyard retreatSpacious florida roomDesirable corner lotImpact windows and doors
- 3 days
- 286
- 11
Zillow last checked:
Listing updated:
Listed by:
Kattia Joyce 954-254-8225,
William Raveis Real Estate,
Sandra Cuellar 561-312-7741,
William Raveis Real Estate
Source: BeachesMLS,MLS#: B26093842 Originating MLS: BeachesMLS
Facts & features
Interior
Bedrooms & bathrooms
- Bedrooms: 3
- Bathrooms: 2
- Full bathrooms: 2
- Main level bathrooms: 2
- Main level bedrooms: 3
Primary bedroom
- Level: First
- Area: 144
- Dimensions: 12 X 12
Primary bedroom
- Level: First
- Area: 144
- Dimensions: 12 X 12
Primary bedroom
- Level: First
- Area: 144
- Dimensions: 12 X 12
Kitchen
- Level: First
- Area: 144
- Dimensions: 12 X 12
Kitchen
- Level: First
- Area: 144
- Dimensions: 12 X 12
Kitchen
- Level: First
- Area: 144
- Dimensions: 12 X 12
Living room
- Level: First
- Area: 600
- Dimensions: 15 X 40
Living room
- Level: First
- Area: 600
- Dimensions: 15 X 40
Living room
- Level: First
- Area: 600
- Dimensions: 15 X 40
Heating
- Central, Electric
Cooling
- Central Air, Ceiling Fan(s), Electric
Appliances
- Included: Dryer, Dishwasher, Electric Range, Ice Maker, Range, Refrigerator, Washer
- Laundry: Inside, Laundry Room
Features
- Dining Area, Separate/Formal Dining Room, Living/Dining Room, Main Level Primary, Pantry, Walk-In Closet(s)
- Flooring: Laminate, Tile
- Has fireplace: No
Interior area
- Total structure area: 2,052
- Total interior livable area: 1,639 sqft
Video & virtual tour
Property
Parking
- Total spaces: 5
- Parking features: Asphalt, Attached, Circular Driveway, Driveway, Garage, Garage Door Opener
- Attached garage spaces: 1
- Has uncovered spaces: Yes
Accessibility
- Accessibility features: None
Features
- Levels: One
- Stories: 1
- Entry location: West facing
- Patio & porch: Deck, Patio, Porch
- Exterior features: Garden, Outdoor Living Area, Storage
- Has private pool: Yes
- Pool features: Concrete, Fenced, Free Form, In Ground, Other, Private
- Fencing: Back Yard,Fenced
- Has view: Yes
- View description: Garden, Pool
- Waterfront features: None
Lot
- Size: 9,993 Square Feet
- Dimensions: DP 110
- Features: Corner Lot, Landscaped, Sprinklers Automatic, < 1/4 Acre
Details
- Additional structures: Pergola, Shed(s), Storage
- Parcel number: 06434719040020090
- Zoning: R1D (city)
- Special conditions: Standard,Listed As-Is
Construction
Type & style
- Home type: SingleFamily
- Architectural style: Other,Ranch
- Property subtype: Single Family Residence
Materials
- CBS (Concrete Block Structure), Block, Stucco
- Roof: Metal,Mixed
Condition
- Resale
- New construction: No
- Year built: 1958
Utilities & green energy
- Sewer: Public Sewer
- Water: Public
- Utilities for property: Electricity Available, Sewer Available, Water Available
Community & HOA
Community
- Security: Security Fence
- Subdivision: VARSITY HEIGHTS
HOA
- Has HOA: No
Location
- Region: Boca Raton
Financial & listing details
- Price per square foot: $656/sqft
- Tax assessed value: $299,654
- Annual tax amount: $4,621
- Date on market: 10/29/2026
- Cumulative days on market: 3 days
- Listing terms: Cash,Conventional
- Electric utility on property: Yes
Estimated market value
Not available
Estimated sales range
Not available
Not available
Price history
| Date | Event | Price |
|---|---|---|
| 10/29/2026 | Listed for sale | $1,075,000+186.7%$656/sqft |
Source:  BeachesMLS #B26093842 Report a problem | ||
| 11/20/2014 | Sold | $375,000-12.6%$229/sqft |
Source: Public Record Report a problem | ||
| 8/27/2014 | Listed for sale | $429,000+109.5%$262/sqft |
Source: The Keyes Company Coral Springs/Parkland Fl. Report a problem | ||
| 1/24/2014 | Sold | $204,750+923.8%$125/sqft |
Source: BeachesMLS #R9965447 Report a problem | ||
| 11/28/2013 | Listed for sale | $20,000$12/sqft |
Source: Property is being auctioned on Auction.com Report a problem | ||
Public tax history
| Year | Property taxes | Tax assessment |
|---|---|---|
| 2025 | $4,621 +3.1% | $291,776 +2.9% |
| 2024 | $4,480 +2.5% | $283,553 +3% |
| 2023 | $4,370 +1.2% | $275,294 +3% |
| 2022 | $4,317 +0.9% | $267,276 +3% |
| 2021 | $4,277 +1.6% | $259,491 +1.4% |
| 2020 | $4,212 +1.2% | $255,908 +2.3% |
| 2019 | $4,162 | $250,154 +1.9% |
| 2018 | $4,162 +5.5% | $245,490 +2.1% |
| 2017 | $3,945 +1.1% | $240,441 +2.1% |
| 2016 | $3,903 +0.4% | $235,496 +0.7% |
| 2015 | $3,888 +95.5% | $233,859 +81% |
| 2014 | $1,988 +1.7% | $129,228 +1.5% |
| 2013 | $1,956 +0.7% | $127,318 +1.7% |
| 2012 | $1,943 +2.7% | $125,190 +3% |
| 2011 | $1,892 +3.3% | $121,544 +1.5% |
| 2010 | $1,832 +9.1% | $119,748 +2.7% |
| 2009 | $1,680 +9.2% | $116,600 +0.1% |
| 2008 | $1,538 -9.5% | $116,484 +3% |
| 2007 | $1,699 -5% | $113,091 +2.5% |
| 2006 | $1,788 | $110,333 +3% |
| 2005 | -- | $107,119 +3% |
| 2004 | $879 +744.8% | $103,999 +1.9% |
| 2003 | $104 -93.7% | $102,060 +2.4% |
| 2002 | $1,646 +0.3% | $99,668 +1.6% |
| 2001 | $1,641 +4.1% | $98,098 +3% |
| 2000 | $1,576 +15.2% | $95,241 -11.1% |
| 1999 | $1,369 | $107,116 |
Find assessor info on the county website
Monthly payment
Est. payment
Payment breakdown
Explore the cost of this home by adjusting the details. Changes won't be saved.Climate risks
Neighborhood: Boca Raton Hills
Nearby schools
Schools provided by the listing agent
- Elementary: J. C. Mitchell
- Middle: Boca Raton Community
- High: Boca Raton
Source: BeachesMLS. This data may not be complete. We recommend contacting the local school district to confirm school assignments for this home.


Similar homes
- $1,150,0004 bd3 ba1.9k sqft874 NW 2ND Avenue, Boca Raton, FL 33432For Sale

 MLS ID #B26062977, Lawrence A Mastropieri, The Mastropieri Group, LLC. BeachesMLS
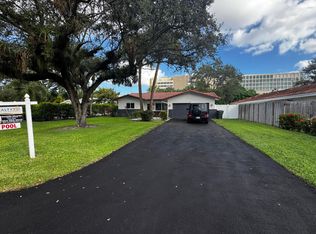
- $1,099,9993 bd2 ba1.3k sqft807 NW 7TH Street, Boca Raton, FL 33486For Sale
 MLS ID #B26092449, Danielle DiLenge, Realty 100. BeachesMLS
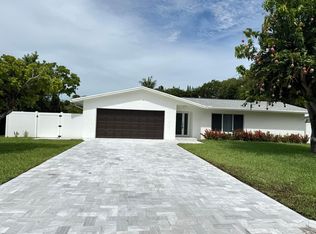
- $1,250,0004 bd2 ba2.3k sqft1101 NW 5TH Avenue, Boca Raton, FL 33432For Sale
 MLS ID #B26067292, Yu Yan Zhen, LoKation. BeachesMLS
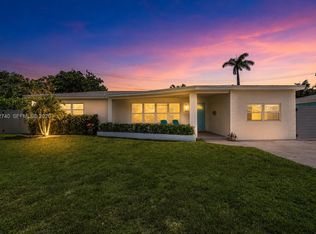
- $899,9004 bd3 ba1.6k sqftWinfield Park Unit 1, Boca Raton, FL 33431For Sale
 MLS ID #A12112740, Teresa Dudzikowski, Berkshire Hathaway HomeService. MIAMI
- $1,140,0002 bd2 ba1.1k sqft155 E Boca Raton Road #418, Boca Raton, FL 33432For SaleMLS ID #B26093731, John DeShields, Compson Associates Inc. BeachesMLS
- $1,500,0003 bd2 ba1.3k sqft1035 NW 4th Avenue, Boca Raton, FL 33432For SaleMLS ID #B26024921, Lara Goodwin, One Sotheby's International Realty. BeachesMLS
- $1,150,0004 bd2 ba1.5k sqft336 NW 11TH Avenue, Boca Raton, FL 33486For SaleMLS ID #B26091369, Tiana Ponti Morales, Lamacchia Realty, Inc.. BeachesMLS
- $1,175,0002 bd2 ba1.8k sqft3363 NE 6th Drive, Boca Raton, FL 33431For SaleMLS ID #B26092177, Dovi Ettedgui, Vaulted Real Estate, LLC.. BeachesMLS
- $719,9003 bd2 ba1.8k sqft257 SW 5th Street, Boca Raton, FL 33432For SaleMLS ID #B26083226, Paula J Catino, RE/MAX Services. BeachesMLS
- $1,055,0002 bd2 ba1.1k sqft155 E Boca Raton Road #919, Boca Raton, FL 33432For SaleMLS ID #B26091783, Payton Smith, Serhant. BeachesMLS
- $1,500,0004 bd3 ba2k sqftConference Ridge, Boca Raton, FL 33432For SaleMLS ID #A12012618, Ines Flax, One Sotheby's International Realty. MIAMI
- $1,215,0002 bd2 ba1.5k sqft120, Boca Raton, FL 33432For SaleMLS ID #B26072124, David B Hall, Compass Florida LLC. BeachesMLS
- $1,190,0003 bd2 ba1.8k sqft921 NW 7th Street, Boca Raton, FL 33486For SaleMLS ID #B26063687, Steven Koleno, Beycome of Florida LLC. BeachesMLS
- $989,0004 bd2 ba1.8k sqft438, Boca Raton, FL 33486For SaleMLS ID #B26071234, Marianne Conner, RSI Real Estate. BeachesMLS
- $925,0004 bd4 ba1.7k sqft2550 N DIXIE Highway, Boca Raton, FL 33431For SaleMLS ID #B26090683, Jeffrey N Smith, Charles Rutenberg Realty FTL. BeachesMLS
- $1,275,0002 bd2 ba1.6k sqft100, Boca Raton, FL 33432For SaleMLS ID #B26071287, David B Hall, Compass Florida LLC. BeachesMLS
- $1,250,0003 bd2 ba1.8k sqft800 SW 4TH Street, Boca Raton, FL 33486For SaleMLS ID #B26079524, Todd A Weicholz, Southern Select Realty. BeachesMLS
- $1,399,0003 bd2 ba1.5k sqft1181 SW Walnut Terrace, Boca Raton, FL 33486For SaleMLS ID #R11148919, Ashley Poletto, One Sotheby's International Realty. BeachesMLS
- $948,0002 bd2 ba1.2k sqft701 E Camino Real #4e, Boca Raton, FL 33432For SaleMLS ID #F10497695, Jennifer Harris, Dynasty Realty Group Inc. BeachesMLS
- $750,0003 bd2 ba1.5k sqft721 West Camino Real, Boca Raton, FL 33486For SaleMLS ID #B26091021, Marie T Story PA, Keller Williams Realty Service. BeachesMLS
