Skip main navigation
Sold
  • Listed by: Windermere Real Estate Co.
    Bought with: FIRST AND MAIN
    $2,950,000

    220 NW 62nd Street, Seattle, WA 98107

    5beds
    4,006sqft
    Single Family Residence
    Built in 2020
    6,307.49 Square Feet Lot
    $2,832,500 Zestimate®
    $736/sqft
    $7,932 Estimated rent

    Home value

    $2,832,500

    $2.61M - $3.09M

    $7,932/mo

    Zestimate® history
    Loading
    Loading...

    Owner options

    List your home for rent

    $7,932/mo

    Rent Zestimate®

    Find your next renter with Zillow Rental Manager. Plus, with online applications, you can quickly screen prospective tenants – for free.

    Learn more

    $7,932/mo

    Rent Zestimate®

    Refinance and save

    $17,813/mo

    Est. payment

    Refinancing to a lower rate could help reduce your monthly payments and save thousands over the life of the loan.

    See today's rates

    $17,813/mo

    Est. payment

    Explore your selling options

    Work with a Zillow partner agent

    Leverage their expertise and Zillow's premium Showcase listings to get your home seen by more buyers.

    Get started

    List with your own agent

    Get your home in front of millions of buyers by listing it on Zillow.

    Learn how to do it

    Sell it yourself

    Take full control of how buyers see your home on Zillow by listing For Sale by Owner (FSBO).

    List your home

    What's special

    Abundant natural lightSolid wood beamsAmazing primary suiteSpa-like bathWalls of windowsPerfectly planned walk-in closetImported moroccan tile
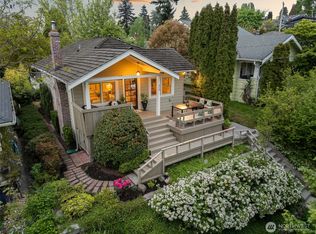
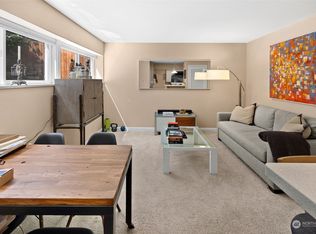
    Discover a sanctuary where every detail radiates depth, quality, and craftsmanship with breathtaking views of the Olympics and fiery sunsets as your backdrop. Abundant natural light pours through walls of windows creating a harmonious atmosphere that enhances this thoughtfully designed floor plan. Sleek lines seamlessly integrate with warm artisan finishes, show casing hand plastered fireplaces, imported Moroccan tile, solid wood beams and heated concrete floors. Inside spaces flow easily outdoors onto balconies, a private patio and fully fenced yard. Did someone say yoga on the roof top deck? Rise and face the day in this amazing primary suite with a spa-like bath and perfectly planned walk-in closet. Close to fun neighborhood eateries.

    Zillow last checked:

    Listing updated:

    Listed by:

    Joann Gowan,

    Windermere Real Estate Co.,

    Lizzy Gowan,

    Windermere Real Estate Co.

    Bought with:

    Jennifer Beeler, 114401

    FIRST AND MAIN

    Source: NWMLS as distributed by MLS GRID,MLS#: 2324656MLS Logo

    Facts & features

    Interior

    Bedrooms & bathrooms
    • Bedrooms: 5
    • Bathrooms: 4
    • Full bathrooms: 2
    • 3/4 bathrooms: 1
    • 1/2 bathrooms: 1
    • Main level bathrooms: 1
    Primary bedroom
    • Level: Second
    Bedroom
    • Level: Second
    Bedroom
    • Level: Second
    Bedroom
    • Level: Lower
    Bedroom
    • Level: Lower
    Bathroom full
    • Level: Second
    Bathroom full
    • Level: Second
    Bathroom three quarter
    • Level: Lower
    Other
    • Level: Main
    Dining room
    • Level: Main
    Entry hall
    • Level: Main
    Great room
    • Level: Main
    Kitchen with eating space
    • Level: Main
    Living room
    • Level: Main
    Rec room
    • Level: Lower
    Utility room
    • Level: Lower
    Utility room
    • Level: Second
    Heating
    • Fireplace, 90%+ High Efficiency, Ductless HP-Mini Split, Hot Water Recirc Pump, Radiant, Tankless Water Heater, Electric, Natural Gas
    Cooling
    • Has cooling: Yes
    Appliances
    • Included: Dishwasher(s), Dryer(s), Disposal, Microwave(s), Refrigerator(s), Stove(s)/Range(s), Washer(s), Garbage Disposal, Water Heater: Tankless on demand, Water Heater Location: Basement
    Features
    • Bath Off Primary, Dining Room
    • Flooring: Ceramic Tile, Concrete, Engineered Hardwood, Marble
    • Doors: French Doors
    • Windows: Double Pane/Storm Window
    • Basement: Finished
    • Number of fireplaces: 2
    • Fireplace features: Gas, Main Level: 1, Upper Level: 1, Fireplace
    Interior area
    • Total structure area: 4,006
    • Total interior livable area: 4,006 sqft

    Property

    Parking
    • Total spaces: 2
    • Parking features: Attached Garage
    • Attached garage spaces: 2
    Features
    • Levels: Multi/Split
    • Entry location: Main
    • Patio & porch: Bath Off Primary, Ceramic Tile, Concrete, Double Pane/Storm Window, Dining Room, Fireplace, Fireplace (Primary Bedroom), French Doors, Security System, Walk-In Closet(s), Water Heater
    • Has view: Yes
    • View description: Territorial
    Lot
    • Size: 6,307 sqft
    • Features: Corner Lot, Curbs, Paved, Sidewalk, Cable TV, Deck, Electric Car Charging, Fenced-Fully, Gas Available, Gated Entry, Patio, Rooftop Deck
    • Topography: Level
    • Residential vegetation: Garden Space
    Details
    • Parcel number: 9287801360
    • Special conditions: Standard
    • Other equipment: Leased Equipment: none

    Construction

    Type & style
    • Home type: SingleFamily
    • Architectural style: Modern
    • Property subtype: Single Family Residence
    Materials
    • Cement/Concrete, Wood Siding
    • Foundation: Poured Concrete
    • Roof: Flat
    Condition
    • Very Good
    • Year built: 2020

    Utilities & green energy

    • Electric: Company: Seattle City Light
    • Sewer: Sewer Connected, Company: City of Seattle
    • Water: Public, Company: City of Seattle

    Community & neighborhood

    Security
    • Security features: Security System
    Location
    • Region: Seattle
    • Subdivision: Phinney Ridge

    Other

    Other facts
    • Listing terms: Conventional
    • Cumulative days on market: 364 days

    Price history

    DateEventPrice
    3/3/2025Sold$2,950,000$736/sqft
    Source: NWMLS as distributed by MLS GRID #2324656 Report a problem
    1/29/2025Pending sale$2,950,000$736/sqft
    Source: NWMLS as distributed by MLS GRID #2324656 Report a problem
    1/24/2025Listed for sale$2,950,000+31.1%$736/sqft
    Source: NWMLS as distributed by MLS GRID #2324656 Report a problem
    6/12/2020Sold$2,250,000+288%$562/sqft
    Source: NWMLS as distributed by MLS GRID #1596420 Report a problem
    10/28/2016Sold$579,950+3.6%$145/sqft
    Source: NWMLS as distributed by MLS GRID #1030248 Report a problem
    9/17/2016Listed for sale$559,950$140/sqft
    Source: Windermere Real Estate/Northwest, Inc. #1030248 Report a problem

    Public tax history

    YearProperty taxesTax assessment
    2025$23,168 +4.6%$2,255,000 -3%
    2024$22,152 +7.1%$2,324,000 +5.4%
    2023$20,693 +3.2%$2,205,000 -7.5%
    2022$20,052 +12.5%$2,385,000 +22.6%
    2021$17,823 +5.6%$1,945,000 +10.4%
    2020$16,880 +171.4%$1,761,000 +181.8%
    2019$6,219 -6.3%$625,000 -15.2%
    2018$6,638 -2%$737,000 +12.2%
    2017$6,776 +645.5%$657,000 +12.5%
    2016$909 $584,000 +8.3%
    2015$909 $539,000 +10.2%
    2014$909 $489,000 +13.7%
    2013$909 $430,000 -5.5%
    2012-- $455,000 +124.1%
    2011-- $203,000
    2010-- $203,000
    2009-- $203,000
    2007-- $203,000
    2006-- $203,000
    2005-- $203,000
    2001$1,790 -2%$203,000
    2000$1,825 $203,000

    Find assessor info on the county website

    Neighborhood: Phinney Ridge

    Nearby schools

    GreatSchools rating
    Get a cash offer in 3 minutes
    Find out how much your home could sell for in as little as 3 minutes with a no-obligation cash offer.
    Estimated market value
    $2,832,500
    Get a cash offer in 3 minutes
    Find out how much your home could sell for in as little as 3 minutes with a no-obligation cash offer.
    Estimated market value
    $2,832,500