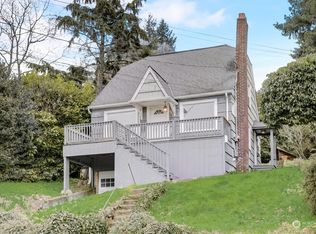
There’s so much more here than you can see from the street. Elevated above it, this 1906 home feels surprisingly removed from the city around it. High ceilings, refinished fir floors and generous windows give the main level an easy openness, with western views to the Olympic Mountains. Two bedrooms and a full bath keep daily life on one level; the updated kitchen adds modern function while honoring the house it belongs to. Then there’s the backyard. Morning coffee on the deck. Lunch in the garden. Another spot for the last of the evening sun. The mostly native landscape has grown and evolved over decades, with mature trees, informal paths, tucked away places to sit, and no lawn to mow. Even the chicken coop was built to feel like it belongs here. Downstairs, another 860 SF makes room for movies, hobbies, projects, and storage. And while home feels tucked away, you’re right in the middle of Phinney, Ballard, Fremont and Greenwood. For nearly 30 years, its owners have cared for this place with an eye toward what the house needed, what belonged here + what was worth preserving. They thought about making it bigger. Turns out, they liked it just the way it was.
Pending
Listed by: Windermere R E Mount Baker • Nancy Chapin • 206-459-2464
$845,000
6038 3rd Avenue NW, Seattle, WA 98107
2beds
1,615sqft
Single Family Residence
Built in 1906
6,560 Square Feet Lot
$888,600 Zestimate®
$523/sqft
$-- HOA
What's special
Generous windowsHigh ceilingsRefinished fir floorsMature trees
- --
- on Zillow
- 201
- views
- 8
- saves
Likely to sell faster than
Zillow last checked:
Listing updated:
Offers reviewed: Sep 16
Listed by:
Nancy Chapin 206-459-2464 nancy@nancychapin.com,
Windermere R E Mount Baker
Source: NWMLS as distributed by MLS GRID,MLS#: 2580567
Facts & features
Interior
Bedrooms & bathrooms
- Bedrooms: 2
- Bathrooms: 1
- Full bathrooms: 1
- Main level bathrooms: 1
- Main level bedrooms: 2
Primary bedroom
- Level: Main
Bedroom
- Level: Main
Bathroom full
- Level: Main
Dining room
- Level: Main
Entry hall
- Level: Main
Family room
- Level: Lower
Kitchen without eating space
- Level: Main
Living room
- Level: Main
Utility room
- Level: Lower
Heating
- 90%+ High Efficiency, Forced Air, Natural Gas
Cooling
- None
Appliances
- Included: Dishwasher, Dryer, Microwave, Refrigerator, Stove(s)/Range(s), Washer, Dishwasher(s), Dryer(s), Microwave(s), Refrigerator(s), Washer(s), Water Heater: electric, Water Heater Location: basement utility
Features
- Dining Room
- Flooring: Bamboo/Cork, Softwood, Stone
- Basement: Partially Finished
- Has fireplace: No
Interior area
- Total structure area: 1,615
- Total interior livable area: 1,615 sqft
Property
Parking
- Total spaces: 1
- Parking features: Detached Garage
- Has garage: Yes
- Covered spaces: 1
Features
- Levels: One
- Stories: 1
- Entry location: Main
- Patio & porch: Dining Room, Water Heater
- Has view: Yes
- View description: Mountain(s), Territorial
Lot
- Size: 6,560 Square Feet
- Features: Curbs, Paved, Sidewalk, Deck, Fenced-Partially, Gas Available, Patio
- Topography: Level,Sloped,Terraces
- Residential vegetation: Garden Space
Details
- Parcel number: 9287801755
- Special conditions: Standard
Construction
Type & style
- Home type: SingleFamily
- Architectural style: 1 Story w/Bsmnt.
- Property subtype: Single Family Residence
Materials
- Wood Siding
- Foundation: Poured Concrete
- Roof: Composition
Condition
- Year built: 1906
Utilities & green energy
- Electric: Company: Seattle City Light
- Sewer: Sewer Connected, Company: Seattle Public Utilities
- Water: Public, Company: Seattle Public Utilities
- Utilities for property: Xfinity, Xfinity
Community & HOA
Community
- Subdivision: Phinney Ridge
Location
- Region: Seattle
Financial & listing details
- Price per square foot: $523/sqft
- Tax assessed value: $981,000
- Annual tax amount: $10,718
- Offers reviewed: 09/16/2026
- Date on market: 9/11/2026
- Listing terms: Conventional,FHA,VA Loan
- Inclusions: Dishwasher(s), Dryer(s), Microwave(s), Refrigerator(s), Stove(s)/Range(s), Washer(s)
Estimated market value
$888,600
$844,000 - $933,000
$2,985/mo
Price history
| Date | Event | Price |
|---|---|---|
| 9/17/2026 | Pending sale | $845,000$523/sqft |
Source:  NWMLS as distributed by MLS GRID #2580567 Report a problem NWMLS as distributed by MLS GRID #2580567 Report a problem | ||
| 9/11/2026 | Listed for sale | $845,000+428.1%$523/sqft |
Source: NWMLS as distributed by MLS GRID #2580567 Report a problem | ||
| 1/17/1997 | Sold | $160,000$99/sqft |
Source: Public Record Report a problem | ||
Public tax history
| Year | Property taxes | Tax assessment |
|---|---|---|
| 2025 | $10,718 +7.7% | $981,000 +0.2% |
| 2024 | $9,950 +5.1% | $979,000 +1.5% |
| 2023 | $9,467 +23.2% | $965,000 +11.9% |
| 2022 | $7,687 +5.3% | $862,000 +14.5% |
| 2021 | $7,299 +4.8% | $753,000 +10.4% |
| 2020 | $6,967 -2.4% | $682,000 -4.1% |
| 2019 | $7,137 +19% | $711,000 +7.7% |
| 2018 | $6,000 -1.9% | $660,000 +12.2% |
| 2017 | $6,116 +38.2% | $588,000 +12.4% |
| 2016 | $4,425 | $523,000 +8.3% |
| 2015 | $4,425 | $483,000 +10.3% |
| 2014 | $4,425 | $438,000 +13.8% |
| 2013 | $4,425 | $385,000 -4.2% |
| 2012 | -- | $402,000 |
| 2011 | -- | $402,000 +1.3% |
| 2010 | -- | $397,000 |
| 2009 | -- | $397,000 +8.5% |
| 2007 | -- | $366,000 +1.7% |
| 2006 | -- | $360,000 +10.1% |
| 2005 | -- | $327,000 +40.3% |
| 2001 | $2,772 +9.3% | $233,000 +15.3% |
| 2000 | $2,536 | $202,000 |
Find assessor info on the county website
Monthly payment
Est. payment
Payment breakdown
Explore the cost of this home by adjusting the details. Changes won't be saved.Climate risks
Neighborhood: Phinney Ridge
Nearby schools
Schools provided by the listing agent
- Elementary: West Woodland
- Middle: Hamilton Mid
- High: Ballard High
Source: NWMLS as distributed by MLS GRID. This data may not be complete. We recommend contacting the local school district to confirm school assignments for this home.
Similar homes
- $947,0004 bd3 ba1.9k sqftGilman Park Add, Seattle, WA 98107Active
 MLS ID #2594695, Darci Gillespie. NWMLS as distributed by MLS GRID
 - $949,9993 bd3 ba1.7k sqft512 NW 44th Street, Seattle, WA 98107Active
 MLS ID #2594892, Brian Pate. NWMLS as distributed by MLS GRID
 - $995,0003 bd2 ba1.8k sqft647 NW 51st Street, Seattle, WA 98107Active
 MLS ID #2594056, Keith Reed. NWMLS as distributed by MLS GRID
 - $799,5003 bd1 ba1.7k sqft9219 5th Avenue NE, Seattle, WA 98115Active
 MLS ID #2595326, Brad Wakeman. NWMLS as distributed by MLS GRID
