Skip main navigation
Pending
  • Listed by: Lake & Company • Tara Townsend
    $1,350,000

    6044 2nd Avenue NW, Seattle, WA 98107

    4beds
    1,937sqft
    : 
    Loading
    Get pre-qualified
    Single Family Residence
    Built in 1905
    5,000 Square Feet Lot
    $-- Zestimate®
    $697/sqft
    $-- HOA

    What's special

    Peaceful shaded patioUpdated kitchenMature landscapingDedicated officeMini-split heating and coolingNew upstairs windowsRadiant floors

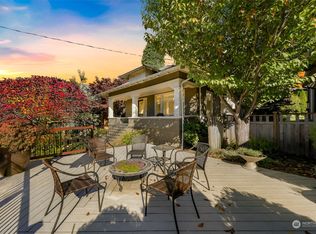
    Perched high above the street and surrounded by a lush green oasis, this special Phinney Ridge home offers the perfect blend of privacy, flexibility, and location. A home that captures the warmth and charm of yesteryear while embracing the ease and comfort of modern living. Enjoy beautiful sunsets with views of the Olympic Mountains and Puget Sound. With 4 bedrooms, a dedicated office, and the option for a main-level primary suite, the floor plan easily adapts to a variety of lifestyles. The updated kitchen features radiant floors, soapstone countertops, & a built-in dining nook perfect for morning coffee or homework. A thoughtfully added family room with an art tile fireplace & adjacent full bath can also function as a main-level primary suite or convenient guest space. Upstairs you'll find 3 bedrooms, an office, a full bath, and a private balcony, a quiet spot to take in the views and fresh air. Step outside to discover mature landscaping, blueberries, a cherry tree, a peaceful shaded patio, & multiple spaces to enjoy the outdoors. A charming playhouse and storage shed are ready for their next chapter. Updates include new upstairs windows, mini-split heating & cooling, & seismic foundation improvements for added peace of mind. Enjoy easy access to Phinney Ridge, Greenwood, & Ballard favorites, with Woodland Park Zoo, parks, restaurants, cafés, + shops just minutes away. A rare combination of views, privacy, & character, in one of Seattle's most cherished neighborhoods.
    13 days
    |
    1,379
    |
    262
    |

    Likely to sell faster than

    Zillow last checked:

    Listing updated:

    Offers reviewed: Jun 30
    Listed by:

    Tara Townsend,

    Lake & Company

    Source: NWMLS as distributed by MLS GRID,MLS#: 2544927MLS Logo

      Facts & features

      Interior

      Bedrooms & bathrooms
      • Bedrooms: 4
      • Bathrooms: 2
      • Full bathrooms: 2
      • Main level bathrooms: 1
      • Main level bedrooms: 1
      Primary bedroom
      • Level: Main
      Bedroom
      • Level: Second
      Bedroom
      • Level: Second
      Bedroom
      • Level: Second
      Bathroom full
      • Level: Main
      Bathroom full
      • Level: Second
      Den office
      • Level: Second
      Dining room
      • Level: Main
      Entry hall
      • Level: Main
      Kitchen with eating space
      • Level: Main
      Living room
      • Level: Main
      Utility room
      • Level: Lower
      Heating
      • Fireplace, Radiant, Radiator, Electric, Natural Gas
      Cooling
      • Ductless
      Appliances
      • Included: Dishwasher, Dryer, Refrigerator, Stove(s)/Range(s), Washer, Dishwasher(s), Dryer(s), Refrigerator(s), Washer(s)
      Features
      • Dining Room
      • Flooring: Hardwood, Carpet
      • Doors: French Doors
      • Windows: Dbl Pane/Storm Window, Skylight(s)
      • Basement: Daylight,Unfinished
      • Number of fireplaces: 1
      • Fireplace features: Gas, Main Level: 1, Fireplace
      Interior area
      • Total structure area: 1,937
      • Total interior livable area: 1,937 sqft

      Property

      Parking
      • Total spaces: 1
      • Parking features: Detached Garage
      • Has garage: Yes
      • Covered spaces: 1
      Features
      • Levels: One and One Half
      • Stories: 1
      • Entry location: Main
      • Patio & porch: Dbl Pane/Storm Window, Dining Room, Fireplace, French Doors, Skylight(s)
      • Has view: Yes
      • View description: Sound, Territorial
      • Has water view: Yes
      • Water view: Sound
      Lot
      • Size: 5,000 Square Feet
      • Dimensions: 5000
      • Features: Curbs, Paved, Sidewalk, Deck, High Speed Internet, Outbuildings, Patio
      • Topography: Level,Partial Slope,Steep Slope
      • Residential vegetation: Fruit Trees, Garden Space
      Details
      • Parcel number: 9287802075
      • Zoning: NR3
      • Special conditions: Standard

      Construction

      Type & style
      • Home type: SingleFamily
      • Architectural style: 1 1/2 Stry w/Bsmt
      • Property subtype: Single Family Residence
      Materials
      • Metal/Vinyl, Wood Siding
      • Foundation: Poured Concrete
      • Roof: Composition
      Condition
      • Year built: 1905
      • Major remodel year: 1905

      Utilities & green energy

      • Electric: Company: Seattle City Light
      • Sewer: Sewer Connected, Company: City of Seattle
      • Water: Public, Company: City of Seattle

      Community & HOA

      Community
      • Subdivision: Phinney Ridge
      Location
      • Region: Seattle

      Financial & listing details

      • Price per square foot: $697/sqft
      • Tax assessed value: $1,060,000
      • Annual tax amount: $11,054
      • Offers reviewed: 06/30/2026
      • Date on market: 6/24/2026
      • Cumulative days on market: 14 days
      • Listing terms: Conventional
      • Inclusions: Dishwasher(s), Dryer(s), Refrigerator(s), Stove(s)/Range(s), Washer(s)

        Estimated market value

        Not available

        Estimated sales range

        Not available

        $5,394/mo

        Price history

        DateEventPrice
        7/1/2026Pending sale$1,350,000$697/sqft
        Source: NWMLS as distributed by MLS GRID #2544927 Report a problem
        6/25/2026Listed for sale$1,350,000+127.8%$697/sqft
        Source: NWMLS as distributed by MLS GRID #2544927 Report a problem
        4/22/2011Sold$592,500-1.2%$306/sqft
        Source: NWMLS as distributed by MLS GRID #192071 Report a problem
        3/16/2011Pending sale$599,950$310/sqft
        Source: John L Scott Real Estate #192071 Report a problem
        3/12/2011Listed for sale$599,950-11.1%$310/sqft
        Source: John L Scott Real Estate #192071 Report a problem
        3/14/2007Sold$675,000$348/sqft
        Source: NWMLS as distributed by MLS GRID #27019578 Report a problem

        Public tax history

        YearProperty taxesTax assessment
        2025$11,231 +1.6%$1,060,000 -5.9%
        2024$11,054 +6.2%$1,127,000 +5.4%
        2023$10,409 +3.3%$1,069,000 -7.5%
        2022$10,074 +12.2%$1,156,000 +22.6%
        2021$8,976 +4.8%$943,000 +10.4%
        2020$8,569 -2.5%$854,000 -4%
        2019$8,789 +8.3%$890,000 -2.7%
        2018$8,113 -2.1%$915,000 +12.3%
        2017$8,287 +44.8%$815,000 +12.4%
        2016$5,724 $725,000 +8.4%
        2015$5,724 $669,000 +10.2%
        2014$5,724 $607,000 +13.9%
        2013$5,724 $533,000 +13.2%
        2012-- $471,000
        2011-- $471,000 +1.3%
        2010-- $465,000
        2009-- $465,000 -6.6%
        2007-- $498,000 +1.8%
        2006-- $489,000 +10.4%
        2005-- $443,000 +36.7%
        2001$3,814 +14.2%$324,000 +20.9%
        2000$3,340 $268,000

        Find assessor info on the county website

        Monthly payment

        Est. payment

        Payment breakdown

        Explore the cost of this home by adjusting the details. Changes won't be saved.
        All calculations are estimates and provided by Zillow, Inc. for informational purposes only. Actual amounts may vary.
        HOA fees may include property taxes on listings classified as Co-Ops. Contact the listing agent and/or owner for fee details.
        Mortgage interest rates are dependent on a number of factors, including credit score, down payment, and repayment length. Interest rate data provided by Zillow Group Marketplace, Inc. as of 1/1/1970 from various mortgage lenders with which we have lead or other similar arrangements; the Estimated Payment is an average of those rates.
        See how much you could borrow to make a competitive offer.

        Climate risks

        Neighborhood: Phinney Ridge

        Getting around

        72 / 100
        Very Walkable
        52 / 100
        Good Transit
        68 / 100
        Bikeable

        Nearby schools

        GreatSchools rating
        Schools provided by the listing agent
        • Elementary: West Woodland
        • Middle: Hamilton Mid
        • High: Ballard High

        Source: NWMLS as distributed by MLS GRID. This data may not be complete. We recommend contacting the local school district to confirm school assignments for this home.

        A local agent can set up tours, give advice and negotiate with sellers.

        Browse local experts

        Similar homes

        Skip to the end of the carouselSkip to the beginning of the carousel