Classic Charm Meets Modern Living! This beautifully renovated 2-bedroom, 1-bathroom home offers 904 square feet of thoughtfully updated living space, blending the character and solid construction of an older home with the fresh, modern feel of new construction. Enjoy peace of mind with major improvements, including a new roof, hot water heater, and windows installed in 2023, along with a new HVAC system installed in 2025. Additional updates include a new electrical panel 2025, new LVP flooring installed in 2026, stainless steel appliances, and new ceiling lights and fans installed in 2023. The completely remodeled kitchen and bathrooms offer stylish, modern finishes throughout. Come outside to enjoy the spacious, fenced-in yard, perfect for entertaining, gardening, pets, or simply relaxing outdoors. A newer storage shed provides extra space for tools, lawn equipment, and outdoor essentials. If you're looking for the charm of an established home with the comfort and updates of modern living, this move-in-ready property is a must-see! Convenient to RAFB
Active
$130,000
220 Peachtree Cir, Warner Robins, GA 31088
2beds
904sqft
Single Family Residence
Built in 1951
0.27 Acres Lot
$127,400 Zestimate®
$144/sqft
$-- HOA
What's special
Spacious fenced-in yardNewer storage shedNew roofCompletely remodeled kitchenThoughtfully updated living spaceStainless steel appliancesNew lvp flooring
- 1 day
- 56
- 4
Likely to sell faster than
Zillow last checked:
Listing updated:
Listed by:
Tina Cainion 478-334-8262,
Maximum One Platinum Realtors,
Tiandra L Billings 478-954-2127,
Maximum One Platinum Realtors
Source: GAMLS,MLS#: 10878588
Facts & features
Interior
Bedrooms & bathrooms
- Bedrooms: 2
- Bathrooms: 1
- Full bathrooms: 1
- Main level bathrooms: 1
- Main level bedrooms: 2
Rooms
- Room types: Laundry
Heating
- Central
Cooling
- Ceiling Fan(s), Central Air
Appliances
- Included: Dishwasher, Electric Water Heater, Microwave, Oven/Range (Combo), Refrigerator, Stainless Steel Appliance(s)
- Laundry: Other
Features
- Flooring: Vinyl
- Basement: Crawl Space
- Attic: Expandable,Pull Down Stairs
- Has fireplace: No
Interior area
- Total structure area: 904
- Total interior livable area: 904 sqft
- Finished area above ground: 904
- Finished area below ground: 0
Property
Parking
- Parking features: None
Features
- Levels: One
- Stories: 1
- Fencing: Back Yard,Chain Link
Lot
- Size: 0.27 Acres
- Features: City Lot, Level
Details
- Parcel number: 0W029C 002000
Construction
Type & style
- Home type: SingleFamily
- Architectural style: Ranch
- Property subtype: Single Family Residence
Materials
- Other
- Roof: Tar/Gravel
Condition
- Resale
- New construction: No
- Year built: 1951
Utilities & green energy
- Sewer: Public Sewer
- Water: Public
- Utilities for property: Electricity Available, Water Available
Community & HOA
Community
- Features: None
- Subdivision: Ignico Park
HOA
- Has HOA: No
- Services included: None
Location
- Region: Warner Robins
Financial & listing details
- Price per square foot: $144/sqft
- Tax assessed value: $93,800
- Annual tax amount: $1,092
- Date on market: 10/24/2026
- Listing agreement: Exclusive Right To Sell
- Electric utility on property: Yes
Estimated market value
$127,400
$121,000 - $134,000
$1,082/mo
Price history
| Date | Event | Price |
|---|---|---|
| 10/24/2026 | Listed for sale | $130,000+23.8%$144/sqft |
Source: CGMLS #266493 Report a problem | ||
| 12/1/2023 | Sold | $105,000$116/sqft |
Source: Public Record Report a problem | ||
| 9/24/2023 | Pending sale | $105,000$116/sqft |
Source: CGMLS #235535 Report a problem | ||
| 9/24/2023 | Contingent | $105,000$116/sqft |
Source: CGMLS #235535 Report a problem | ||
| 9/24/2023 | Listed for sale | $105,000+320%$116/sqft |
Source: CGMLS #235535 Report a problem | ||
| 4/5/2023 | Sold | $25,000$28/sqft |
Source: Public Record Report a problem | ||
Public tax history
| Year | Property taxes | Tax assessment |
|---|---|---|
| 2025 | $1,093 +4.2% | $37,520 +4.3% |
| 2024 | $1,049 +82.8% | $35,960 +105.3% |
| 2023 | $574 +5.4% | $17,520 +6.6% |
| 2022 | $544 +22.7% | $16,440 +22.7% |
| 2021 | $444 +5.6% | $13,400 +6% |
| 2020 | $420 | $12,640 |
| 2019 | $420 -0.2% | $12,640 |
| 2018 | $421 +233.3% | $12,640 |
| 2017 | $126 +0% | $12,640 |
| 2016 | $126 | $12,640 |
| 2015 | -- | $12,640 -8.9% |
| 2014 | -- | $13,880 |
| 2013 | -- | $13,880 |
| 2012 | -- | -- |
| 2011 | -- | -- |
| 2010 | -- | -- |
| 2009 | -- | -- |
| 2008 | -- | -- |
| 2007 | -- | -- |
| 2006 | -- | -- |
| 2005 | -- | -- |
| 2004 | -- | -- |
| 2003 | -- | -- |
| 2002 | -- | -- |
| 2001 | -- | -- |
| 2000 | -- | -- |
Find assessor info on the county website
Monthly payment
Est. payment
Payment breakdown
Explore the cost of this home by adjusting the details. Changes won't be saved.Climate risks
Neighborhood: 31088
Nearby schools
Schools provided by the listing agent
- Elementary: CB Watson
- Middle: Huntington
- High: Warner Robins
Source: GAMLS. This data may not be complete. We recommend contacting the local school district to confirm school assignments for this home.
- $92,9002 bd1 ba912 sqft218 Peachtree Cir, Warner Robins, GA 31088Off Market

- $79,3002 bd1 ba1.2k sqft224 Peachtree Cir, Warner Robins, GA 31088Off Market
- $112,0003 bd2 ba1k sqft216 Peachtree Cir, Warner Robins, GA 31088Off Market

- $83,8002 bd1 ba972 sqft221 Peachtree Cir, Warner Robins, GA 31088Off Market

Similar homes
- $120,0003 bd1 ba1k sqft237 Southview Ave, Warner Robins, GA 31088For Sale
 MLS ID #266499, Lauren Rucker. CGMLS
- $127,5003 bd1 ba1k sqft1311 Alma Ave, Warner Robins, GA 31088Active
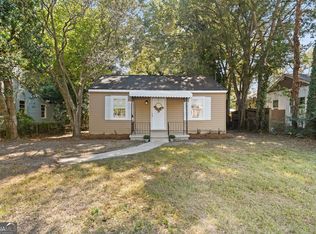
 MLS ID #10878340, Bailey Short, Southern Classic Realtors. GAMLS
- $129,9002 bd1 ba900 sqft141 Wrights Mill Cir, Warner Robins, GA 31088For Sale
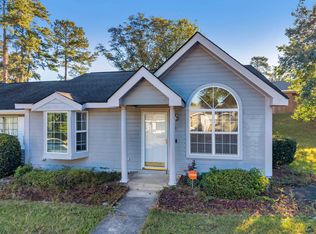 MLS ID #266470, Laura Branham. CGMLS
- $120,0003 bd1 ba1k sqft103 Jones Pl, Warner Robins, GA 31088Active
 MLS ID #10844501, Jalaia Surles, Keller Williams West Atlanta. GAMLS
- $130,0003 bd2 ba1.3k sqft207 Eaker Dr, Warner Robins, GA 31088ActiveMLS ID #10700890, Sharon Holliday, Southern Classic Realtors. GAMLS
- $117,5003 bd1 ba1k sqft120 Meadowdale Dr, Warner Robins, GA 31088ActiveMLS ID #10829848, James Jones, Americom Realty of Warner Robins. GAMLS
- $139,0003 bd2 ba1k sqft341 Mike St, Warner Robins, GA 31088ActiveMLS ID #10872007, Micah Redden, HomeSold GA, LLC. GAMLS
- $125,0003 bd2 ba1k sqft403 Thomas Blvd, Warner Robins, GA 31093ActiveMLS ID #10871127, Sonyetta Rudolph, Golden Key Realty, Inc.. GAMLS
- $158,0003 bd1 ba988 sqft111 Benton Ave, Warner Robins, GA 31088ActiveMLS ID #10851900, Randy Williams, Southern Classic Realtors. GAMLS
- $140,0003 bd2 ba1.1k sqft116 Sonja Dr, Warner Robins, GA 31088ActiveMLS ID #10824760, Lisa Mora, Keller Williams Realty Middle GA. GAMLS
