Private 2BR/2BA mountain cottage with newer metal roof, basement, and detached GARAGE! Located off paved road in the quiet Shooting Creek area with Lake Chatuge Access! Surrounded by a wooded backdrop, this property offers a peaceful setting with a partially fenced yard and a level entry to the covered front porch. The detached 1-car garage offers excellent space and power for a workshop, EV charging, or additional storage. Inside, the open main living area features a large kitchen, a cathedral wood-beamed ceiling, abundant windows for natural light, and perfect for showcasing the beautiful wood flooring. Upper-level bonus area adds an additional 122 square feet of finished space (not included in the stated square footage) that is ideal for a home office or studio. Partially finished basement provides excellent storage or future expansion potential. This south-facing home offers high-speed fiber Internet availability. A great option for full-time living or a mountain getaway with privacy, character and room to grow!
Pending
$329,800
220 Penland Indian Trl, Hayesville, NC 28904
2beds
1,020sqft
:
Get pre-qualified$1,887/mo
Residential
Built in 1994
1.08 Acres Lot
$-- Zestimate®
$323/sqft
$17/mo HOA
What's special
Partially fenced yardUnfinished basementSeparate garageSingle garage doorBeautiful wood flooringCathedral wood-beamed ceilingLocated off paved road
- 38 days |
- 677 |
- 43 |
Likely to sell faster than
Zillow last checked:
Listing updated:
Listed by:
Jeremiah Jacobs 828-557-1113,
REMAX Town & Country - The Richard Kelley Group,
The Richard Kelley Group 828-482-5110,
REMAX Town & Country - The Richard Kelley Group
Source: NGBOR,MLS#: 432763
Facts & features
Interior
Bedrooms & bathrooms
- Bedrooms: 2
- Bathrooms: 2
- Full bathrooms: 2
- Main level bedrooms: 2
Rooms
- Room types: Bonus Room, Great Room, Loft
Primary bedroom
- Level: Main
Heating
- Central, Heat Pump, Electric
Cooling
- Central Air, Electric
Appliances
- Included: Refrigerator, Range, Washer, Dryer, Electric Water Heater
- Laundry: In Basement
Features
- Cathedral Ceiling(s), Sheetrock, Loft, High Speed Internet
- Flooring: Wood
- Basement: Unfinished
- Has fireplace: No
- Fireplace features: Electric
Interior area
- Total structure area: 1,020
- Total interior livable area: 1,020 sqft
Video & virtual tour
Property
Parking
- Total spaces: 2
- Parking features: Garage, Driveway, Basement, Gravel
- Garage spaces: 2
- Has uncovered spaces: Yes
Features
- Levels: Two
- Stories: 2
- Patio & porch: Front Porch, Deck, Covered
- Exterior features: Storage, Private Yard
- Fencing: Fenced
- Has view: Yes
- View description: Trees/Woods
- Frontage type: Road
Lot
- Size: 1.08 Acres
- Topography: Rolling
Details
- Parcel number: 548900957200
Construction
Type & style
- Home type: SingleFamily
- Architectural style: Traditional,Cottage
- Property subtype: Residential
Materials
- Frame, Wood Siding
- Roof: Metal
Condition
- Resale
- New construction: No
- Year built: 1994
Utilities & green energy
- Sewer: Septic Tank
- Water: Private, Well
- Utilities for property: Fiber Optics
Community & HOA
Community
- Features: Lake Access
- Subdivision: Penland Oaks
HOA
- Has HOA: Yes
- HOA fee: $200 annually
Location
- Region: Hayesville
Financial & listing details
- Price per square foot: $323/sqft
- Date on market: 6/23/2026
- Road surface type: Paved
Estimated market value
Not available
Estimated sales range
Not available
Not available
Price history
| Date | Event | Price |
|---|---|---|
| 7/10/2026 | Pending sale | $329,800$323/sqft |
Source: NGBOR #432763 Report a problem | ||
| 6/23/2026 | Listed for sale | $329,800$323/sqft |
Source: NGBOR #432763 Report a problem | ||
Public tax history
Tax history is unavailable.
Monthly payment
Est. payment
Payment breakdown
Explore the cost of this home by adjusting the details. Changes won't be saved.Climate risks
Neighborhood: 28904
Nearby schools
GreatSchools rating
- NAHayesville Primary SchoolGrades: PK-2Distance: 5.8 mi
- 4/10Hayesville MiddleGrades: 6-8Distance: 6.1 mi
- 6/10Hayesville HighGrades: 9-12Distance: 6.1 mi
- $5000.5 AcresPenlands Indian Trl, Hayesville, NC 28904Off Market
- $30,0000.93 AcresPenlands Indian Trl, Hayesville, NC 28904Off Market
- $25,5000.71 AcresPenlands Indian Trl, Hayesville, NC 28904Sold
- $23,0000.7 AcresPenlands Indian Trl, Hayesville, NC 28904Sold
- $30,0000.74 AcresPenlands Indian Trl, Hayesville, NC 28904Off Market
- $22,8001.06 AcresPenlands Indian Trl, Hayesville, NC 28904Off Market
- $23,1001.11 AcresPenlands Indian Trl, Hayesville, NC 28904Off Market
- $38,9001.18 AcresPenlands Indian Trl, Hayesville, NC 28904Off Market
A local agent can set up tours, give advice and negotiate with sellers.
A local lender can help you make sure your offer is ready when you are.
Similar homes
- $359,9002 bd2 ba1.2k sqft1523 Berrong Rd, Hiawassee, GA 30546For Sale
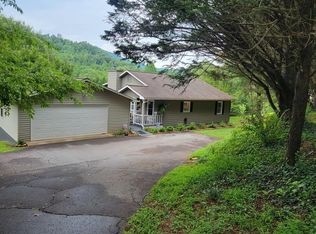 MLS ID #434654, Tiffany Hooper, Mountain Realty. NGBOR
 - $299,4002 bd2 ba1.1k sqft425 Boyd Ridge Dr, Murphy, NC 28906For Sale
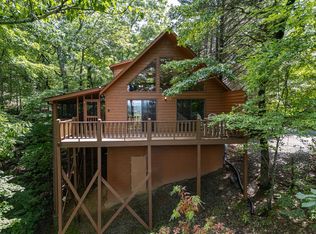 MLS ID #434673, Chrissy Sidler, REMAX Town & Country - Murphy. NGBOR
 - $429,9002 bd3 ba1.1k sqft223 Mountain Breezes Dr, Hayesville, NC 28904For Sale
 MLS ID #418509, Deborah Woody, Mountain Sunrise Realty. NGBOR
 - $369,5002 bd2 ba952 sqft190 Fort Hembree Rd, Hayesville, NC 28904For Sale
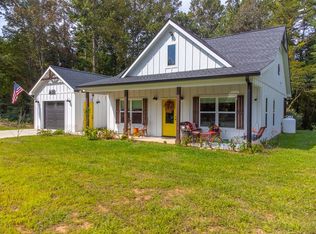 MLS ID #26042176, Sharon Stovall. Carolina Smokies MLS
 - $350,0003 bd2 ba1.5k sqft167 Brasstown View, Brasstown, NC 28902For Sale
 MLS ID #100585531, Deanna Robertson, Fiv Realty Co. Hive MLS
 - $329,0002 bd3 ba1.1k sqft171 Ideal Acres Rd, Otto, NC 28763For SaleMLS ID #26047577, Candy Wood. Carolina Smokies MLS
- $219,0003 bd2 ba1k sqft55 Chatuge Village Dr, Hayesville, NC 28904For SaleMLS ID #434089, Nona Hodnett, Mountain Realty. NGBOR
- $332,5002 bd3 ba1.2k sqft25 Glenn Oak Ln, Hayesville, NC 28904New ConstructionMLS ID #404215, Nancy Truett, Truett Family Realty. NGBOR
- $338,0002 bd2 ba1.1k sqft127 Berry Reister Rd, Blairsville, GA 30512For SaleMLS ID #415697, Teren Hooper, Keller Williams Elevate. NGBOR
- $349,0003 bd2 ba1.5k sqft545 Maltby Road, Marble, NC 28905For SaleMLS ID #100590926, Sarah Jo Pharo, REAL Broker LLC. Hive MLS
- $339,0003 bd2 ba1.1k sqft1616 Abe Cove Rd, Hiawassee, GA 30546For SaleMLS ID #431601, Maryann Moss, Row Realty. NGBOR
- $289,9002 bd2 ba1k sqft66 Black Bear Trce, Murphy, NC 28906For SaleMLS ID #431400, Alyson Smith, BHGRE Metro Brokers - Ellijay. NGBOR
- $349,0003 bd2 ba1.4k sqft325 Scataway Rd, Hiawassee, GA 30546Active
 MLS ID #10462857, Syed Firoz, Virtual Properties Realty.com. GAMLS
 - $399,9002 bd2 ba1.2k sqft2102 Pooh Cor, Hiawassee, GA 30546For SaleMLS ID #430566, Tara Gillam, Century 21 Black Bear Realty. NGBOR
- $379,0002 bd2 ba1.3k sqft1139 Bearmeat Rd, Hiawassee, GA 30546For SaleMLS ID #430827, Emily Price, REMAX Town & Country - The Richard Kelley Group. NGBOR
- $259,0002 bd2 ba1.1k sqft549 Travaden Trl, Hiawassee, GA 30546For SaleMLS ID #430375, Jerry Harkness, Keller Williams Lanier Partners - Demorest. NGBOR
- $199,9002 bd2 ba1k sqft282 W Cherry Rd, Hayesville, NC 28904For SaleMLS ID #430987, Stephen Crowe, Appalachian Land Company. NGBOR
- $265,0002 bd1 ba864 sqft4777 Laurel Mountain Rd, Hiawassee, GA 30546For SaleMLS ID #431553, Kelly Schroter, Mountain Sotheby's International Realty. NGBOR
- $362,5002 bd2 ba1.2k sqft403 Barefoot Rise #49, Hiawassee, GA 30546ActiveMLS ID #10720850, Bradford Dunaway, Mountain Realty. GAMLS
- $325,0002 bd2 ba1k sqft9045 Betty Jo Cir #17, Young Harris, GA 30582ActiveMLS ID #10725385, Rick Andrews, Century 21 Black Bear Realty. GAMLS
