Welcome to 220 Pennford Place in Yorktown Crossing. This great home is located on possibly the largest lot in the development and backs up to open space. Enter off the front porch to the foyer, where you may choose to enter the living room or go upstairs to the bedrooms. The first floor offers the spacious living room inviting your guests in to relax. The dining room will accomodate your guests during those holiday gatherings. The family room opening off the kitchen allows mingling while working in the kitchen. There is a glass slider off the kitchen to the expansive deck that offers the peaceful view for relaxing or entertaining family & guests. For your convenience, there is a powder room and main floor laundry off of the family room/garage.Upstairs is the large primary bedroom which offers a walk in closet as well as a primary bathroom with both jetted tub and shower. There are two additional bedrooms and a hall bath completing this level. Head downstairs to the nicely finished basement w built in bar making it a great gathering place. There is a bonus room which could be used as an office or playroom. Lastly, there is the 2 car garage, with inside access. This home is conveniently located to N & S I95 and minutes from the Delaware border. Close to restaurants, shopping and more! Schedule your showing today!
Sold for $495,000
$495,000
220 Pennford Pl, Garnet Valley, PA 19060
3beds
3,240sqft
Single Family Residence
Built in 1999
0.6 Acres Lot
$511,100 Zestimate®
$153/sqft
$3,817 Estimated rent
Home value
$511,100
$460,000 - $567,000
$3,817/mo
Zestimate® history
Owner options
List your home for rent
$3,817/mo
Rent Zestimate®
Find your next renter with Zillow Rental Manager. Plus, with online applications, you can quickly screen prospective tenants – for free.
$3,817/mo
Rent Zestimate®
Refinance and save
$3,456/mo
Est. payment
Refinancing to a lower rate could help reduce your monthly payments and save thousands over the life of the loan.
$3,456/mo
Est. payment
Explore your selling options
Work with a Zillow partner agent
Leverage their expertise and Zillow's premium Showcase listings to get your home seen by more buyers.
Get startedList with your own agent
Get your home in front of millions of buyers by listing it on Zillow.
Learn how to do itSell it yourself
Take full control of how buyers see your home on Zillow by listing For Sale by Owner (FSBO).
List your homeWhat's special
Primary bedroomNicely finished basementJetted tubFamily roomDining roomBonus roomMain floor laundry
Zillow last checked:
Listing updated:
Listed by:
Pat Gildea 484-238-3639,
Keller Williams Real Estate - Media
Bought with:
Gina Durante
KW Empower
Alyssa Vargas, 2192523
KW Empower
Source: Bright MLS,MLS#: PADE2086032
Facts & features
Interior
Bedrooms & bathrooms
- Bedrooms: 3
- Bathrooms: 3
- Full bathrooms: 2
- 1/2 bathrooms: 1
- Main level bathrooms: 1
Rooms
- Room types: Living Room, Dining Room, Primary Bedroom, Bedroom 2, Bedroom 3, Kitchen, Family Room, Laundry, Office, Bathroom 2, Primary Bathroom, Half Bath
Primary bedroom
- Features: Ceiling Fan(s), Attached Bathroom, Flooring - Carpet
- Level: Upper
- Area: 360 Square Feet
- Dimensions: 0 X 0
Bedroom 2
- Features: Flooring - Carpet
- Level: Upper
- Area: 182 Square Feet
- Dimensions: 0 X 0
Bedroom 3
- Features: Flooring - Carpet
- Level: Upper
- Area: 154 Square Feet
- Dimensions: 14 x 11
Primary bathroom
- Features: Bathroom - Stall Shower, Bathroom - Jetted Tub, Flooring - Vinyl
- Level: Upper
- Area: 99 Square Feet
- Dimensions: 11 x 9
Bathroom 2
- Level: Upper
- Area: 35 Square Feet
- Dimensions: 7 x 5
Dining room
- Features: Flooring - Carpet
- Level: Main
- Area: 110 Square Feet
- Dimensions: 11 x 10
Family room
- Features: Cathedral/Vaulted Ceiling, Flooring - Carpet
- Level: Main
- Area: 144 Square Feet
- Dimensions: 0 X 0
Family room
- Features: Basement - Finished, Built-in Features, Flooring - Carpet
- Level: Lower
- Area: 759 Square Feet
- Dimensions: 33 x 23
Half bath
- Features: Flooring - Vinyl
- Level: Main
- Area: 25 Square Feet
- Dimensions: 5 x 5
Kitchen
- Features: Kitchen - Gas Cooking, Flooring - Vinyl
- Level: Main
- Area: 121 Square Feet
- Dimensions: 0 X 0
Laundry
- Features: Flooring - Vinyl
- Level: Main
- Area: 35 Square Feet
- Dimensions: 7 x 5
Living room
- Features: Flooring - Carpet
- Level: Main
- Area: 260 Square Feet
- Dimensions: 0 X 0
Office
- Features: Flooring - Carpet
- Level: Lower
- Area: 108 Square Feet
- Dimensions: 12 x 9
Heating
- Forced Air, Electric
Cooling
- Central Air, Electric
Appliances
- Included: Dishwasher, Disposal, Dryer, Oven/Range - Gas, Refrigerator, Washer, Electric Water Heater
- Laundry: Main Level, Laundry Room
Features
- Bar, Bathroom - Stall Shower, Bathroom - Tub Shower, Ceiling Fan(s), Family Room Off Kitchen, Primary Bath(s), Walk-In Closet(s)
- Flooring: Carpet, Ceramic Tile, Vinyl, Hardwood
- Doors: Sliding Glass
- Basement: Full,Finished
- Has fireplace: No
Interior area
- Total structure area: 3,240
- Total interior livable area: 3,240 sqft
- Finished area above ground: 2,373
- Finished area below ground: 867
Property
Parking
- Total spaces: 7
- Parking features: Garage Door Opener, Garage Faces Side, Inside Entrance, Driveway, Attached
- Attached garage spaces: 2
- Uncovered spaces: 5
Accessibility
- Accessibility features: None
Features
- Levels: Two
- Stories: 2
- Exterior features: Sidewalks
- Pool features: None
- Has spa: Yes
- Spa features: Bath
Lot
- Size: 0.6 Acres
Details
- Additional structures: Above Grade, Below Grade
- Parcel number: 09000275537
- Zoning: 0
- Zoning description: res
- Special conditions: Standard
Construction
Type & style
- Home type: SingleFamily
- Architectural style: Colonial
- Property subtype: Single Family Residence
Materials
- Vinyl Siding
- Foundation: Concrete Perimeter
- Roof: Architectural Shingle
Condition
- New construction: No
- Year built: 1999
Utilities & green energy
- Sewer: Public Sewer
- Water: Public
Community & HOA
Community
- Subdivision: None Available
HOA
- Has HOA: Yes
- Services included: Common Area Maintenance
- HOA fee: $100 annually
- HOA name: YORKTOWN CROSSING HOMEOWNERS ASSOC
Location
- Region: Garnet Valley
- Municipality: UPPER CHICHESTER TWP
Financial & listing details
- Price per square foot: $153/sqft
- Tax assessed value: $270,380
- Annual tax amount: $8,719
- Date on market: 3/27/2025
- Listing agreement: Exclusive Right To Sell
- Listing terms: Cash,Conventional,FHA
- Inclusions: Refrigerator, Washer & Dryer, Basement- Bar Stools, Bar Tables W 4 Chairs, Sofa, Dehumidifier, All Window Treatments, Wine Sign And Mirrors-living Room & 2 Bedrooms
- Ownership: Fee Simple
Price history
| Date | Event | Price |
|---|---|---|
| 4/22/2025 | Sold | $495,000+12.5%$153/sqft |
Source:  Bright MLS #PADE2086032 Report a problem Bright MLS #PADE2086032 Report a problem | ||
| 3/29/2025 | Pending sale | $440,000$136/sqft |
Source: Bright MLS #PADE2086032 Report a problem | ||
| 3/27/2025 | Listed for sale | $440,000+37.9%$136/sqft |
Source: Bright MLS #PADE2086032 Report a problem | ||
| 10/10/2018 | Listing removed | $319,000$98/sqft |
Source: Ergo Real Estate Company #1002274996 Report a problem | ||
| 9/12/2018 | Price change | $319,000-0.9%$98/sqft |
Source: Ergo Real Estate Company #1002274996 Report a problem | ||
| 8/21/2018 | Listed for sale | $322,000+21.5%$99/sqft |
Source: Ergo Real Estate Company #1002274996 Report a problem | ||
| 6/29/2004 | Sold | $265,000+56%$82/sqft |
Source: Public Record Report a problem | ||
| 2/16/2000 | Sold | $169,900$52/sqft |
Source: Public Record Report a problem | ||
Public tax history
| Year | Property taxes | Tax assessment |
|---|---|---|
| 2025 | $9,179 +2.2% | $270,380 |
| 2024 | $8,983 +3.3% | $270,380 |
| 2023 | $8,695 +2.5% | $270,380 |
| 2022 | $8,483 | $270,380 |
| 2021 | $8,483 +877.5% | $270,380 +70.1% |
| 2020 | $868 -89.2% | $158,910 |
| 2019 | $8,012 -0.3% | $158,910 |
| 2018 | $8,035 +821.3% | $158,910 |
| 2017 | $872 | $158,910 |
| 2016 | $872 | $158,910 |
| 2015 | $872 | $158,910 |
| 2014 | $872 +2.8% | $158,910 |
| 2013 | $849 +2.8% | $158,910 |
| 2012 | $825 +0.3% | $158,910 |
| 2011 | $823 +2% | $158,910 |
| 2010 | $807 +7.5% | $158,910 |
| 2009 | $751 | $158,910 |
| 2008 | $751 +8.3% | $158,910 |
| 2007 | $693 | $158,910 |
| 2006 | $693 -2% | $158,910 |
| 2005 | $707 | $158,910 |
| 2004 | $707 +8.5% | $158,910 |
| 2003 | $652 +7.9% | $158,910 |
| 2002 | $604 | $158,910 |
| 2000 | $604 | $158,910 |
Find assessor info on the county website
Neighborhood: 19060
Nearby homes
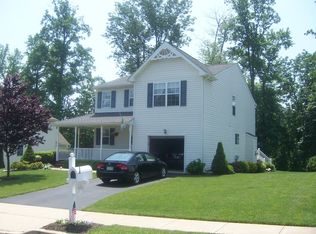
- $432,0003 bd2 ba2k sqft223 Pennford Pl, Garnet Valley, PA 19060Off Market
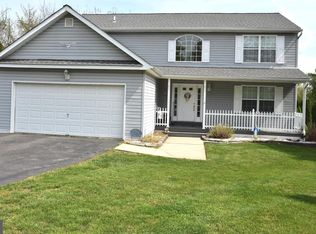
- $567,5003 bd4 ba3.2k sqft218 Pennford Pl, Boothwyn, PA 19060Off Market
- $822,7004 bd4 ba2.5k sqft4006 Pennford Pl, Garnet Valley, PA 19060Off Market
- $547,9003 bd2 ba3.4k sqft223 Pennford Pl, Boothwyn, PA 19060Off Market
- $519,7004 bd2 ba2.8k sqft221 Pennford Pl, Boothwyn, PA 19060Off Market
- $497,7003 bd2 ba2.9k sqft225 Pennford Pl, Boothwyn, PA 19060Off Market
- $801,6004 bd2 ba2.5k sqft4004 Pennford Pl, Garnet Valley, PA 19060Off Market
- $522,5003 bd4 ba2.6k sqft218 Waterford Way, Garnet Valley, PA 19060Sold
Nearby schools
GreatSchools rating
- 6/10Chichester Middle SchoolGrades: 5-8Distance: 2 mi
- 4/10Chichester Senior High SchoolGrades: 9-12Distance: 1.9 mi
- 6/10Hilltop El SchoolGrades: K-4Distance: 2.5 mi
Schools provided by the listing agent
- High: Chichester
- District: Chichester
Source: Bright MLS. This data may not be complete. We recommend contacting the local school district to confirm school assignments for this home.
Get a cash offer in 3 minutes
Find out how much your home could sell for in as little as 3 minutes with a no-obligation cash offer.
Estimated market value
$511,100
Get a cash offer in 3 minutes
Find out how much your home could sell for in as little as 3 minutes with a no-obligation cash offer.
Estimated market value
$511,100
- Pennsylvania
- Delaware County
- Garnet Valley
- 19060
- 220 Pennford Pl
Nearby cities
Nearby zip codes
Other Garnet Valley Topics
