Looking for that perfect place to call home? Look no further! If this beautifully updated home isn’t enough to make you want to pack your bags and move right in, the serene outdoor living area with front porch, peaceful deck with pergola, large stamped cement patio, and raised garden bed will surely seal the deal. The home itself has been beautifully updated and boasts a spacious fully renovated kitchen with quartz counters, soft close doors and drawers, black stainless steel appliances, tile back splash, gas range, island, and a pantry, a formal dining room with hardwood floors and crown molding, a family room convenient to the kitchen with vaulted ceiling, cozy gas fireplace, and great views of the beautiful outdoor living space, a foyer, and a half bath on the main level, a primary bedroom suite with wall-to-wall closets and a fully renovated bathroom complete with double vanity, soaking tub, and separate shower, 2 additional bedrooms and an additional full bathroom on the upper level, partially finished walk-out basement with a sizable recreation room, a half bath, utility room, and storage room, a 2 car garage with keyless entry, 4+ car driveway parking, overhead lighting throughout, lots of natural light throughout, 9 ft ceilings on the main level, smart home features including smart refrigerator, range, dishwasher, washer, dryer, garage door opener, and thermostat, a shed, and much more. Recent updates include: Fully renovated kitchen (2021), fully renovated primary bedroom bathroom (2023), new carpet in living room and 2nd and 3rd bedrooms (2024), new luxury vinyl plank floor in primary bedroom (2021) and basement recreation room (2023), installed new windows in primary bedroom, living room ,and kitchen (2023), installed basement half bath (2022), new stamped cement patio (2021), new front porch decking and railing (2025), new HVAC cooler and heat exchanger (2024), heating and air-conditioning duct work installed in basement (2022). installed new French drain in basement (2023), installed new water softener and reverse osmosis water filtration system (2023), and installed outdoor irrigation system (2022). Convenient location!
Sold for $522,500
$522,500
218 Waterford Way, Garnet Valley, PA 19060
3beds
2,646sqft
Single Family Residence
Built in 1999
0.34 Acres Lot
$467,800 Zestimate®
$197/sqft
$3,366 Estimated rent
Home value
$467,800
$444,000 - $491,000
$3,366/mo
Zestimate® history
Owner options
List your home for rent
$3,366/mo
Rent Zestimate®
Find your next renter with Zillow Rental Manager. Plus, with online applications, you can quickly screen prospective tenants – for free.
$3,366/mo
Rent Zestimate®
Refinance and save
$3,828/mo
Est. payment
Refinancing to a lower rate could help reduce your monthly payments and save thousands over the life of the loan.
$3,828/mo
Est. payment
Explore your selling options
Work with a Zillow partner agent
Leverage their expertise and Zillow's premium Showcase listings to get your home seen by more buyers.
Get startedList with your own agent
Get your home in front of millions of buyers by listing it on Zillow.
Learn how to do itSell it yourself
Take full control of how buyers see your home on Zillow by listing For Sale by Owner (FSBO).
List your homeWhat's special
Utility roomQuartz countersSpacious fully renovated kitchenRaised garden bedGas rangeOverhead lighting throughoutLarge stamped cement patio
Zillow last checked:
Listing updated:
Listed by:
Sandra Lamprecht Huffman 443-370-0307,
Coldwell Banker Realty
Bought with:
Laura Kaplan, RS327967
Coldwell Banker Realty
Source: Bright MLS,MLS#: PADE2115350
Facts & features
Interior
Bedrooms & bathrooms
- Bedrooms: 3
- Bathrooms: 4
- Full bathrooms: 2
- 1/2 bathrooms: 2
- Main level bathrooms: 1
Rooms
- Room types: Dining Room, Primary Bedroom, Bedroom 2, Bedroom 3, Kitchen, Family Room, Foyer, Laundry, Office, Recreation Room, Storage Room, Utility Room, Bathroom 1, Primary Bathroom, Half Bath
Primary bedroom
- Features: Cathedral/Vaulted Ceiling, Flooring - Laminate Plank, Ceiling Fan(s), Attached Bathroom
- Level: Upper
- Area: 266 Square Feet
- Dimensions: 19 X 14
Bedroom 2
- Features: Flooring - Carpet, Ceiling Fan(s), Window Treatments
- Level: Upper
- Area: 110 Square Feet
- Dimensions: 10 X 11
Bedroom 3
- Features: Flooring - Carpet, Ceiling Fan(s), Window Treatments
- Level: Upper
- Area: 100 Square Feet
- Dimensions: 10 X 10
Primary bathroom
- Features: Soaking Tub, Chair Rail, Bathroom - Stall Shower, Flooring - Luxury Vinyl Tile
- Level: Upper
- Area: 80 Square Feet
- Dimensions: 10 X 8
Bathroom 1
- Features: Flooring - Luxury Vinyl Tile
- Level: Upper
Dining room
- Features: Flooring - HardWood, Crown Molding
- Level: Main
- Area: 195 Square Feet
- Dimensions: 13 X 15
Family room
- Features: Flooring - Carpet, Cathedral/Vaulted Ceiling, Ceiling Fan(s), Fireplace - Gas, Window Treatments
- Level: Main
- Area: 209 Square Feet
- Dimensions: 19 X 11
Foyer
- Features: Flooring - Ceramic Tile
- Level: Main
- Area: 77 Square Feet
- Dimensions: 7 X 11
Half bath
- Features: Flooring - Ceramic Tile
- Level: Main
Half bath
- Features: Chair Rail
- Level: Lower
Kitchen
- Features: Eat-in Kitchen, Kitchen Island, Kitchen - Gas Cooking, Countertop(s) - Quartz, Flooring - Ceramic Tile
- Level: Main
- Area: 180 Square Feet
- Dimensions: 15 X 12
Laundry
- Level: Lower
Office
- Features: Flooring - Luxury Vinyl Plank
- Level: Lower
- Area: 70 Square Feet
- Dimensions: 7 X 10
Recreation room
- Features: Basement - Finished, Flooring - Luxury Vinyl Plank, Lighting - Ceiling
- Level: Lower
- Area: 300 Square Feet
- Dimensions: 15 X 20
Storage room
- Level: Lower
- Area: 99 Square Feet
- Dimensions: 11 X 9
Utility room
- Level: Lower
Heating
- Forced Air, Natural Gas
Cooling
- Central Air, Electric
Appliances
- Included: Cooktop, Dishwasher, Disposal, Dryer, Exhaust Fan, Microwave, Self Cleaning Oven, Oven/Range - Gas, Refrigerator, Stainless Steel Appliance(s), Washer, Water Conditioner - Owned, Water Heater, Water Treat System, Gas Water Heater
- Laundry: In Basement, Laundry Room
Features
- Ceiling Fan(s), Attic, Soaking Tub, Bathroom - Tub Shower, Bathroom - Walk-In Shower, Floor Plan - Traditional, Upgraded Countertops, Primary Bath(s), Pantry, Kitchen Island, Eat-in Kitchen, Formal/Separate Dining Room, Open Floorplan, Crown Molding, Chair Railings, 9'+ Ceilings, Vaulted Ceiling(s), Dry Wall
- Flooring: Ceramic Tile, Concrete, Hardwood, Carpet, Vinyl, Wood
- Doors: Storm Door(s), Six Panel
- Windows: Double Pane Windows, Screens, Window Treatments
- Basement: Full,Partial,Drainage System,Heated,Improved,Interior Entry,Exterior Entry,Partially Finished,Side Entrance,Sump Pump,Walk-Out Access,Windows
- Number of fireplaces: 1
- Fireplace features: Glass Doors, Gas/Propane, Insert
Interior area
- Total structure area: 2,646
- Total interior livable area: 2,646 sqft
- Finished area above ground: 2,646
- Finished area below ground: 0
Property
Parking
- Total spaces: 6
- Parking features: Built In, Inside Entrance, Garage Door Opener, Garage Faces Front, Asphalt, Attached, Driveway
- Attached garage spaces: 2
- Uncovered spaces: 4
Accessibility
- Accessibility features: None
Features
- Levels: Two
- Stories: 2
- Patio & porch: Deck, Porch, Patio
- Exterior features: Lighting, Flood Lights, Sidewalks, Stone Retaining Walls
- Pool features: None
- Has spa: Yes
- Spa features: Bath
Lot
- Size: 0.34 Acres
- Features: Corner Lot, Landscaped, Rear Yard, SideYard(s)
Details
- Additional structures: Above Grade, Below Grade, Outbuilding
- Parcel number: 09000275539
- Zoning: SINGLE FAMILY
- Special conditions: Standard
Construction
Type & style
- Home type: SingleFamily
- Architectural style: Colonial
- Property subtype: Single Family Residence
Materials
- Vinyl Siding, Aluminum Siding
- Foundation: Concrete Perimeter, Permanent
- Roof: Architectural Shingle
Condition
- Excellent
- New construction: No
- Year built: 1999
- Major remodel year: 2023
Utilities & green energy
- Electric: 200+ Amp Service
- Sewer: Public Sewer
- Water: Public
- Utilities for property: Natural Gas Available, Electricity Available, Sewer Available
Community & HOA
Community
- Security: Security System, Fire Sprinkler System
- Subdivision: Yorktown Crossing
HOA
- Has HOA: Yes
- HOA fee: $50 annually
- HOA name: YORKTOWN CROSSING
Location
- Region: Garnet Valley
- Municipality: UPPER CHICHESTER TWP
Financial & listing details
- Price per square foot: $197/sqft
- Tax assessed value: $274,540
- Annual tax amount: $9,055
- Date on market: 5/20/2026
- Listing agreement: Exclusive Right To Sell
- Listing terms: Cash,Conventional,FHA,VA Loan
- Inclusions: Pergola On Deck, Refrigerator, Washer, Dryer, Tv Mounts, Security System
- Exclusions: Pergola On Patio, Refrigerator In Basmeent, Freezer In Garage, Curtains, Curtain Rods, Outdoor Garden Sink
- Ownership: Fee Simple
Price history
| Date | Event | Price |
|---|---|---|
| 6/30/2026 | Sold | $522,500+13%$197/sqft |
Source:  Bright MLS #PADE2115350 Report a problem Bright MLS #PADE2115350 Report a problem | ||
| 5/27/2026 | Pending sale | $462,500$175/sqft |
Source: Bright MLS #PADE2115350 Report a problem | ||
| 5/20/2026 | Listed for sale | $462,500+62.3%$175/sqft |
Source: Bright MLS #PADE2115350 Report a problem | ||
| 1/2/2020 | Sold | $285,000-3.4%$108/sqft |
Source: Public Record Report a problem | ||
| 10/2/2019 | Listing removed | $295,000$111/sqft |
Source: Houwzer LLC #PADE499788 Report a problem | ||
| 9/5/2019 | Listed for sale | $295,000+62.8%$111/sqft |
Source: Houwzer LLC #PADE499788 Report a problem | ||
| 3/29/2000 | Sold | $181,160$68/sqft |
Source: Public Record Report a problem | ||
Public tax history
| Year | Property taxes | Tax assessment |
|---|---|---|
| 2026 | $10,365 +11.2% | $274,540 |
| 2025 | $9,320 +2.2% | $274,540 |
| 2024 | $9,121 +3.3% | $274,540 |
| 2023 | $8,829 +2.5% | $274,540 |
| 2022 | $8,614 | $274,540 |
| 2021 | $8,614 +884.6% | $274,540 +71.4% |
| 2020 | $875 -89.2% | $160,200 |
| 2019 | $8,077 -0.3% | $160,200 |
| 2018 | $8,100 +821.3% | $160,200 |
| 2017 | $879 | $160,200 |
| 2016 | $879 | $160,200 |
| 2015 | $879 | $160,200 |
| 2014 | $879 +2.8% | $160,200 |
| 2013 | $856 +2.8% | $160,200 |
| 2012 | $832 +0.3% | $160,200 |
| 2011 | $830 +2% | $160,200 |
| 2010 | $813 +7.5% | $160,200 |
| 2009 | $757 | $160,200 |
| 2008 | $757 +8.3% | $160,200 |
| 2007 | $699 | $160,200 |
| 2006 | $699 -2% | $160,200 |
| 2005 | $713 | $160,200 |
| 2004 | $713 +8.5% | $160,200 |
| 2003 | $657 +7.9% | $160,200 |
| 2002 | $609 | $160,200 |
| 2000 | $609 | $160,200 |
Find assessor info on the county website
Neighborhood: 19060
Nearby homes
- $490,1003 bd4 ba2.8k sqft216 Waterford Way, Garnet Valley, PA 19060Off Market
- $565,8003 bd4 ba3.2k sqft218 Pennford Pl, Boothwyn, PA 19060Off Market
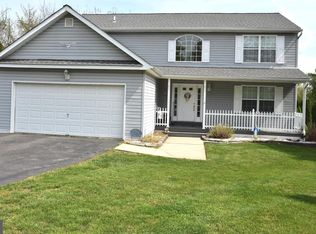
- $491,9003 bd3 ba2.3k sqft217 Pennford Pl, Garnet Valley, PA 19060Off Market

- $496,0003 bd3 ba2.3k sqft217 Pennford Pl, Boothwyn, PA 19060Off Market
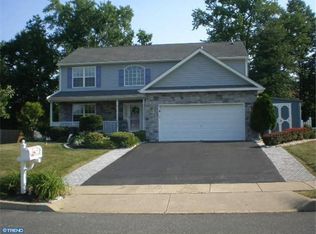
- $511,3003 bd3 ba1.9k sqft214 Waterford Way, Garnet Valley, PA 19060Off Market
- $572,2004 bd3 ba2.4k sqft213 Waterford Way, Boothwyn, PA 19060Off Market
- $523,6004 bd3 ba2.8k sqft215 Pennford Pl, Marcus Hook, PA 19060Off Market
- $441,9003 bd2 ba1.7k sqft219 Pennford Pl, Boothwyn, PA 19060Off Market
Nearby schools
GreatSchools rating
- 6/10Chichester Middle SchoolGrades: 5-8Distance: 1.9 mi
- 4/10Chichester Senior High SchoolGrades: 9-12Distance: 1.8 mi
- 6/10Hilltop El SchoolGrades: K-4Distance: 2.5 mi
Schools provided by the listing agent
- District: Chichester
Source: Bright MLS. This data may not be complete. We recommend contacting the local school district to confirm school assignments for this home.
Get a cash offer in 3 minutes
Find out how much your home could sell for in as little as 3 minutes with a no-obligation cash offer.
Estimated market value
$467,800
Get a cash offer in 3 minutes
Find out how much your home could sell for in as little as 3 minutes with a no-obligation cash offer.
Estimated market value
$467,800
- Pennsylvania
- Delaware County
- Garnet Valley
- 19060
- 218 Waterford Way
