Skip main navigation
Off market
Street View
  • $499,200

    216 Waterford Way, Garnet Valley, PA 19060

    3beds
    2,859sqft
    SingleFamily
    Built in 1999
    0.25 Acres Lot
    $499,200 Zestimate®
    $175/sqft
    $3,836 Estimated rent

    Home value

    $499,200

    $469,000 - $529,000

    $3,836/mo

    Zestimate® history
    Loading
    Loading...

    Owner options

    List your home for rent

    $3,836/mo

    Rent Zestimate®

    Find your next renter with Zillow Rental Manager. Plus, with online applications, you can quickly screen prospective tenants – for free.

    Learn more

    $3,836/mo

    Rent Zestimate®

    Refinance and save

    $3,392/mo

    Est. payment

    Refinancing to a lower rate could help reduce your monthly payments and save thousands over the life of the loan.

    See today's rates

    $3,392/mo

    Est. payment

    Explore your selling options

    Work with a Zillow partner agent

    Leverage their expertise and Zillow's premium Showcase listings to get your home seen by more buyers.

    Get started

    List with your own agent

    Get your home in front of millions of buyers by listing it on Zillow.

    Learn how to do it

    Sell it yourself

    Take full control of how buyers see your home on Zillow by listing For Sale by Owner (FSBO).

    List your home

    What's special

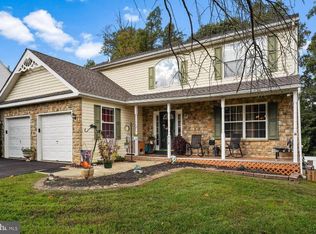
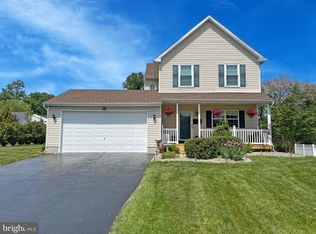
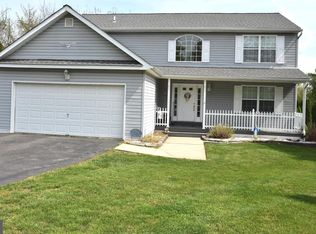
    First time on the market since being built! Rarely available first floor master bedroom suite w/ walk-in closet & private full bath & a separate first floor laundry room. Second floor bedrooms have large walk-in closets & there is a separate walk-in storage room. This Colonial home features 3 bedrooms, 2 full & 2 half baths w/ a large finished basement, 14 x 22 storage/crafts/workshop/gym/yoga room that could also be a 4th bedroom, front porch, rear deck, shed & pool in desirable Yorktown Crossing. The entire interior was just professionally painted & all carpeting was just replaced w/ neutral colors. All the important updates & expenses are already done, just move-in & unpack. Updates include: eat-in kitchen open to the dining room w/ Oak cabinetry, Corian counters, undermount sink, hardwood floors, tile backsplash, Samsung 5 burner gas range & oven, Whirlpool French Door refrigerator & dishwasher, NuTone range hood, Insinkerator disposal, DBL wide pantry, recessed lighting, first & second floor full baths w/ tub, shower, linen closet, first floor & basement half baths w/ sink, vanity, toilet, roof (1 layer architectural shingle w/ ridge vents), HE gas HVAC (York), programmable thermostat (Honeywell), HE gas hot water heater (Bradford White), electric (200 amp), front porch & deck just stained, rear yard has a fenced & gated pool w/ a deck & stairs & 12 x 17 shed, driveway parking for 4 cars & ceiling fans throughout. Features: open & flowing floor plan, great curb appeal, maintenance free exterior, great backyard perfect for pets, outdoor fun, your next BBQ, lots of windows & light. Great location minutes to everything: Target, Whole Foods, Trader Joes, Wegmans, Home Depot, Lowes, Starbucks, Wawa, Lowes, Petsmart, 2 Stones Pub, Ulysees Gastropub, Harry's Savoy Grill, Buffalo Wild Wings, Big Fish Grill, PF Changs, Chipotle, Mckenzie Brew House, Red Robin, Moe's, Terrain, Cosi, Ruby's Diner, Carrabba's, Qdoba, Honeygrow, Costco, Walgreens, Rite Aid, PNC, M&T, TD, WSFS, movies, restaurants, shopping, schools, libraries, golf courses, dog parks, parks, hiking & biking trails, wineries. Direct & easy access to Garnet Valley, Glen Mills, Concordville, Chadds Ford, Kennett Square, West Chester, Media, N. Wilmington, Wilmington, 95, 495, 476, 1, 322, 202, Amtrak & SEPTA trains, 15 mins to Philadelphia Airport, 30 mins to Philadelphia, bridges, DE, NJ & MD. Right by the Delaware line for tax free shopping. This home comes w/ lots of inclusions, too many to list.

    This property is off market, which means it's not currently listed for sale or rent on Zillow. This may be different from what's available on other websites or public sources.
    Facts & features

    Interior

    Bedrooms & bathrooms
    • Bedrooms: 3
    • Bathrooms: 4
    • Full bathrooms: 2
    • 1/2 bathrooms: 2
    Heating
    • Forced air, Gas
    Cooling
    • Central
    Appliances
    • Included: Dishwasher, Refrigerator
    Features
    • Flooring: Carpet, Hardwood, Linoleum / Vinyl
    • Has fireplace: Yes
    Interior area
    • Total interior livable area: 2,859 sqft

    Property

    Parking
    • Total spaces: 2
    • Parking features: Off-street
    Features
    • Exterior features: Vinyl
    Lot
    • Size: 0.25 Acres
    Details
    • Parcel number: 09000350150

    Construction

    Type & style
    • Home type: SingleFamily
    Condition
    • Year built: 1999

    Community & HOA

    HOA
    • Has HOA: Yes
    • HOA fee: $8 monthly
    Location
    • Region: Garnet Valley

    Financial & listing details

    • Price per square foot: $175/sqft
    • Tax assessed value: $264,530
    • Annual tax amount: $8,980

    Price history

    DateEventPrice
    10/28/2017Sold$260,000-5.4%$91/sqft
    Source: Public Record Report a problem
    9/7/2017Pending sale$274,900$96/sqft
    Source: BHHS Fox & Roach-Concord #7029600 Report a problem
    8/24/2017Price change$274,900-3.5%$96/sqft
    Source: BHHS Fox & Roach-Concord #7029600 Report a problem
    8/2/2017Listed for sale$284,900+54.6%$100/sqft
    Source: BHHS Fox & Roach-Concord #7029600 Report a problem
    11/8/2000Sold$184,250$64/sqft
    Source: Public Record Report a problem

    Public tax history

    YearProperty taxesTax assessment
    2025$8,980 +5.9%$264,530 +3.6%
    2024$8,482 +3.3%$255,300
    2023$8,210 +2.5%$255,300
    2022$8,010 $255,300
    2021$8,010 +753.5%$255,300 +48.6%
    2020$938 -89.2%$171,850
    2019$8,664 -0.3%$171,850
    2018$8,689 +821.3%$171,850
    2017$943 -2%$171,850
    2016$962 +2%$171,850
    2015$943 $171,850
    2014$943 +2.8%$171,850
    2013$918 +2.8%$171,850
    2012$893 +0.3%$171,850
    2011$890 +2%$171,850
    2010$872 +7.5%$171,850
    2009$812 $171,850
    2008$812 +8.3%$171,850
    2007$749 -2%$171,850
    2006$765 $171,850
    2005$765 $171,850
    2004$765 +8.5%$171,850
    2003$705 +7.9%$171,850
    2002$653 +4544.6%$171,850 +4544.6%
    2000$14 $3,700
    Find assessor info on the county website

    Neighborhood: 19060

    Nearby schools

    GreatSchools rating
    Schools provided by the listing agent
    • Elementary: HILLTOP
    • Middle: Chichester
    • High: CHICHESTER
    • District: Chichester

    Source: The MLS. This data may not be complete. We recommend contacting the local school district to confirm school assignments for this home.

    Get a cash offer in 3 minutes
    Find out how much your home could sell for in as little as 3 minutes with a no-obligation cash offer.
    Estimated market value
    $499,200
    Get a cash offer in 3 minutes
    Find out how much your home could sell for in as little as 3 minutes with a no-obligation cash offer.
    Estimated market value
    $499,200