A rare opportunity to own in the original ''Executive Phase'' of Winston Ridge. This beautifully maintained, custom-built home offers the perfect blend of comfort, style, and functionality. Primary Suite on Main: A true retreat featuring a tray ceiling, luxurious walk-in closet, and an en suite with a whirlpool tub, separate shower, and double vanity. A private, main-floor office with elegant beadboard--perfect for remote work. Unlike the repetitive plans in newer phases, this home features specialized Grand Living: Stunning hardwoods lead to a floor-to-ceiling stone fireplace flanked by custom-built bookcases. The kitchen is a chef's dream, boasting granite countertops, tile backsplash, stainless steel appliances, recessed lighting, and soft-close drawers, with added elegance from under-cabinet lighting and crown molding. Three additional bedrooms and two full baths provide a superior layout for family or guests. All bedrooms include custom closet shelving. A sunken bonus room provides versatility for a playroom or media room. Enjoy outdoor living on the covered front porch, a spacious back deck, and a large rear patio, perfect for entertaining. A dedicated storage area is enclosed behind the garage and accessible from the side yard. The fenced-in backyard adds privacy and is ideal for pets or play. Also included are a number of ''high tech and security'' extras that would not be found in new construction offers. Enjoy the established charm of Winston Ridge with two community pools and an active clubhouse. Why wait for a build-job when you can have the ''Executive'' standard today?
Sold for $499,000
$499,000
220 Plantation Dr, Youngsville, NC 27596
4beds
2,704sqft
Single Family Residence, Residential
Built in 2008
10,018 Square Feet Lot
$498,200 Zestimate®
$185/sqft
$2,383 Estimated rent
Home value
$498,200
Estimated sales range
Not available
$2,383/mo
Zestimate® history
Owner options
List your home for rent
$2,383/mo
Rent Zestimate®
Find your next renter with Zillow Rental Manager. Plus, with online applications, you can quickly screen prospective tenants – for free.
$2,383/mo
Rent Zestimate®
Refinance and save
$3,149/mo
Est. payment
Refinancing to a lower rate could help reduce your monthly payments and save thousands over the life of the loan.
$3,149/mo
Est. payment
Explore your selling options
Work with a Zillow partner agent
Leverage their expertise and Zillow's premium Showcase listings to get your home seen by more buyers.
Get startedList with your own agent
Get your home in front of millions of buyers by listing it on Zillow.
Learn how to do itSell it yourself
Take full control of how buyers see your home on Zillow by listing For Sale by Owner (FSBO).
List your homeWhat's special
Zillow last checked:
Listing updated:
Listed by:
Doug Little 517-230-2545,
Coldwell Banker Advantage
Bought with:
Angie Cole, 254201
LPT Realty LLC
Source: Doorify MLS,MLS#: 10158951
Facts & features
Interior
Bedrooms & bathrooms
- Bedrooms: 4
- Bathrooms: 4
- Full bathrooms: 3
- 1/2 bathrooms: 1
Heating
- Central, Exhaust Fan, Fireplace(s), Forced Air, Heat Pump, Natural Gas
Cooling
- Ceiling Fan(s), Central Air, Dual, Gas, Heat Pump
Appliances
- Laundry: Electric Dryer Hookup, Laundry Room, Main Level, Washer Hookup
Features
- Bathtub/Shower Combination, Bookcases, Built-in Features, Pantry, Cathedral Ceiling(s), Ceiling Fan(s), Crown Molding, Double Vanity, Eat-in Kitchen, Entrance Foyer, Granite Counters, High Ceilings, Open Floorplan, Master Downstairs, Recessed Lighting, Room Over Garage, Separate Shower, Smart Camera(s)/Recording, Smart Thermostat, Storage, Tray Ceiling(s), Vaulted Ceiling(s), Walk-In Closet(s), Walk-In Shower, Water Closet, Whirlpool Tub
- Flooring: Carpet, Hardwood, Tile
Interior area
- Total structure area: 2,704
- Total interior livable area: 2,704 sqft
- Finished area above ground: 2,704
- Finished area below ground: 0
Property
Parking
- Total spaces: 2
- Parking features: Garage - Attached
- Attached garage spaces: 2
Features
- Levels: One and One Half
- Stories: 2
- Patio & porch: Deck, Front Porch, Patio
- Exterior features: Fenced Yard, Lighting, Private Yard, Rain Gutters, Smart Camera(s)/Recording, Smart Irrigation, Storage
- Pool features: None, Community
- Fencing: Back Yard, Fenced
- Has view: Yes
Lot
- Size: 10,018 Square Feet
- Features: Back Yard, City Lot, Front Yard, Landscaped, Sprinklers In Front, Sprinklers In Rear
Details
- Parcel number: 039917
- Zoning: FCO R-8
- Special conditions: Standard
Construction
Type & style
- Home type: SingleFamily
- Architectural style: Craftsman
- Property subtype: Single Family Residence, Residential
Materials
- Fiber Cement, Stone
- Roof: Shingle
Condition
- New construction: No
- Year built: 2008
Utilities & green energy
- Sewer: Public Sewer
- Water: Public
Community & HOA
Community
- Features: Clubhouse, Pool
- Subdivision: Winston Ridge
HOA
- Has HOA: Yes
- Amenities included: Clubhouse, Meeting Room, Pool
- Services included: Maintenance Grounds
- HOA fee: $150 quarterly
Location
- Region: Youngsville
Financial & listing details
- Price per square foot: $185/sqft
- Tax assessed value: $472,530
- Annual tax amount: $2,967
- Date on market: 4/13/2026
Price history
| Date | Event | Price |
|---|---|---|
| 5/20/2026 | Sold | $499,000$185/sqft |
Source:  Doorify MLS #10158951 Report a problem Doorify MLS #10158951 Report a problem | ||
| 4/15/2026 | Pending sale | $499,000$185/sqft |
Source: Doorify MLS #10158951 Report a problem | ||
| 4/13/2026 | Listed for sale | $499,000+1896%$185/sqft |
Source: Doorify MLS #10158951 Report a problem | ||
| 7/7/2012 | Listing removed | $25,000$9/sqft |
Source: Hudson Residential Brokerage, INC. CB-HPW Report a problem | ||
| 5/16/2012 | Listed for sale | $25,000$9/sqft |
Source: Hudson Residential Brokerage, INC. CB-HPW Report a problem | ||
| 10/14/2011 | Listing removed | $25,000$9/sqft |
Source: Hudson Residential Brokerage, INC. CB-HPW Report a problem | ||
| 6/4/2011 | Listed for sale | $25,000-91.6%$9/sqft |
Source: Hudson Residential Brokerage, INC. CB-HPW Report a problem | ||
| 1/5/2011 | Sold | $299,000$111/sqft |
Source: Public Record Report a problem | ||
Public tax history
| Year | Property taxes | Tax assessment |
|---|---|---|
| 2025 | $2,967 +1.9% | $472,530 |
| 2024 | $2,913 +3.4% | $472,530 +53.8% |
| 2023 | $2,816 +0.4% | $307,280 |
| 2022 | $2,806 -0.5% | -- |
| 2021 | $2,819 -1.1% | -- |
| 2020 | $2,850 +0.4% | -- |
| 2019 | $2,840 +6.3% | $307,280 |
| 2018 | $2,672 | $307,280 +19.1% |
| 2017 | $2,672 | $257,950 |
| 2016 | $2,672 | $257,950 |
| 2015 | $2,672 +5.8% | $257,950 |
| 2014 | $2,525 | $257,950 |
| 2013 | -- | $257,950 |
| 2012 | -- | $257,950 -6.2% |
| 2011 | -- | $274,955 |
| 2010 | -- | $274,955 |
| 2009 | -- | $274,955 +134% |
| 2008 | -- | $117,500 |
Find assessor info on the county website
Neighborhood: 27596
Nearby homes
- $431,1005 bd3 ba2.9k sqft9 Lotus Bend Way, Youngsville, NC 27596Sold

- $470,0004 bd3 ba2.5k sqft224 Plantation Dr, Youngsville, NC 27596Sold
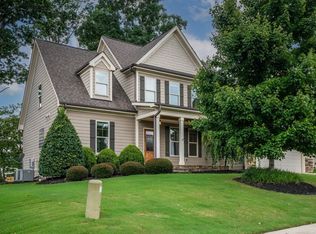
- $495,6004 bd2 ba2.5k sqft216 Plantation Dr, Youngsville, NC 27596Off Market
- $92,00010,018 Square Feet212 Plantation Dr, Youngsville, NC 27596Off Market
- $470,3003 bd2 ba2.3k sqft228 Plantation Dr, Youngsville, NC 27596Off Market
- $412,1003 bd2 ba2.3k sqft80 Purple Aster St, Youngsville, NC 27596Off Market
- $364,6003 bd2 ba1.7k sqft110 Purple Aster St, Youngsville, NC 27596Off Market
- $490,6004 bd3 ba2.5k sqft213 Plantation Dr, Youngsville, NC 27596Off Market
Nearby schools
GreatSchools rating
- 6/10Long Mill ElementaryGrades: PK-5Distance: 0.7 mi
- 5/10Cedar Creek MiddleGrades: 6-8Distance: 3.2 mi
- 6/10Franklinton HighGrades: 9-12Distance: 4.1 mi
Schools provided by the listing agent
- Elementary: Franklin - Long Mill Elementary
- Middle: Franklin - Cedar Creek
- High: Franklin - Franklinton
Source: Doorify MLS. This data may not be complete. We recommend contacting the local school district to confirm school assignments for this home.
Get a cash offer in 3 minutes
Find out how much your home could sell for in as little as 3 minutes with a no-obligation cash offer.
Estimated market value
$498,200
Get a cash offer in 3 minutes
Find out how much your home could sell for in as little as 3 minutes with a no-obligation cash offer.
Estimated market value
$498,200
- North Carolina
- Franklin County
- Youngsville
- 27596
- 220 Plantation Dr
Nearby cities
Nearby zip codes
Other Youngsville Topics
