Skip main navigation
Sold for $470,000
  • $470,000

    224 Plantation Dr, Youngsville, NC 27596

    4beds
    2,579sqft
    Single Family Residence, Residential
    Built in 2012
    10,018 Square Feet Lot
    $481,500 Zestimate®
    $182/sqft
    $2,371 Estimated rent

    Home value

    $481,500

    $457,000 - $506,000

    $2,371/mo

    Zestimate® history
    Loading
    Loading...

    Owner options

    List your home for rent

    $2,371/mo

    Rent Zestimate®

    Find your next renter with Zillow Rental Manager. Plus, with online applications, you can quickly screen prospective tenants – for free.

    Learn more

    $2,371/mo

    Rent Zestimate®

    Refinance and save

    $2,952/mo

    Est. payment

    Refinancing to a lower rate could help reduce your monthly payments and save thousands over the life of the loan.

    See today's rates

    $2,952/mo

    Est. payment

    Explore your selling options

    Work with a Zillow partner agent

    Leverage their expertise and Zillow's premium Showcase listings to get your home seen by more buyers.

    Get started

    List with your own agent

    Get your home in front of millions of buyers by listing it on Zillow.

    Learn how to do it

    Sell it yourself

    Take full control of how buyers see your home on Zillow by listing For Sale by Owner (FSBO).

    List your home

    What's special

    Hardwood floorsMaster bedroomButlers pantryHuge walk-in closetGranite countertopsFreshly paintedCoffered ceiling dining room
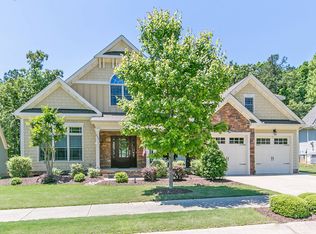
    Come and see this beautiful MOVE IN READY home! Walk through the front door onto hardwood floors to see the coffered ceiling dining room that opens up to a spacious cathedral ceiling living room with a fireplace. This well maintained home has a first floor master bedroom with a jet tub and huge walk-in closet. Kitchen is equipped with a gas range, granite countertops, stainless steel appliances, butlers pantry AND breakfast bar. The second floor has 3 large bedrooms and bonus room. Screened in porch overlooking private backyard. Entire home is freshly painted, with sod & landscaping in the backyard! POOL community!

    Zillow last checked:

    Listing updated:

    Listed by:

    Casey Jolly 919-761-3112,

    Coldwell Banker Advantage

    Bought with:

    Kendal Hartel, 304311

    eXp Realty, LLC - C

    Source: Doorify MLS,MLS#: 2521025MLS Logo

    Facts & features

    Interior

    Bedrooms & bathrooms
    • Bedrooms: 4
    • Bathrooms: 3
    • Full bathrooms: 2
    • 1/2 bathrooms: 1
    Heating
    • Electric, Forced Air, Heat Pump
    Cooling
    • Central Air, Zoned
    Appliances
    • Included: Dishwasher, Electric Water Heater, Gas Range, Microwave
    • Laundry: Main Level
    Features
    • Cathedral Ceiling(s), Ceiling Fan(s), Coffered Ceiling(s), Double Vanity, Entrance Foyer, Granite Counters, High Ceilings, Master Downstairs, Separate Shower, Smooth Ceilings, Soaking Tub, Storage, Walk-In Closet(s), Water Closet
    • Flooring: Carpet, Hardwood, Tile
    • Basement: Crawl Space
    • Number of fireplaces: 1
    • Fireplace features: Living Room
    Interior area
    • Total structure area: 2,579
    • Total interior livable area: 2,579 sqft
    • Finished area above ground: 2,579
    • Finished area below ground: 0

    Property

    Parking
    • Total spaces: 2
    • Parking features: Garage
    • Garage spaces: 2
    Features
    • Levels: Two
    • Stories: 2
    • Patio & porch: Porch, Screened
    • Exterior features: Rain Gutters
    • Pool features: Swimming Pool Com/Fee
    • Has view: Yes
    Lot
    • Size: 10,018 Square Feet
    Details
    • Parcel number: 039918

    Construction

    Type & style
    • Home type: SingleFamily
    • Architectural style: Transitional
    • Property subtype: Single Family Residence, Residential
    Materials
    • Fiber Cement, Stone
    Condition
    • New construction: No
    • Year built: 2012

    Utilities & green energy

    • Sewer: Public Sewer
    • Water: Public

    Community & HOA

    Community
    • Subdivision: Winston Ridge
    HOA
    • Has HOA: Yes
    • Amenities included: Clubhouse, Pool
    • HOA fee: $138 quarterly
    Location
    • Region: Youngsville

    Financial & listing details

    • Price per square foot: $182/sqft
    • Tax assessed value: $480,180
    • Annual tax amount: $2,839
    • Date on market: 7/12/2023

    Price history

    DateEventPrice
    10/30/2023Sold$470,000-6%$182/sqft
    Source: Doorify MLS #2521025 Report a problem
    9/29/2023Pending sale$499,900$194/sqft
    Source: Doorify MLS #2521025 Report a problem
    9/7/2023Price change$499,900-2%$194/sqft
    Source: Doorify MLS #2521025 Report a problem
    8/24/2023Price change$510,000-1.9%$198/sqft
    Source: Doorify MLS #2521025 Report a problem
    7/31/2023Price change$520,000-1%$202/sqft
    Source: Doorify MLS #2521025 Report a problem
    7/12/2023Listed for sale$525,000+65.1%$204/sqft
    Source: Doorify MLS #2521025 Report a problem
    7/11/2019Listing removed$1,995$1/sqft
    Source: Block & Associates Realty #2251049 Report a problem
    5/18/2019Price change$1,995-5%$1/sqft
    Source: Block & Associates Realty #2251049 Report a problem
    4/27/2019Listed for rent$2,100$1/sqft
    Source: Block & Associates Realty #2251049 Report a problem
    4/23/2019Sold$318,000-2.1%$123/sqft
    Source: Doorify MLS #2232724 Report a problem
    2/15/2019Pending sale$324,900$126/sqft
    Source: Premier Properties of the Tria #2232724 Report a problem
    1/19/2019Listed for sale$324,900+12.4%$126/sqft
    Source: Premier Properties of the Tria #2232724 Report a problem
    9/19/2016Sold$289,000+9.1%$112/sqft
    Source: Doorify MLS #2084160 Report a problem
    2/11/2013Sold$265,000$103/sqft
    Source: Agent Provided Report a problem

    Public tax history

    YearProperty taxesTax assessment
    2025$3,014 +1.9%$480,180
    2024$2,958 +3.8%$480,180 +54.4%
    2023$2,849 +0.4%$311,000
    2022$2,839 -0.5%--
    2021$2,852 -1.1%--
    2020$2,883 +5.8%--
    2019$2,726 +8.6%$294,580
    2018$2,510 $294,580 +21.8%
    2017$2,510 $241,840
    2016$2,510 $241,840
    2015$2,510 +5.9%$241,840
    2014$2,371 $241,840
    2013-- $241,840
    Find assessor info on the county website

    Neighborhood: 27596

    Nearby schools

    GreatSchools rating
    Schools provided by the listing agent
    • Elementary: Franklin - Long Mill
    • Middle: Franklin - Cedar Creek
    • High: Franklin - Franklinton

    Source: Doorify MLS. This data may not be complete. We recommend contacting the local school district to confirm school assignments for this home.

    Get a cash offer in 3 minutes
    Find out how much your home could sell for in as little as 3 minutes with a no-obligation cash offer.
    Estimated market value
    $481,500
    Get a cash offer in 3 minutes
    Find out how much your home could sell for in as little as 3 minutes with a no-obligation cash offer.
    Estimated market value
    $481,500