Work, Entertain, Relax all from your own private 5bd/5.5ba luxury oasis located inside Horseshoe Bend subdivision on a secluded professionally landscaped cul de sac lot. Immerse yourself in luxurious backyard featuring heated in ground salt-water pool/spa, outdoor kitchen with built in natural gas grill and charcoal smoker, pool cabana and pond-less waterfall surrounded by massive rock boulders and flagstones creating an inviting space to entertain guests or simply relax with family. The main house features sought after master on main, dramatic two-story entry foyer and great room with gas log fire place flowing elegantly together with chef’s kitchen featuring Sub-Zero, Wolf and Dacor stainless appliances, sunroom with floor to ceiling windows, breakfast nook and secondary office all surrounded by windows bringing the outside in for endless panoramic views. The partially finished terrace level features media/game room, custom executive office with built-in cabinetry, exercise area, large walk-in sauna and unfinished space for workshop/hobby room and additional storage. The detached in-law suite is perfect for a full-time live in loved one or create a uniquely private space of your choice. Three car attached garage with Guardian garage floor coating. Horseshoe Bend community boasts a championship 18-hole golf course and swim/tennis facilities with many different membership options available. Post closing, HSBCC is offering an option to skip existing wait list to enjoy all HSBCC has to offer without delay. Seller holds an active Georgia real estate license (#298248).
Closed
$1,295,000
220 Quincy Ln, Roswell, GA 30076
5beds
4,443sqft
Single Family Residence, Residential
Built in 1997
0.68 Acres Lot
$1,396,600 Zestimate®
$291/sqft
$4,073 Estimated rent
Home value
$1,396,600
$1.31M - $1.49M
$4,073/mo
Zestimate® history
Owner options
List your home for rent
$4,073/mo
Rent Zestimate®
Find your next renter with Zillow Rental Manager. Plus, with online applications, you can quickly screen prospective tenants – for free.
$4,073/mo
Rent Zestimate®
Refinance and save
$6,923/mo
Est. payment
Refinancing to a lower rate could help reduce your monthly payments and save thousands over the life of the loan.
$6,923/mo
Est. payment
Explore your selling options
Work with a Zillow partner agent
Leverage their expertise and Zillow's premium Showcase listings to get your home seen by more buyers.
Get startedList with your own agent
Get your home in front of millions of buyers by listing it on Zillow.
Learn how to do itSell it yourself
Take full control of how buyers see your home on Zillow by listing For Sale by Owner (FSBO).
List your homeWhat's special
Zillow last checked:
Listing updated:
Listed by:
ANTHONY MARRS,
HomeSmart 770-715-8588
Bought with:
Robin Blass, 56125
Harry Norman Realtors
Source: FMLS GA,MLS#: 7397018
Facts & features
Interior
Bedrooms & bathrooms
- Bedrooms: 5
- Bathrooms: 6
- Full bathrooms: 5
- 1/2 bathrooms: 1
- Main level bathrooms: 2
- Main level bedrooms: 2
Rooms
- Room types: Attic, Basement, Bedroom, Bonus Room, Exercise Room, Great Room, Media Room, Office, Sun Room
Primary bedroom
- Features: Master on Main
- Level: Master on Main
Bedroom
- Features: Master on Main
Primary bathroom
- Features: Double Vanity, Separate Tub/Shower, Soaking Tub, Vaulted Ceiling(s)
Dining room
- Features: Separate Dining Room
Kitchen
- Features: Breakfast Room, Cabinets White, Eat-in Kitchen, Kitchen Island, Pantry, Solid Surface Counters, View to Family Room
Heating
- Central, Forced Air, Heat Pump, Natural Gas
Cooling
- Ceiling Fan(s), Central Air, Electric
Appliances
- Included: Dishwasher, Disposal, Double Oven, Dryer, Gas Cooktop, Gas Water Heater, Microwave, Range Hood, Refrigerator, Self Cleaning Oven, Trash Compactor, Washer
- Laundry: Laundry Room, Sink
Features
- Bookcases, Cathedral Ceiling(s), Crown Molding, Double Vanity, Dry Bar, Entrance Foyer 2 Story, Recessed Lighting, Sauna, Walk-In Closet(s)
- Flooring: Carpet, Ceramic Tile, Hardwood
- Windows: Window Treatments, Wood Frames
- Basement: Daylight,Exterior Entry,Finished Bath,Partial,Walk-Out Access
- Number of fireplaces: 1
- Fireplace features: Gas Log, Great Room
- Common walls with other units/homes: No Common Walls
Interior area
- Total structure area: 4,443
- Total interior livable area: 4,443 sqft
- Finished area above ground: 4,443
- Finished area below ground: 1,699
Property
Parking
- Total spaces: 3
- Parking features: Attached, Garage, Garage Door Opener, Garage Faces Side
- Attached garage spaces: 3
Accessibility
- Accessibility features: None
Features
- Levels: Two
- Stories: 2
- Patio & porch: Front Porch, Glass Enclosed
- Exterior features: Gas Grill, Lighting, Private Yard
- Pool features: Gas Heat, In Ground, Salt Water, Waterfall
- Has spa: Yes
- Spa features: Private
- Fencing: Back Yard,Wood
- Has view: Yes
- View description: Park/Greenbelt, Pool, Trees/Woods
- Waterfront features: None
- Body of water: None
Lot
- Size: 0.68 Acres
- Features: Back Yard, Cul-De-Sac, Front Yard, Landscaped, Private, Wooded
Details
- Additional structures: Cabana, Garage(s), Guest House, Outdoor Kitchen, Pool House
- Parcel number: 12 280007280152
- Other equipment: Home Theater, Irrigation Equipment, Satellite Dish
- Horse amenities: None
Construction
Type & style
- Home type: SingleFamily
- Architectural style: Traditional
- Property subtype: Single Family Residence, Residential
Materials
- Stucco
- Foundation: Concrete Perimeter
- Roof: Shingle
Condition
- Resale
- New construction: No
- Year built: 1997
Utilities & green energy
- Electric: 110 Volts, 220 Volts
- Sewer: Public Sewer
- Water: Public
- Utilities for property: Cable Available, Electricity Available, Natural Gas Available, Phone Available, Sewer Available, Underground Utilities, Water Available
Green energy
- Energy efficient items: Appliances, Roof
- Energy generation: None
Community & HOA
Community
- Features: Country Club, Golf, Homeowners Assoc, Lake, Near Schools
- Security: Carbon Monoxide Detector(s), Secured Garage/Parking, Security System Owned, Smoke Detector(s)
- Subdivision: Horseshoe Bend
HOA
- Has HOA: Yes
- Services included: Maintenance Grounds, Reserve Fund, Security
- HOA fee: $520 annually
Location
- Region: Roswell
Financial & listing details
- Price per square foot: $291/sqft
- Tax assessed value: $1,248,400
- Annual tax amount: $7,679
- Date on market: 6/7/2024
- Cumulative days on market: 4 days
- Electric utility on property: Yes
- Road surface type: Asphalt
Price history
| Date | Event | Price |
|---|---|---|
| 6/26/2024 | Sold | $1,295,000$291/sqft |
Source:  FMLS GA #7397018 Report a problem FMLS GA #7397018 Report a problem | ||
| 6/19/2024 | Pending sale | $1,295,000$291/sqft |
Source: FMLS GA #7397018 Report a problem | ||
| 6/14/2024 | Contingent | $1,295,000$291/sqft |
Source:  HomeSmart #7397018 Report a problem HomeSmart #7397018 Report a problem | ||
| 6/8/2024 | Listed for sale | $1,295,000+86.7%$291/sqft |
Source: FMLS GA #7397018 Report a problem | ||
| 7/18/2007 | Sold | $693,600+31.6%$156/sqft |
Source: Public Record Report a problem | ||
| 10/30/1997 | Sold | $526,900$119/sqft |
Source: Public Record Report a problem | ||
Public tax history
| Year | Property taxes | Tax assessment |
|---|---|---|
| 2025 | $10,405 -2.7% | $499,360 +22% |
| 2024 | $10,690 +39.2% | $409,280 +39.6% |
| 2023 | $7,679 -0.5% | $293,200 |
| 2022 | $7,714 +16% | $293,200 |
| 2021 | $6,652 -3.9% | $293,200 +19.6% |
| 2020 | $6,921 -3.7% | $245,200 |
| 2019 | $7,190 | $245,200 -11.8% |
| 2018 | $7,190 | $277,960 +28.3% |
| 2017 | $7,190 -4.2% | $216,680 |
| 2016 | $7,504 +4.5% | $216,680 |
| 2015 | $7,179 +14.8% | $216,680 |
| 2014 | $6,251 | $216,680 |
| 2013 | -- | $216,680 |
| 2012 | -- | $216,680 -11.2% |
| 2011 | -- | $243,960 -8% |
| 2010 | $7,352 +2.8% | $265,040 |
| 2009 | $7,151 | $265,040 -7.7% |
| 2008 | -- | $287,120 +13.1% |
| 2007 | $6,580 | $253,800 +10% |
| 2005 | -- | $230,720 +3.8% |
| 2004 | $6,114 +0.3% | $222,200 +3.9% |
| 2003 | $6,095 -14.9% | $213,920 -10.9% |
| 2002 | $7,163 -3.3% | $240,000 |
| 2001 | $7,404 | $240,000 |
Find assessor info on the county website
Neighborhood: 30076
Nearby homes
- $1,002,6005 bd5 ba4k sqft215 Quincy Ln, Roswell, GA 30076Off Market
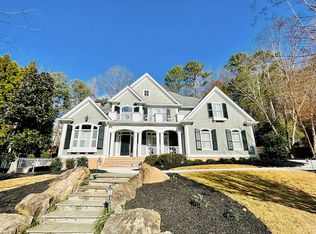
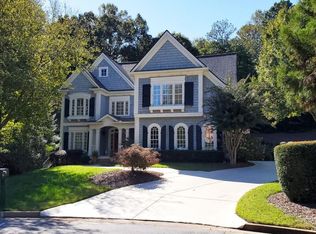
- $1,013,3005 bd4 ba3.4k sqft210 Quincy Ln, Roswell, GA 30076Off Market
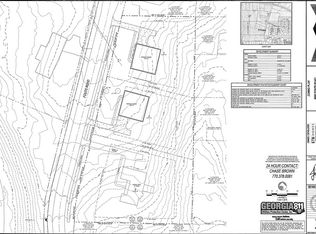
- $585,0000.74 acres8990 Fouts Rd, Roswell, GA 30076Off Market
- $324,900-- bd-- ba-- sqft8990 Fouts Rd, Roswell, GA 30076Off Market
- $610,0004 bd3 ba2.7k sqft8985 Ridgestone Ct, Roswell, GA 30076Sold
- $835,0004 bd4 ba3k sqft200 Quincy Ln, Roswell, GA 30076Sold
- $705,7004 bd4 ba3.5k sqft8970 Ridgestone Ct, Roswell, GA 30076Off Market
- $947,4005 bd5 ba3.1k sqft205 Quincy Ln, Roswell, GA 30076Off Market
Nearby schools
GreatSchools rating
- 8/10River Eves Elementary SchoolGrades: PK-5Distance: 1 mi
- 6/10Holcomb Bridge Middle SchoolGrades: 6-8Distance: 0.7 mi
- 7/10Centennial High SchoolGrades: 9-12Distance: 0.6 mi
Schools provided by the listing agent
- Elementary: River Eves
- Middle: Holcomb Bridge
- High: Centennial
Source: FMLS GA. This data may not be complete. We recommend contacting the local school district to confirm school assignments for this home.
Get a cash offer in 3 minutes
Find out how much your home could sell for in as little as 3 minutes with a no-obligation cash offer.
Estimated market value
$1,396,600
Get a cash offer in 3 minutes
Find out how much your home could sell for in as little as 3 minutes with a no-obligation cash offer.
Estimated market value
$1,396,600
- Georgia
- Fulton County
- Roswell
- 30076
- 220 Quincy Ln
