Skip main navigation
Closed
  • $835,000

    200 Quincy Ln, Roswell, GA 30076

    4beds
    3,040sqft
    Single Family Residence, Residential
    Built in 1998
    0.67 Acres Lot
    $836,500 Zestimate®
    $275/sqft
    $4,273 Estimated rent

    Home value

    $836,500

    $786,000 - $895,000

    $4,273/mo

    Zestimate® history
    Loading
    Loading...

    Owner options

    List your home for rent

    $4,273/mo

    Rent Zestimate®

    Find your next renter with Zillow Rental Manager. Plus, with online applications, you can quickly screen prospective tenants – for free.

    Learn more

    $4,273/mo

    Rent Zestimate®

    Refinance and save

    $5,076/mo

    Est. payment

    Refinancing to a lower rate could help reduce your monthly payments and save thousands over the life of the loan.

    See today's rates

    $5,076/mo

    Est. payment

    Explore your selling options

    Work with a Zillow partner agent

    Leverage their expertise and Zillow's premium Showcase listings to get your home seen by more buyers.

    Get started

    List with your own agent

    Get your home in front of millions of buyers by listing it on Zillow.

    Learn how to do it

    Sell it yourself

    Take full control of how buyers see your home on Zillow by listing For Sale by Owner (FSBO).

    List your home

    What's special

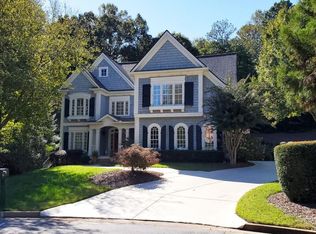
    Tucked within the sought-after Horseshoe Bend community, this custom-built Cape Cod on a private cul-de-sac offers timeless character paired with thoughtful updates and everyday functionality. Set on a beautiful lot, the home blends classic architectural details with spaces designed for how we live today. A welcoming, rocking chair-worthy front porch opens to a foyer featuring African slate flooring that extends through the hall and powder room. To the left, the formal living room showcases rich maple hardwoods, while the main level also includes a spacious bedroom with full bath ideal for guests, in-law living, or a secondary primary suite. Further into the home, the living room offers seamless connection to the kitchen and access to the screened porch and deck. Just beyond is one of the home’s most striking features a stunning two-story library with coffered ceilings, custom cherry built-ins, and ladder, creating a space that feels both refined and inviting. The kitchen is designed for both everyday living and entertaining, featuring custom cherry cabinetry, a Sub-Zero refrigerator with matching panels, under-cabinet lighting, and a sunlit breakfast area with built-in desk and bar seating overlooking the large backyard. A walk-in pantry with extensive shelving and cabinetry adds functionality, while the full-size laundry room includes a convenient chute from the primary closet. Upstairs, the primary suite offers a private retreat with vaulted ceilings, a window seat with hidden storage, and a spa-like bath complete with radiant heated floors, separate vanities, soaking tub, and walk-in shower. Two additional bedrooms share a jack and jill bathroom and a dedicated office with built-ins provide flexibility for a variety of needs. Outdoor living is equally inviting, with a screened porch and Ipe deck overlooking the expansive fully fenced backyard perfect for both quiet mornings and entertaining. The unfinished daylight walkout terrace level offers excellent potential for future expansion, featuring high ceilings, abundant natural light, and space already stubbed for an added bathroom. Located within the prestigious Horseshoe Bend community, residents enjoy optional membership to the renowned Horseshoe Bend Country Club, offering championship golf, tennis, swim, dining, and a vibrant social calendar all just minutes from historic downtown Roswell, top schools, parks, and shopping.

    Zillow last checked:

    Listing updated:

    Listing Provided by:

    Sarah Simmons,

    EXP Realty, LLC. 888-959-9461

    Bought with:

    RODERICK T WHITE JR, 170391

    Dorsey Alston Realtors

    Source: FMLS GA,MLS#: 7747545MLS Logo

    Facts & features

    Interior

    Bedrooms & bathrooms
    • Bedrooms: 4
    • Bathrooms: 4
    • Full bathrooms: 3
    • 1/2 bathrooms: 1
    • Main level bathrooms: 1
    • Main level bedrooms: 1
    Primary bedroom
    • Features: In-Law Floorplan, Oversized Master
    • Level: In-Law Floorplan, Oversized Master
    Bedroom
    • Features: In-Law Floorplan, Oversized Master
    Primary bathroom
    • Features: Double Vanity, Separate Tub/Shower, Vaulted Ceiling(s)
    Dining room
    • Features: Separate Dining Room
    Kitchen
    • Features: Breakfast Bar, Eat-in Kitchen, Pantry Walk-In, Solid Surface Counters, View to Family Room
    Heating
    • Natural Gas
    Cooling
    • Central Air
    Appliances
    • Included: Dishwasher, Disposal, Electric Cooktop, Refrigerator
    • Laundry: Laundry Room, Main Level
    Features
    • Bookcases, Coffered Ceiling(s), Crown Molding, Double Vanity, Vaulted Ceiling(s), Walk-In Closet(s)
    • Flooring: Carpet, Hardwood, Tile
    • Windows: Plantation Shutters
    • Basement: Bath/Stubbed,Interior Entry,Unfinished,Walk-Out Access
    • Number of fireplaces: 1
    • Fireplace features: Gas Starter, Living Room
    • Common walls with other units/homes: No Common Walls
    Interior area
    • Total structure area: 3,040
    • Total interior livable area: 3,040 sqft
    • Finished area above ground: 3,040

    Property

    Parking
    • Total spaces: 2
    • Parking features: Driveway, Garage, Garage Door Opener, Garage Faces Side
    • Garage spaces: 2
    • Has uncovered spaces: Yes
    Accessibility
    • Accessibility features: None
    Features
    • Levels: Two
    • Stories: 2
    • Patio & porch: Covered, Deck, Front Porch, Screened
    • Exterior features: Lighting, Rear Stairs, No Dock
    • Pool features: None
    • Spa features: None
    • Fencing: Back Yard,Chain Link,Wood
    • Has view: Yes
    • View description: Neighborhood
    • Waterfront features: None
    • Body of water: None
    Lot
    • Size: 0.67 Acres
    • Features: Back Yard, Cleared, Cul-De-Sac, Front Yard, Landscaped
    Details
    • Additional structures: None
    • Parcel number: 12 280007280137
    • Other equipment: None
    • Horse amenities: None

    Construction

    Type & style
    • Home type: SingleFamily
    • Architectural style: Cape Cod
    • Property subtype: Single Family Residence, Residential
    Materials
    • Cedar
    • Foundation: Slab
    • Roof: Composition
    Condition
    • Resale
    • New construction: No
    • Year built: 1998

    Utilities & green energy

    • Electric: None
    • Sewer: Public Sewer
    • Water: Public
    • Utilities for property: Cable Available, Electricity Available, Natural Gas Available, Sewer Available, Underground Utilities, Water Available
    Green energy
    • Energy efficient items: None
    • Energy generation: None

    Community & neighborhood

    Security
    • Security features: Security System Owned
    Community
    • Community features: Country Club, Fishing, Near Schools, Near Shopping, Near Trails/Greenway, Playground, Street Lights
    Location
    • Region: Roswell
    • Subdivision: Horseshoe Bend

    Other

    Other facts
    • Road surface type: Paved

    Price history

    DateEventPrice
    5/18/2026Sold$835,000+2.5%$275/sqft
    Source: FMLS GA #7747545 Report a problem
    4/21/2026Pending sale$815,000$268/sqft
    Source: FMLS GA #7747545 Report a problem
    4/13/2026Contingent$815,000$268/sqft
    Source: eXp Realty #7747545 Report a problem
    4/13/2026Pending sale$815,000$268/sqft
    Source: GAMLS #10726670 Report a problem
    4/10/2026Listed for sale$815,000+601.5%$268/sqft
    Source: GAMLS #10726670 Report a problem
    10/23/2009Sold$116,175+54.9%$38/sqft
    Source: Public Record Report a problem
    2/23/1998Sold$75,000$25/sqft
    Source: Public Record Report a problem

    Public tax history

    YearProperty taxesTax assessment
    2024$3,727 +18.2%$258,480
    2023$3,154 -10.3%$258,480 +32.4%
    2022$3,516 +0.4%$195,200 +10.7%
    2021$3,503 -28.8%$176,360 +1.2%
    2020$4,919 +1.2%$174,280 +1.8%
    2019$4,862 $171,200 +2.4%
    2018$4,862 $167,200 +27.9%
    2017$4,862 +16.4%$130,680
    2016$4,177 -8%$130,680
    2015$4,542 +13.4%$130,680
    2014$4,006 +5.2%$130,680
    2013$3,807 -0.4%$130,680
    2012$3,823 $130,680 -16%
    2011-- $155,600 -6.6%
    2010$4,838 +3.6%$166,640
    2009$4,671 $166,640 -7.5%
    2008-- $180,080 +10.8%
    2007$4,654 $162,600 +16.5%
    2005-- $139,520 +3.1%
    2004$3,992 -0.4%$135,320 +3.4%
    2003$4,010 -7.6%$130,920 -3.9%
    2002$4,337 $136,280

    Find assessor info on the county website

    Neighborhood: 30076

    Nearby schools

    GreatSchools rating
    Schools provided by the listing agent
    • Elementary: River Eves
    • Middle: Holcomb Bridge
    • High: Centennial

    Source: FMLS GA. This data may not be complete. We recommend contacting the local school district to confirm school assignments for this home.

    Get a cash offer in 3 minutes
    Find out how much your home could sell for in as little as 3 minutes with a no-obligation cash offer.
    Estimated market value
    $836,500
    Get a cash offer in 3 minutes
    Find out how much your home could sell for in as little as 3 minutes with a no-obligation cash offer.
    Estimated market value
    $836,500