Skip main navigation
Closed
  • $840,000

    8840 Torrington Dr, Roswell, GA 30076

    5beds
    7,569sqft
    Single Family Residence
    Built in 1992
    0.64 Acres Lot
    $1,224,000 Zestimate®
    $111/sqft
    $6,014 Estimated rent

    Home value

    $1,224,000

    $1.10M - $1.37M

    $6,014/mo

    Zestimate® history
    Loading
    Loading...

    Owner options

    List your home for rent

    $6,014/mo

    Rent Zestimate®

    Find your next renter with Zillow Rental Manager. Plus, with online applications, you can quickly screen prospective tenants – for free.

    Learn more

    $6,014/mo

    Rent Zestimate®

    Refinance and save

    $5,581/mo

    Est. payment

    Refinancing to a lower rate could help reduce your monthly payments and save thousands over the life of the loan.

    See today's rates

    $5,581/mo

    Est. payment

    Explore your selling options

    Work with a Zillow partner agent

    Leverage their expertise and Zillow's premium Showcase listings to get your home seen by more buyers.

    Get started

    List with your own agent

    Get your home in front of millions of buyers by listing it on Zillow.

    Learn how to do it

    Sell it yourself

    Take full control of how buyers see your home on Zillow by listing For Sale by Owner (FSBO).

    List your home

    What's special

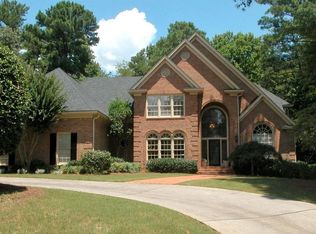
    Seller said sell! Bring all offers! Fast closing. Price, for you to put your final touches on this prestigious home! You'll love entertaining family and friends in this exclusive, stunning home. Located in the The Estates of Horseshoe Bend. Spacious 5 bedroom, 5.5 baths. Enter the glamorous 2 story foyer with an Australian Crystal Chandelier. The luxury formal vaulted ceiling living room features a fireplace and is open to the large formal dining room featuring a Crystal Chandelier. The vaulted family room is a cozy place to sit by the fireplace which has built in bookshelves and is open to the loft area upstairs. Enjoy the wall of windows across the whole back of the family room overlooking the private wooded back yard. You will fall in love with the open kitchen, breakfast room and keeping room, great for family and friend gatherings. The breakfast room has a beautiful coffered ceiling, a wall of windows and double glass doors leading to the private deck for morning coffee. The gourmet kitchen features a breakfast bar, white cabinets, stainless steel appliances including refrigerator, white solid surface counter tops, instant hot water. The trey ceiling master suite is featured on the main level and designed as a place to relax and enjoy. The master suite features a romantic fireplace, sitting room, elegant windows featured over the huge whirlpool tub, walk in shower, his and her closets and his and her separate vanities. Either take the foyer stairs or the back staircase to the loft sitting area or the gracious sized 4 bedrooms. Two bedrooms have private baths and the 3rd and 4th bedrooms have a Jack and Jill bath with a separate vanity area. The full finished terrace level is for your leisure time. Pool table room with a wet bar and built in bookshelves. A wine cellar. A huge game room/living room with glass door leading out to the covered patio which features a hot tub. You can sit by the firepit and enjoy the evening. The terrace level has a gym for your workouts and a sauna to take the stress away. Also a cedar closet for storage on the terrace level. This home features a full house generator so you will never be without power. The HVAC system has 2 air purifying systems and humidifying controls. New Roof. The community offers the opportunity to join the Country Club which offers golf, swim, tennis, pickleball, fishing and much more! You will love the convenience to the schools, shopping and the highways. Do not miss the ultimate in living enjoyment.

    Zillow last checked:

    Listing updated:

    Listed by:

    ALL METRO TEAM 770-8277493,

    All Metro Realty, LLC,

    Renita T Carson 770-827-7493,

    All Metro Realty, LLC

    Bought with:

    Pat Burke, 259254

    Keller Williams Lanier Partners

    Source: GAMLS,MLS#: 10229635MLS Logo

    Facts & features

    Interior

    Bedrooms & bathrooms
    • Bedrooms: 5
    • Bathrooms: 6
    • Full bathrooms: 5
    • 1/2 bathrooms: 1
    • Main level bathrooms: 1
    • Main level bedrooms: 1
    Rooms
    • Room types: Foyer, Keeping Room, Laundry, Bonus Room, Den, Exercise Room, Great Room, Loft, Game Room, Media Room, Office
    Dining room
    • Features: Seats 12+, Separate Room
    Kitchen
    • Features: Breakfast Bar, Breakfast Room, Kitchen Island, Pantry, Solid Surface Counters
    Heating
    • Natural Gas, Central, Forced Air
    Cooling
    • Electric, Ceiling Fan(s), Central Air
    Appliances
    • Included: Gas Water Heater, Dryer, Washer, Cooktop, Dishwasher, Double Oven, Disposal, Microwave, Refrigerator, Stainless Steel Appliance(s)
    • Laundry: Mud Room
    Features
    • Central Vacuum, Bookcases, Tray Ceiling(s), Vaulted Ceiling(s), High Ceilings, Double Vanity, Entrance Foyer, Rear Stairs, Sauna, Separate Shower, Tile Bath, Walk-In Closet(s), Wet Bar, Master On Main Level, Split Bedroom Plan, Wine Cellar
    • Flooring: Hardwood, Tile, Carpet
    • Windows: Double Pane Windows, Bay Window(s), Window Treatments
    • Basement: Bath Finished,Daylight,Interior Entry,Exterior Entry,Finished,Full
    • Number of fireplaces: 3
    • Fireplace features: Family Room, Living Room, Master Bedroom, Factory Built, Gas Starter, Gas Log
    • Common walls with other units/homes: No Common Walls
    Interior area
    • Total structure area: 7,569
    • Total interior livable area: 7,569 sqft
    • Finished area above ground: 5,225
    • Finished area below ground: 2,344

    Property

    Parking
    • Total spaces: 3
    • Parking features: Attached, Garage Door Opener, Garage, Kitchen Level, Parking Pad, Side/Rear Entrance
    • Has attached garage: Yes
    • Has uncovered spaces: Yes
    Features
    • Levels: Two
    • Stories: 2
    • Patio & porch: Deck, Patio
    • Exterior features: Sprinkler System
    • Has spa: Yes
    • Spa features: Bath
    Lot
    • Size: 0.64 Acres
    • Features: Cul-De-Sac, Private
    • Residential vegetation: Wooded
    Details
    • Parcel number: 12 268507280244
    • Other equipment: Electric Air Filter

    Construction

    Type & style
    • Home type: SingleFamily
    • Architectural style: European,Traditional
    • Property subtype: Single Family Residence
    Materials
    • Stone, Stucco
    • Foundation: Pillar/Post/Pier
    • Roof: Composition
    Condition
    • Resale
    • New construction: No
    • Year built: 1992

    Utilities & green energy

    • Electric: Generator
    • Sewer: Public Sewer
    • Water: Public
    • Utilities for property: Underground Utilities, Cable Available, Sewer Connected, Electricity Available, High Speed Internet, Natural Gas Available, Phone Available, Sewer Available, Water Available

    Community & HOA

    Community
    • Features: Clubhouse, Golf, Lake, Park, Fitness Center, Playground, Pool, Street Lights, Tennis Court(s), Shared Dock
    • Security: Security System, Smoke Detector(s)
    • Subdivision: Horseshoe Bend
    HOA
    • Has HOA: Yes
    • Services included: Maintenance Grounds, Security
    • HOA fee: $520 annually
    Location
    • Region: Roswell

    Financial & listing details

    • Price per square foot: $111/sqft
    • Tax assessed value: $980,800
    • Annual tax amount: $8,643
    • Date on market: 11/30/2023
    • Cumulative days on market: 38 days
    • Listing agreement: Exclusive Right To Sell
    • Listing terms: Cash,Conventional,VA Loan
    • Electric utility on property: Yes

    Price history

    DateEventPrice
    1/31/2024Sold$840,000-6.7%$111/sqft
    Source: GAMLS #10229635 Report a problem
    1/16/2024Pending sale$899,900$119/sqft
    Source: FMLS GA #7308659 Report a problem
    1/14/2024Contingent$899,900$119/sqft
    Source: GAMLS #10229635 Report a problem
    1/5/2024Price change$899,900-5.3%$119/sqft
    Source: FMLS GA #7308659 Report a problem
    12/1/2023Price change$950,000-1%$126/sqft
    Source: GAMLS #10229635 Report a problem
    9/16/2023Price change$959,900-4%$127/sqft
    Source: FMLS GA #7225558 Report a problem
    8/7/2023Listed for sale$1,000,000$132/sqft
    Source: FMLS GA #7225558 Report a problem
    8/2/2023Pending sale$1,000,000$132/sqft
    Source: FMLS GA #7225558 Report a problem
    7/10/2023Price change$1,000,000-8.1%$132/sqft
    Source: GAMLS #10166144 Report a problem
    6/2/2023Listed for sale$1,088,000+117.2%$144/sqft
    Source: GAMLS #10166144 Report a problem
    7/12/1995Sold$501,000$66/sqft
    Source: Public Record Report a problem

    Public tax history

    YearProperty taxesTax assessment
    2024$10,247 +39.3%$392,320 +39.7%
    2023$7,356 -0.5%$280,880
    2022$7,390 +15%$280,880
    2021$6,424 -3.9%$280,880 +18.6%
    2020$6,684 -2.9%$236,800
    2019$6,887 $236,800 -11%
    2018$6,887 $266,200 +28.3%
    2017$6,887 -4.2%$207,560
    2016$7,188 -0.4%$207,560
    2015$7,214 +13.4%$207,560
    2014$6,362 +5.2%$207,560
    2013$6,047 +17.2%$207,560
    2012$5,161 $207,560 -10.1%
    2011-- $230,800
    2010$6,701 +3.6%$230,800
    2009$6,470 $230,800
    2008-- $230,800 -5.2%
    2007$5,921 $243,360 +10.5%
    2005-- $220,280 +3.7%
    2004$5,824 +0.3%$212,400 +3.9%
    2003$5,804 -8.5%$204,440 -4.6%
    2002$6,343 -3.4%$214,240
    2001$6,564 $214,240
    Find assessor info on the county website

    Neighborhood: 30076

    Nearby schools

    GreatSchools rating
    Schools provided by the listing agent
    • Elementary: River Eves
    • Middle: Holcomb Bridge
    • High: Centennial

    Source: GAMLS. This data may not be complete. We recommend contacting the local school district to confirm school assignments for this home.

    Get a cash offer in 3 minutes
    Find out how much your home could sell for in as little as 3 minutes with a no-obligation cash offer.
    Estimated market value
    $1,224,000
    Get a cash offer in 3 minutes
    Find out how much your home could sell for in as little as 3 minutes with a no-obligation cash offer.
    Estimated market value
    $1,224,000