Skip main navigation
Off market
  • Price Unknown

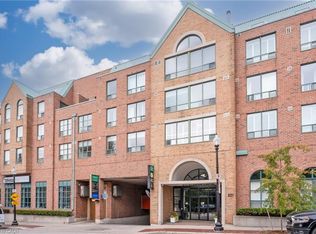
    220 Robinson St, Oakville, ON L6J 1G4

    3beds
    2,698sqft
    Townhouse
    Built in ----
    -- sqft lot
    $-- Zestimate®
    C$--/sqft
    C$4,887 Estimated rent

    Home value

    Not available

    Estimated sales range

    Not available

    Not available

    Loading
    Loading...

    Owner options

    List your home for rent

    C$4,887/mo

    Rent Zestimate®

    Find your next renter with Zillow Rental Manager. Plus, with online applications, you can quickly screen prospective tenants – for free.

    Learn more

    C$4,887/mo

    Rent Zestimate®

    Refinance and save

    Refinancing to a lower rate could help reduce your monthly payments and save thousands over the life of the loan.

    See today's rates

    Explore your selling options

    Work with a Zillow partner agent

    Leverage their expertise and Zillow's premium Showcase listings to get your home seen by more buyers.

    Get started

    List with your own agent

    Get your home in front of millions of buyers by listing it on Zillow.

    Learn how to do it

    Sell it yourself

    Take full control of how buyers see your home on Zillow by listing For Sale by Owner (FSBO).

    List your home

    What's special

    Don't miss this beautiful executive townhome in downtown Oakville. 220 Robinson Street is freehold, and is located south of Lakeshore Road, behind the town square, and a short walk to the shores of Lake Ontario. This home has been extensively upgraded, and offers a total of 2,698 square feet of serene living space. All rooms have hardwood floors. The formal main floor living room has a gas fireplace, a large south facing deck, and is open to the dining room. The custom eat-in kitchen is well equipped. The large primary bedroom has a walk-in closet, and a 5-piece en-suite with a heated floor. There are two additional second floor bedrooms, and a 3-piece family bathroom. The lower level has a bright, stylish family room with a gas fireplace, custom built-in shelving, a refreshment bar, and a walkout to the covered patio and private landscaped garden. It also offers an office with a built-in desk and shelving, and a combined 3-piece bathroom/laundry room with a heated floor. There are two parking spots located in the single car garage and on the single heated driveway.

    This property is off market, which means it's not currently listed for sale or rent on Zillow. This may be different from what's available on other websites or public sources.

    Facts & features

    Interior

    Bedrooms & bathrooms
    • Bedrooms: 3
    • Bathrooms: 4
    • Full bathrooms: 3
    • 1/2 bathrooms: 1
    Features
    • Central Vacuum
    • Basement: Walk-Out
    • Fireplace features: Natural Gas
    Interior area
    • Total interior livable area: 2,698 sqft

    Construction

    Type & style
    • Home type: Townhouse
    • Architectural style: 2 Storey

    Utilities & green energy

    • Sewer: Sewer (Municipal)

    Community & HOA

    Location
    • Region: Oakville

    Price history

    DateEventPrice
    2/27/2021Listed for saleC$1,999,900C$741/sqft
    Source: Royal LePage Real Estate Services Ltd., Brokerage #40073213 Report a problem

    Public tax history

    Tax history is unavailable.

    Neighborhood: Old Oakville

    Nearby schools

    GreatSchools rating

    No schools nearby

    We couldn't find any schools near this home.