This brand new D.R. Horton home in West Jefferson Hills SD is everything your growing family needs-and more. With 4 bedrooms, 2.5 baths, 3,028 sq ft, and finished basement, it's built for real life! You'll love the bright, open main level with luxury vinyl plank flooring, a flex space, and a stunning kitchen with white cabinetry, quartz counters, and a large walk-in pantry. Upstairs you'll find spacious bedrooms, a private owner's suite, and a convenient second floor laundry. Tons of storage and a finished walkout basement gives you space to expand. This home also features smart home tech and a charming front porch. Tucked into a peaceful setting, with shopping, dining, schools and more just 10-15 minutes away-so that you can move up without leaving the area you know and love! This home just started and will be ready for a spring move-in!
Sold for $449,990
$449,990
220 Rolling Mill Ln, Finleyville, PA 15332
4beds
3,028sqft
Single Family Residence
Built in 2025
0.3 Acres Lot
$460,300 Zestimate®
$149/sqft
$3,568 Estimated rent
Home value
$460,300
$437,000 - $483,000
$3,568/mo
Zestimate® history
Owner options
List your home for rent
$3,568/mo
Rent Zestimate®
Find your next renter with Zillow Rental Manager. Plus, with online applications, you can quickly screen prospective tenants – for free.
$3,568/mo
Rent Zestimate®
Refinance and save
$3,091/mo
Est. payment
Refinancing to a lower rate could help reduce your monthly payments and save thousands over the life of the loan.
$3,091/mo
Est. payment
Explore your selling options
Work with a Zillow partner agent
Leverage their expertise and Zillow's premium Showcase listings to get your home seen by more buyers.
Get startedList with your own agent
Get your home in front of millions of buyers by listing it on Zillow.
Learn how to do itSell it yourself
Take full control of how buyers see your home on Zillow by listing For Sale by Owner (FSBO).
List your homeWhat's special
Quartz countersFinished basementFinished walkout basementTons of storageFlex spaceSmart home techLarge walk-in pantry
Zillow last checked:
Listing updated:
Listed by:
David Bruckner 667-500-2488,
D.R. HORTON REALTY OF PA
Bought with:
David Bruckner
D.R. HORTON REALTY OF PA
Source: WPMLS,MLS#: 1733017 Originating MLS: West Penn Multi-List
Originating MLS: West Penn Multi-ListFacts & features
Interior
Bedrooms & bathrooms
- Bedrooms: 4
- Bathrooms: 3
- Full bathrooms: 2
- 1/2 bathrooms: 1
Primary bedroom
- Level: Upper
- Dimensions: 19x16
Bedroom 2
- Level: Upper
- Dimensions: 11x11
Bedroom 3
- Level: Upper
- Dimensions: 11x11
Bedroom 4
- Level: Upper
- Dimensions: 11x12
Dining room
- Level: Main
- Dimensions: 10x14
Family room
- Level: Main
- Dimensions: 14x18
Kitchen
- Level: Main
- Dimensions: 11x14
Living room
- Level: Main
- Dimensions: 11x10
Heating
- Gas
Cooling
- Central Air
Appliances
- Included: Some Gas Appliances, Convection Oven, Dishwasher, Disposal, Microwave, Refrigerator, Stove
Features
- Kitchen Island, Pantry
- Flooring: Vinyl, Carpet
- Windows: Multi Pane, Screens
- Basement: Finished,Interior Entry
Interior area
- Total structure area: 3,028
- Total interior livable area: 3,028 sqft
Property
Parking
- Parking features: Attached, Garage, Garage Door Opener
- Has attached garage: Yes
Features
- Levels: Two
- Stories: 2
Lot
- Size: 0.3 Acres
- Dimensions: 75 x 175 x 75 x 175
Details
- Parcel number: 1137M00107000000
Construction
Type & style
- Home type: SingleFamily
- Architectural style: Two Story
- Property subtype: Single Family Residence
Materials
- Roof: Asphalt
Condition
- New Construction
- New construction: Yes
- Year built: 2025
Details
- Warranty included: Yes
Utilities & green energy
- Sewer: Public Sewer
- Water: Public
Community & HOA
Community
- Subdivision: Millstone Village
HOA
- Has HOA: Yes
- HOA fee: $40 monthly
Location
- Region: Finleyville
Financial & listing details
- Price per square foot: $149/sqft
- Tax assessed value: $454,290
- Annual tax amount: $9,500
- Date on market: 12/8/2025
Price history
| Date | Event | Price |
|---|---|---|
| 4/22/2026 | Sold | $449,990$149/sqft |
Source:  WPMLS #1733017 Report a problem WPMLS #1733017 Report a problem | ||
| 4/6/2026 | Pending sale | $449,990$149/sqft |
Source: WPMLS #1733017 Report a problem | ||
| 3/2/2026 | Price change | $449,990-1.1%$149/sqft |
Source: WPMLS #1733017 Report a problem | ||
| 12/8/2025 | Listed for sale | $454,990$150/sqft |
Source: WPMLS #1733017 Report a problem | ||
Public tax history
| Year | Property taxes | Tax assessment |
|---|---|---|
| 2025 | $50 +6.1% | $1,400 |
| 2024 | $47 | $1,400 |
Find assessor info on the county website
Neighborhood: 15332
Nearby homes
- $474,9904 bd3 ba3.5k sqft218 Rolling Mill Ln, Finleyville, PA 15332Pending
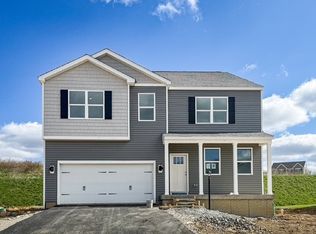
- $422,990-- bd-- ba-- sqft222 Rolling Mill Ln, Finleyville, PA 15332Sold
- $414,9904 bd3 ba2.6k sqft216 Rolling Mill Ln, Finleyville, PA 15332Sold

- $480,390-- bd-- ba-- sqft224 Rolling Mill Ln, Finleyville, PA 15332Sold
- $420,0005 bd3 ba2.6k sqft214 Rolling Mill Ln, Finleyville, PA 15332Sold
- $424,9904 bd3 ba2.6k sqft221 Rolling Mill Ln, Finleyville, PA 15332Sold
- $478,0004 bd3 ba2.8k sqft223 Rolling Mill Ln, Finleyville, PA 15332Sold
- $381,200-- bd-- ba-- sqft1856 Gill Hall Rd, Finleyville, PA 15332Off Market
Nearby schools
GreatSchools rating
- 8/10Jefferson El SchoolGrades: 3-5Distance: 2 mi
- 10/10Pleasant Hills Middle SchoolGrades: 6-8Distance: 4.1 mi
- 8/10Thomas Jefferson High SchoolGrades: 9-12Distance: 1.9 mi
Schools provided by the listing agent
- District: West Jefferson Hills
Source: WPMLS. This data may not be complete. We recommend contacting the local school district to confirm school assignments for this home.


Get pre-qualified for a loan
At Zillow Home Loans, we can pre-qualify you in as little as 5 minutes with no impact to your credit score.An equal housing lender. NMLS #10287.
- Pennsylvania
- Allegheny County
- Finleyville
- 15332
- 220 Rolling Mill Ln
Nearby cities
Nearby neighborhoods
Nearby zip codes
Other Finleyville Topics
