Welcome home to this brand new D.R. Horton Hanover, designed for the way you live today, with the space you've been waiting for! With 4 spacious bedrooms, 2.5 bathrooms, and 2,800 square feet of living space, this home gives you room to grow, gather, and truly spread out. The main level is built for everyday life and for entertaining, featuring a huge family room that flows seamlessly into a beautifully upgraded kitchen with quartz counters, stainless appliances, and abundant cabinetry, all included. A dedicated dining room with direct kitchen access makes hosting easy, while the versatile flex room is perfect for a home office or playroom. Upstairs, you'll find a spacious loft ideal for a second living area, along with generously sized bedrooms and a convenient second floor laundry room. The unfinished walkout basement is already plumbed for a full bath and offers incredible potential for future customization. Enjoy morning coffee on the porch, and take advantage of included smart home features, and skip the stress and cost of building! This home already has the upgrades you want, the space you need, and will be ready for a quick move in! Home under construction, pictures of decorated model home.
Sold for $478,000
$478,000
223 Rolling Mill Ln, Finleyville, PA 15332
4beds
2,800sqft
Single Family Residence
Built in 2026
0.3 Acres Lot
$485,100 Zestimate®
$171/sqft
$3,279 Estimated rent
Home value
$485,100
$461,000 - $509,000
$3,279/mo
Zestimate® history
Owner options
List your home for rent
$3,279/mo
Rent Zestimate®
Find your next renter with Zillow Rental Manager. Plus, with online applications, you can quickly screen prospective tenants – for free.
$3,279/mo
Rent Zestimate®
Refinance and save
$3,254/mo
Est. payment
Refinancing to a lower rate could help reduce your monthly payments and save thousands over the life of the loan.
$3,254/mo
Est. payment
Explore your selling options
Work with a Zillow partner agent
Leverage their expertise and Zillow's premium Showcase listings to get your home seen by more buyers.
Get startedList with your own agent
Get your home in front of millions of buyers by listing it on Zillow.
Learn how to do itSell it yourself
Take full control of how buyers see your home on Zillow by listing For Sale by Owner (FSBO).
List your homeWhat's special
Quartz countersAbundant cabinetryStainless appliancesGenerously sized bedrooms
Zillow last checked:
Listing updated:
Listed by:
David Bruckner 667-500-2488,
D.R. HORTON REALTY OF PA
Bought with:
Julie Thatcher, RS366756
JEFFREY COSTA SELECT REALTY LLC
Source: WPMLS,MLS#: 1746966 Originating MLS: West Penn Multi-List
Originating MLS: West Penn Multi-ListFacts & features
Interior
Bedrooms & bathrooms
- Bedrooms: 4
- Bathrooms: 3
- Full bathrooms: 2
- 1/2 bathrooms: 1
Primary bedroom
- Level: Upper
- Dimensions: 19x13
Bedroom 2
- Level: Upper
- Dimensions: 13x14
Bedroom 3
- Level: Upper
- Dimensions: 12x12
Bedroom 4
- Level: Upper
- Dimensions: 12x12
Bonus room
- Level: Upper
- Dimensions: 11x14
Dining room
- Level: Main
- Dimensions: 12x10
Family room
- Level: Main
- Dimensions: 17x19
Kitchen
- Level: Main
- Dimensions: 10x15
Living room
- Level: Main
- Dimensions: 11x9
Heating
- Gas
Cooling
- Central Air
Appliances
- Included: Some Gas Appliances, Dishwasher, Disposal, Microwave, Refrigerator, Stove
Features
- Kitchen Island, Pantry
- Flooring: Vinyl, Carpet
- Windows: Multi Pane, Screens
- Basement: Finished,Interior Entry
- Number of fireplaces: 1
- Fireplace features: Electric
Interior area
- Total structure area: 2,800
- Total interior livable area: 2,800 sqft
Property
Parking
- Parking features: Attached, Garage, Garage Door Opener
- Has attached garage: Yes
Features
- Levels: Two
- Stories: 2
Lot
- Size: 0.3 Acres
- Dimensions: 75 x 175 x 75 x 175
Details
- Parcel number: 1137M00136000000
Construction
Type & style
- Home type: SingleFamily
- Architectural style: Two Story
- Property subtype: Single Family Residence
Materials
- Roof: Asphalt
Condition
- New Construction
- New construction: Yes
- Year built: 2026
Details
- Warranty included: Yes
Utilities & green energy
- Sewer: Public Sewer
- Water: Public
Community & HOA
Community
- Subdivision: Millstone Village
HOA
- Has HOA: Yes
- HOA fee: $40 monthly
Location
- Region: Finleyville
Financial & listing details
- Price per square foot: $171/sqft
- Tax assessed value: $484,990
- Annual tax amount: $10,400
- Date on market: 4/6/2026
Price history
| Date | Event | Price |
|---|---|---|
| 5/27/2026 | Pending sale | $484,990+1.5%$173/sqft |
Source:  WPMLS #1746966 Report a problem WPMLS #1746966 Report a problem | ||
| 5/22/2026 | Sold | $478,000-1.4%$171/sqft |
Source: WPMLS #1746966 Report a problem | ||
| 4/17/2026 | Contingent | $484,990$173/sqft |
Source: WPMLS #1746966 Report a problem | ||
| 4/6/2026 | Listed for sale | $484,990$173/sqft |
Source: WPMLS #1746966 Report a problem | ||
Public tax history
| Year | Property taxes | Tax assessment |
|---|---|---|
| 2025 | $50 +6.1% | $1,400 |
| 2024 | $47 | $1,400 |
Find assessor info on the county website
Neighborhood: 15332
Nearby homes

- $424,9904 bd3 ba2.3k sqft225 Rolling Mill Ln, Finleyville, PA 15332New Construction
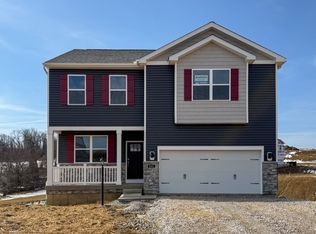
- $424,9904 bd3 ba2.6k sqft221 Rolling Mill Ln, Finleyville, PA 15332Sold
- $479,9904 bd3 ba2.6k sqft227 Rolling Mill Ln, Finleyville, PA 15332New Construction

- $480,390-- bd-- ba-- sqft224 Rolling Mill Ln, Finleyville, PA 15332Sold
- $422,990-- bd-- ba-- sqft222 Rolling Mill Ln, Finleyville, PA 15332Sold
- $1,400-- bd-- ba-- sqft229 Rolling Mill Ln, Finleyville, PA 15332Off Market
- $449,9904 bd3 ba3k sqft220 Rolling Mill Ln, Finleyville, PA 15332Sold
- $1,800-- bd-- ba-- sqft117 Matthews Dr, Finleyville, PA 15332Off Market
Nearby schools
GreatSchools rating
- NAGill Hall El SchoolGrades: K-2Distance: 2 mi
- 10/10Pleasant Hills Middle SchoolGrades: 6-8Distance: 4.1 mi
- 8/10Thomas Jefferson High SchoolGrades: 9-12Distance: 1.9 mi
Schools provided by the listing agent
- District: West Jefferson Hills
Source: WPMLS. This data may not be complete. We recommend contacting the local school district to confirm school assignments for this home.


Get pre-qualified for a loan
At Zillow Home Loans, we can pre-qualify you in as little as 5 minutes with no impact to your credit score.An equal housing lender. NMLS #10287.
- Pennsylvania
- Allegheny County
- Finleyville
- 15332
- 223 Rolling Mill Ln
Nearby cities
Nearby neighborhoods
Nearby zip codes
Other Finleyville Topics
