Welcome home to the Hadley! This brand-new home features 4 bedrooms, 2.5 bathrooms, and over 2600 square feet. As you enter the home, you will find a flex room with french doors that is perfect for a dedicated home office or play space. The light filled kitchen includes white cabinetry, quartz countertops, stainless steel appliances, a spacious island, and walk-in pantry. The kitchen flows into a large great room, with plenty of space for entertaining and everyday living. Upstairs, you'll find 4 bedrooms, 2 full baths, a loft area, convenient second floor laundry, and tons of storage space. The unfinished basement walks directly out to the backyard and provides endless potential for future living space. This home will be ready for an August move in, just in time for the new school year. All-in price, no need to add upgrades! *Pictures of decorated model home*
Contingent
Price cut: $400 (7/7)
$479,990
227 Rolling Mill Ln, Finleyville, PA 15332
4beds
2,628sqft
:
Get pre-qualified$3,249/mo
Single Family Residence
Built in 2026
0.3 Acres Lot
$477,300 Zestimate®
$183/sqft
$40/mo HOA
What's special
Quartz countertopsLoft areaSpacious islandWalk-in pantryLarge great roomWhite cabinetryTons of storage space
- 60 days |
- 99 |
- 7 |
Zillow last checked:
Listing updated:
Listed by:
David Bruckner 667-500-2488,
D.R. HORTON REALTY OF PA 667-500-2488
Source: WPMLS,MLS#: 1757291 Originating MLS: West Penn Multi-List
Originating MLS: West Penn Multi-ListFacts & features
Interior
Bedrooms & bathrooms
- Bedrooms: 4
- Bathrooms: 3
- Full bathrooms: 2
- 1/2 bathrooms: 1
Primary bedroom
- Level: Upper
- Dimensions: 15x16
Bedroom 2
- Level: Upper
- Dimensions: 11x12
Bedroom 3
- Level: Upper
- Dimensions: 11x12
Bedroom 4
- Level: Upper
- Dimensions: 11x12
Bedroom 5
- Level: Main
- Dimensions: 11x10
Bonus room
- Level: Upper
- Dimensions: 16x10
Family room
- Level: Main
- Dimensions: 15x16
Kitchen
- Level: Main
- Dimensions: 11x15
Living room
- Level: Main
- Dimensions: 10x10
Heating
- Gas
Cooling
- Central Air
Appliances
- Included: Some Gas Appliances, Dishwasher, Disposal, Microwave, Refrigerator, Stove
Features
- Kitchen Island, Pantry
- Flooring: Vinyl, Carpet
- Windows: Multi Pane, Screens
- Basement: Unfinished,Walk-Out Access
Interior area
- Total structure area: 2,628
- Total interior livable area: 2,628 sqft
Property
Parking
- Parking features: Attached, Garage, Garage Door Opener
- Has attached garage: Yes
Features
- Levels: Two
- Stories: 2
Lot
- Size: 0.3 Acres
- Dimensions: 70 x 150
Details
- Parcel number: 1137M00134000000
Construction
Type & style
- Home type: SingleFamily
- Architectural style: Two Story
- Property subtype: Single Family Residence
Materials
- Roof: Asphalt
Condition
- New Construction
- New construction: Yes
- Year built: 2026
Details
- Warranty included: Yes
Utilities & green energy
- Sewer: Public Sewer
- Water: Public
Community & HOA
Community
- Subdivision: Millstone Village
HOA
- Has HOA: Yes
- HOA fee: $40 monthly
Location
- Region: Finleyville
Financial & listing details
- Price per square foot: $183/sqft
- Tax assessed value: $479,990
- Annual tax amount: $10,000
- Date on market: 5/30/2026
Estimated market value
$477,300
$453,000 - $501,000
$3,028/mo
Price history
| Date | Event | Price |
|---|---|---|
| 7/12/2026 | Contingent | $479,990$183/sqft |
Source:  WPMLS #1757291 Report a problem WPMLS #1757291 Report a problem | ||
| 7/7/2026 | Price change | $479,990-0.1%$183/sqft |
Source:  DR Horton Report a problem DR Horton Report a problem | ||
| 6/30/2026 | Price change | $480,390+0.1%$183/sqft |
Source: DR Horton Report a problem | ||
| 5/30/2026 | Listed for sale | $479,990$183/sqft |
Source: WPMLS #1757291 Report a problem | ||
Public tax history
| Year | Property taxes | Tax assessment |
|---|---|---|
| 2025 | $50 +6.1% | $1,400 |
| 2024 | $47 | $1,400 |
Find assessor info on the county website
Monthly payment
Est. payment
Payment breakdown
Explore the cost of this home by adjusting the details. Changes won't be saved.Climate risks
Neighborhood: 15332
Nearby schools
GreatSchools rating
- NAGill Hall El SchoolGrades: K-2Distance: 2 mi
- 10/10Pleasant Hills Middle SchoolGrades: 6-8Distance: 4.1 mi
- 8/10Thomas Jefferson High SchoolGrades: 9-12Distance: 1.9 mi
Schools provided by the listing agent
- District: West Jefferson Hills
Source: WPMLS. This data may not be complete. We recommend contacting the local school district to confirm school assignments for this home.
- $1,400-- bd-- ba-- sqft229 Rolling Mill Ln, Finleyville, PA 15332Off Market
- $424,9904 bd3 ba2.3k sqft225 Rolling Mill Ln, Finleyville, PA 15332New Construction

- $445,3904 bd3 ba2.6k sqft231 Rolling Mill Ln, Finleyville, PA 15332New Construction

- $478,0004 bd3 ba2.8k sqft223 Rolling Mill Ln, Finleyville, PA 15332Sold
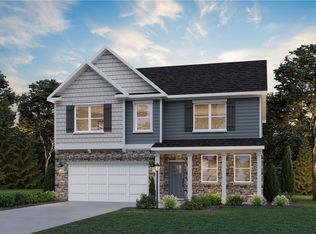
- $1,400-- bd-- ba-- sqft115 Matthews Dr, Finleyville, PA 15332Off Market
- $1,800-- bd-- ba-- sqft117 Matthews Dr, Finleyville, PA 15332Off Market
- $493,990-- bd-- ba-- sqft230 Rolling Mill Ln, Finleyville, PA 15332Sold
- $480,390-- bd-- ba-- sqft224 Rolling Mill Ln, Finleyville, PA 15332Sold
A local agent can set up tours, give advice and negotiate with sellers.
Similar homes
- $444,9904 bd3 ba2.6k sqft226 Rolling Mill Ln, Finleyville, PA 15332New Construction
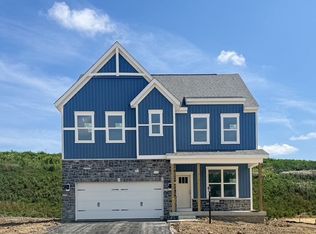 WPMLS
WPMLS - from $419,9904 bd3 ba2.1k sqftPenwell Plan, Millstone Village, Finleyville, PA 15332New Construction
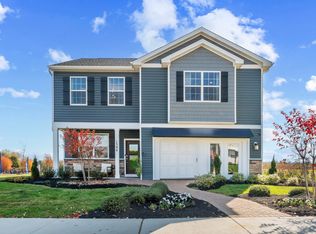 DR Horton
 - from $459,9904 bd3 ba3.5k sqftHanover Plan, Millstone Village, Finleyville, PA 15332New Construction
 DR Horton
 - from $449,9905 bd3 ba3.2k sqftHadley Plan, Millstone Village, Finleyville, PA 15332New Construction
 DR Horton
 - from $497,7804 bd3 ba2.8k sqftCarlisle Plan, Millstone Village Reserve, Finleyville, PA 15332New ConstructionMaronda Homes
- from $469,9903 bd3 ba2.6k sqftBirmingham Plan, Millstone Village Reserve, Finleyville, PA 15332New ConstructionMaronda Homes
- from $506,7803 bd3 ba2.9k sqftChattanooga Plan, Millstone Village Reserve, Finleyville, PA 15332New ConstructionMaronda Homes
- from $546,9754 bd3 ba2.9k sqftTruman Plan, Millstone Village Reserve, Finleyville, PA 15332New ConstructionMaronda Homes
- $474,9004 bd3 ba2.3k sqft829 Frickwood Dr, South Park, PA 15129For SaleMLS ID #1747539, Theresa White. WPMLS
- from $431,8852 bd2 ba1.4k sqftAvalon Plan, Millstone Village Reserve, Finleyville, PA 15332New ConstructionMaronda Homes
- $455,0004 bd3 ba2.9k sqft220 Williamsburg Dr, Elizabeth, PA 15037For SaleMLS ID #1746646, Rebecca Reichenbach. WPMLS
- $272,5003 bd3 ba1.5k sqft148 Cinque Terra Pl, Finleyville, PA 15332For SaleMLS ID #1729789, Christopher Angelo. WPMLS
- $530,0004 bd4 ba3.3k sqft148 Arnoni Dr, Clairton, PA 15025New ConstructionMLS ID #1749321, Nila Madrid. WPMLS
- $519,9004 bd3 ba2.8k sqft208 Regency Dr, Eighty Four, PA 15330For SaleMLS ID #1763779, Angie Flowers. WPMLS
- $449,0003 bd3 ba2.3k sqft138 Pleasant Grove Ct, Clairton, PA 15025For SaleMLS ID #1746847, David Sweeney. WPMLS
- $484,9903 bd3 ba1.6k sqftLOT 135 Oliver Dr, South Park, PA 15129New ConstructionMLS ID #1744698, Eric Nicholl. WPMLS
- $619,7244 bd3 ba3.3k sqft102 Eagle Ln, New Eagle, PA 15067For SaleMLS ID #1758990, Gabriel Paulick. WPMLS
- $524,9903 bd3 ba1.9k sqftLOT 129 Oliver Dr, South Park, PA 15129New ConstructionMLS ID #1746638, Eric Nicholl. WPMLS
- $549,0003 bd4 ba2.2k sqft301 Juniper Way, McMurray, PA 15317For SaleMLS ID #1749529, Gina Liptak. WPMLS
- $505,0003 bd2 ba1.9k sqft397 Raymaley Rd #111, Harrison City, PA 15636New ConstructionMLS ID #1765909, Katrina Siffrinn. WPMLS
