This brand new D.R. Horton home in West Jefferson Hills SD is everything your growing family needs-and more. You'll love the bright, open main level with luxury vinyl plank flooring, a flex space, and a stunning kitchen with white cabinetry, quartz counters, and a large walk-in pantry. Upstairs you'll find spacious bedrooms, a private owner's suite, and a convenient second floor laundry. Tons of storage and a walkout basement give you the space to expand and add even more living space. This home also features smart home tech and a charming front porch. Tucked into a peaceful setting, with shopping, dining, schools and more just 10-15 minutes away-so that you can move up without leaving the area you know and love! This home is currently under construction; pictures are of decorated model home. Ready for a summer move-in!
Contingent
$424,990
225 Rolling Mill Ln, Finleyville, PA 15332
4beds
2,384sqft
:
Get pre-qualified$2,939/mo
Single Family Residence
Built in 2026
0.3 Acres Lot
$424,000 Zestimate®
$178/sqft
$40/mo HOA
What's special
Quartz countersWalkout basementTons of storageFlex spacePeaceful settingSmart home techLarge walk-in pantry
- 117 days |
- 62 |
- 3 |
Zillow last checked:
Listing updated:
Listed by:
David Bruckner 667-500-2488,
D.R. HORTON REALTY OF PA 667-500-2488
Source: WPMLS,MLS#: 1746950 Originating MLS: West Penn Multi-List
Originating MLS: West Penn Multi-ListFacts & features
Interior
Bedrooms & bathrooms
- Bedrooms: 4
- Bathrooms: 3
- Full bathrooms: 2
- 1/2 bathrooms: 1
Primary bedroom
- Level: Upper
- Dimensions: 19x16
Bedroom 2
- Level: Upper
- Dimensions: 11x11
Bedroom 3
- Level: Upper
- Dimensions: 11x11
Bedroom 4
- Level: Upper
- Dimensions: 11x12
Dining room
- Level: Main
- Dimensions: 10x14
Family room
- Level: Main
- Dimensions: 14x18
Kitchen
- Level: Main
- Dimensions: 11x14
Living room
- Level: Main
- Dimensions: 11x10
Heating
- Gas
Cooling
- Central Air
Appliances
- Included: Some Gas Appliances, Convection Oven, Dishwasher, Disposal, Microwave, Refrigerator, Stove
Features
- Kitchen Island, Pantry
- Flooring: Vinyl, Carpet
- Windows: Multi Pane, Screens
- Basement: Unfinished,Walk-Out Access
Interior area
- Total structure area: 2,384
- Total interior livable area: 2,384 sqft
Property
Parking
- Parking features: Attached, Garage, Garage Door Opener
- Has attached garage: Yes
Features
- Levels: Two
- Stories: 2
Lot
- Size: 0.3 Acres
- Dimensions: 75 x 175 x 75 x 175
Details
- Parcel number: 1137M00135000000
Construction
Type & style
- Home type: SingleFamily
- Architectural style: Two Story
- Property subtype: Single Family Residence
Materials
- Roof: Asphalt
Condition
- New Construction
- New construction: Yes
- Year built: 2026
Details
- Warranty included: Yes
Utilities & green energy
- Sewer: Public Sewer
- Water: Public
Community & HOA
Community
- Subdivision: Millstone Village
HOA
- Has HOA: Yes
- HOA fee: $40 monthly
Location
- Region: Finleyville
Financial & listing details
- Price per square foot: $178/sqft
- Tax assessed value: $424,990
- Annual tax amount: $9,100
- Date on market: 4/6/2026
Estimated market value
$424,000
$403,000 - $445,000
$3,326/mo
Price history
| Date | Event | Price |
|---|---|---|
| 5/20/2026 | Contingent | $424,990$178/sqft |
Source:  WPMLS #1746950 Report a problem WPMLS #1746950 Report a problem | ||
| 4/6/2026 | Listed for sale | $424,990$178/sqft |
Source: WPMLS #1746950 Report a problem | ||
Public tax history
| Year | Property taxes | Tax assessment |
|---|---|---|
| 2025 | $50 +6.1% | $1,400 |
| 2024 | $47 | $1,400 |
Find assessor info on the county website
Monthly payment
Est. payment
Payment breakdown
Explore the cost of this home by adjusting the details. Changes won't be saved.Climate risks
Neighborhood: 15332
Nearby schools
GreatSchools rating
- NAGill Hall El SchoolGrades: K-2Distance: 2 mi
- 10/10Pleasant Hills Middle SchoolGrades: 6-8Distance: 4.1 mi
- 8/10Thomas Jefferson High SchoolGrades: 9-12Distance: 1.9 mi
Schools provided by the listing agent
- District: West Jefferson Hills
Source: WPMLS. This data may not be complete. We recommend contacting the local school district to confirm school assignments for this home.
- $479,9904 bd3 ba2.6k sqft227 Rolling Mill Ln, Finleyville, PA 15332New Construction

- $478,0004 bd3 ba2.8k sqft223 Rolling Mill Ln, Finleyville, PA 15332Sold
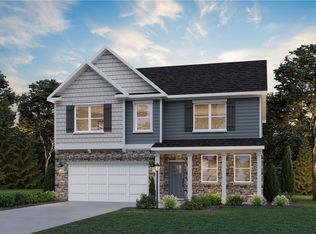
- $1,400-- bd-- ba-- sqft229 Rolling Mill Ln, Finleyville, PA 15332Off Market
- $480,390-- bd-- ba-- sqft224 Rolling Mill Ln, Finleyville, PA 15332Sold
- $445,3904 bd3 ba2.6k sqft231 Rolling Mill Ln, Finleyville, PA 15332New Construction
- $424,9904 bd3 ba2.6k sqft221 Rolling Mill Ln, Finleyville, PA 15332Sold
- $1,800-- bd-- ba-- sqft117 Matthews Dr, Finleyville, PA 15332Off Market
- $444,9904 bd3 ba2.6k sqft226 Rolling Mill Ln, Finleyville, PA 15332New Construction
A local agent can set up tours, give advice and negotiate with sellers.
Similar homes
- $445,3904 bd3 ba2.6k sqft231 Rolling Mill Ln, Finleyville, PA 15332New Construction
 MLS ID #1766881, David Bruckner. WPMLS
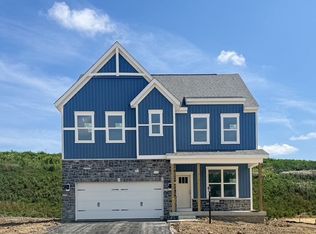
 - $444,9904 bd3 ba2.6k sqft226 Rolling Mill Ln, Finleyville, PA 15332New Construction
 WPMLS
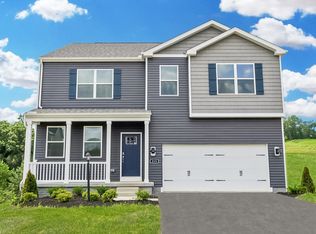
WPMLS - from $459,9904 bd3 ba3.5k sqftHanover Plan, Millstone Village, Finleyville, PA 15332New Construction
 DR Horton
 - $474,9004 bd3 ba2.3k sqft829 Frickwood Dr, South Park, PA 15129For Sale
 MLS ID #1747539, Theresa White. WPMLS
 - $450,0004 bd4 ba3.2k sqft522 Leland Dr, Pittsburgh, PA 15236For SaleMLS ID #1766322, Hope Harmotto. WPMLS
- $449,0003 bd3 ba2.3k sqft138 Pleasant Grove Ct, Clairton, PA 15025For SaleMLS ID #1746847, David Sweeney. WPMLS
- $409,0004 bd3 ba1.9k sqft714 Dahlia Dr, Belle Vernon, PA 15012For SaleMLS ID #1757783, Elaine Shetler-Libent. WPMLS
- $504,9904 bd3 ba1.8k sqftLOT 134 Oliver Dr, South Park, PA 15129New ConstructionMLS ID #1745726, Eric Nicholl. WPMLS
- $399,9003 bd3 ba1.6k sqft2219 Lebanon Dr, McKeesport, PA 15135New ConstructionMLS ID #1735722, Rylee Madden. WPMLS
- $484,9903 bd3 ba1.6k sqftLOT 135 Oliver Dr, South Park, PA 15129New ConstructionMLS ID #1744698, Eric Nicholl. WPMLS
- $519,9004 bd3 ba2.8k sqft208 Regency Dr, Eighty Four, PA 15330For SaleMLS ID #1763779, Angie Flowers. WPMLS
- $619,7244 bd3 ba3.3k sqft102 Eagle Ln, New Eagle, PA 15067For SaleMLS ID #1758990, Gabriel Paulick. WPMLS
- $530,0004 bd4 ba3.3k sqft148 Arnoni Dr, Clairton, PA 15025New ConstructionMLS ID #1749321, Nila Madrid. WPMLS
- $389,9003 bd3 ba1.6k sqft2213 Lebanon Dr, McKeesport, PA 15135New ConstructionMLS ID #1735687, Rylee Madden. WPMLS
- $380,0003 bd3 ba1.6k sqft4009 Crown Dr, South Park, PA 15129For SaleMLS ID #1765009, Linda Baldini. WPMLS
- $524,9903 bd3 ba1.9k sqftLOT 129 Oliver Dr, South Park, PA 15129New ConstructionMLS ID #1746638, Eric Nicholl. WPMLS
- $584,9904 bd4 ba2.3k sqftLOT 103 Oliver Dr, South Park, PA 15129New ConstructionMLS ID #1745724, Eric Nicholl. WPMLS
- $510,0004 bd3 ba2.8k sqft2076 Majestic Dr, Canonsburg, PA 15317For SaleMLS ID #1753006, Nichole Merrell. WPMLS
- $549,0003 bd4 ba2.2k sqft301 Juniper Way, McMurray, PA 15317For SaleMLS ID #1749529, Gina Liptak. WPMLS
- $505,0003 bd2 ba1.9k sqft397 Raymaley Rd #111, Harrison City, PA 15636New ConstructionMLS ID #1765909, Katrina Siffrinn. WPMLS
