Skip main navigation
Sold for $599,900
  • $599,900

    220 Round Hill Ln, Lancaster, PA 17603

    4beds
    3,264sqft
    Single Family Residence
    Built in 2002
    0.3 Acres Lot
    $645,900 Zestimate®
    $184/sqft
    $2,716 Estimated rent

    Home value

    $645,900

    $614,000 - $678,000

    $2,716/mo

    Zestimate® history
    Loading
    Loading...

    Owner options

    List your home for rent

    $2,716/mo

    Rent Zestimate®

    Find your next renter with Zillow Rental Manager. Plus, with online applications, you can quickly screen prospective tenants – for free.

    Learn more

    $2,716/mo

    Rent Zestimate®

    Refinance and save

    $3,836/mo

    Est. payment

    Refinancing to a lower rate could help reduce your monthly payments and save thousands over the life of the loan.

    See today's rates

    $3,836/mo

    Est. payment

    Explore your selling options

    Work with a Zillow partner agent

    Leverage their expertise and Zillow's premium Showcase listings to get your home seen by more buyers.

    Get started

    List with your own agent

    Get your home in front of millions of buyers by listing it on Zillow.

    Learn how to do it

    Sell it yourself

    Take full control of how buyers see your home on Zillow by listing For Sale by Owner (FSBO).

    List your home

    What's special

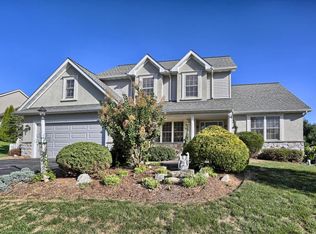
    Main floor living at its finest in the fantastic Woods Edge neighborhood close to everything in Lancaster! Welcome to 220 Round Hill Lane - a ranch-style home brought to today’s day and age. The curb appeal begins as soon as you pull up in front of the house. With a front porch that acts more like a peaceful courtyard, your welcome into this home starts off with a peaceful dose of nature. Once inside the home, your eyes will catch the bright natural light throughout as you’re drawn to the adjacent dining room with huge vaulted ceiling and big windows. Following the gorgeous hardwood floors back further into the house, a spacious family room complete with 2-sided gas fireplace. Off to your right, 2 nice-sized bedrooms and a full bathroom is just one part of the living spaces inside this home. The kitchen has been nicely updated with granite countertops and has plenty of room for entertaining - especially when you consider the large deck with composite boards and beautiful aluminum railings. The real “showstopper” in this house is probably the owner’s suite on its own side of the home - where you’ll find a huge bedroom complete with beautiful tray ceiling. But more attention-grabbing is the newly remodeled owner’s bathroom that you have to see to believe! From the welcoming double sink vanity to the stunningly beautiful custom tile shower, this room could be one you may never leave! Don’t forget to check out the sprawling (mostly) finished basement and another large bedroom - a perfect place for guests or even a larger family’s permanent quarters. Even with all this finished space, there’s still plenty of unfinished storage room as well. In a neighborhood that’s perfect for those who love to walk or jog, this gem sits ready for new owners to call it home!

    Zillow last checked:

    Listing updated:

    Listed by:

    Matt Moore 717-585-4522,

    Keller Williams Elite

    Bought with:

    Donna Shaw, RS220269L

    RE/MAX SmartHub Realty

    Source: Bright MLS,MLS#: PALA2042840MLS Logo

    Facts & features

    Interior

    Bedrooms & bathrooms
    • Bedrooms: 4
    • Bathrooms: 2
    • Full bathrooms: 2
    • Main level bathrooms: 2
    • Main level bedrooms: 3
    Basement
    • Area: 1060
    Heating
    • Forced Air, Natural Gas
    Cooling
    • Central Air, Electric
    Appliances
    • Included: Gas Water Heater
    Features
    • Entry Level Bedroom, Family Room Off Kitchen, Open Floorplan
    • Flooring: Wood
    • Basement: Full
    • Number of fireplaces: 1
    • Fireplace features: Double Sided, Gas/Propane
    Interior area
    • Total structure area: 3,264
    • Total interior livable area: 3,264 sqft
    • Finished area above ground: 2,204
    • Finished area below ground: 1,060

    Property

    Parking
    • Total spaces: 2
    • Parking features: Garage Faces Side, Attached
    • Attached garage spaces: 2
    Accessibility
    • Accessibility features: None
    Features
    • Levels: One
    • Stories: 1
    • Pool features: None
    Lot
    • Size: 0.30 Acres
    Details
    • Additional structures: Above Grade, Below Grade
    • Parcel number: 4106424100000
    • Zoning: RESIDENTIAL
    • Special conditions: Standard

    Construction

    Type & style
    • Home type: SingleFamily
    • Architectural style: Ranch/Rambler
    • Property subtype: Single Family Residence
    Materials
    • Frame, Stucco, Stone
    • Foundation: Concrete Perimeter
    Condition
    • New construction: No
    • Year built: 2002

    Utilities & green energy

    • Sewer: Public Sewer
    • Water: Public

    Community & neighborhood

    Location
    • Region: Lancaster
    • Subdivision: Woods Edge
    • Municipality: MANOR TWP

    Other

    Other facts
    • Listing agreement: Exclusive Right To Sell
    • Ownership: Fee Simple

    Price history

    DateEventPrice
    1/31/2024Sold$599,900$184/sqft
    Source: Bright MLS #PALA2042840 Report a problem
    11/9/2023Pending sale$599,900$184/sqft
    Source: Bright MLS #PALA2042840 Report a problem
    11/1/2023Listed for sale$599,900+88.1%$184/sqft
    Source: Bright MLS #PALA2042840 Report a problem
    10/1/2015Sold$319,000-0.3%$98/sqft
    Source: Public Record Report a problem
    8/29/2015Listed for sale$319,900-8.6%$98/sqft
    Source: Berkshire Hathaway HomeServices Homesale Realty #240662 Report a problem
    12/4/2012Sold$350,000-2.8%$107/sqft
    Source: Public Record Report a problem
    8/31/2012Listing removed$359,900$110/sqft
    Source: Charles & ASSOCIATES Real Estate, Inc #189575 Report a problem
    2/27/2012Listed for sale$359,900+6%$110/sqft
    Source: Visual Tour #189575 Report a problem
    7/20/2006Sold$339,500+31.1%$104/sqft
    Source: Public Record Report a problem
    7/24/2002Sold$258,900$79/sqft
    Source: Public Record Report a problem

    Public tax history

    YearProperty taxesTax assessment
    2025$6,729 +3.9%$296,500
    2024$6,475 $296,500
    2023$6,475 +1.9%$296,500
    2022$6,352 $296,500
    2021$6,352 +449.2%$296,500
    2020$1,157 -80.8%$296,500
    2019$6,019 +420.4%$296,500
    2018$1,157 -81.3%$296,500 +16.2%
    2017$6,190 $255,100
    2016$6,190 +41.5%$255,100
    2015$4,374 $255,100
    2014$4,374 $255,100
    2013-- $255,100
    2012-- $255,100
    2011-- $255,100
    2010-- $255,100
    2009-- $255,100
    2007-- $255,100
    2006-- $255,100
    2005-- $255,100 +8.6%
    2004-- $234,800
    2003-- $234,800 +538%
    2002-- $36,800
    2000-- $36,800

    Find assessor info on the county website

    Neighborhood: 17603

    Nearby schools

    GreatSchools rating
    Schools provided by the listing agent
    • District: Penn Manor

    Source: Bright MLS. This data may not be complete. We recommend contacting the local school district to confirm school assignments for this home.

    Get pre-qualified for a loan
    At Zillow Home Loans, we can pre-qualify you in as little as 5 minutes with no impact to your credit score.

    An equal housing lender. NMLS #10287.

    Sell for more on Zillow
    Get a Zillow Showcase℠ listing at no additional cost and you could sell for .
    $645,900
    2% more
    +$12,918
    With Zillow Showcase(estimated)
    $658,818