Don't miss this immaculate and well maintained single-family detached rancher in popular Woods Edge Development. NO HOA!! - Only the multi-family portions of the development have an HOA. Enjoy single floor living. Coming in the front door will reveal 12-foot ceilings in the foyer, dining room, and spacious family room; all with gorgeous hardwood laminate flooring. The kitchen has a separate dining area with access to the deck. The large primary bedroom has a vaulted ceiling with walk-in closet and private bathroom with a double vanity, stall shower, and jacuzzi soaking tub. The laundry room, secondary bedrooms and bathroom are on the opposite side of the home from the primary bedroom. Access to the 2-car garage and basement are from the laundry room. The garage has an epoxy coated floor. The basement is unfinished but with a polished concrete floor and Superior Wall foundation; offering possibilities for use. There is also a concrete floored crawl space for substantial storage. Those big ticket items? The roof was replaced in 2018. The natural gas fired forced air furnace was replaced in 2018 along with the air conditioning compressor. In addition, prior radon testing resulted in readings well below the standard threshold.
Sold for $515,000
$515,000
302 Round Hill Ln, Lancaster, PA 17603
3beds
1,754sqft
Single Family Residence
Built in 2000
0.31 Acres Lot
$552,500 Zestimate®
$294/sqft
$2,324 Estimated rent
Home value
$552,500
$519,000 - $591,000
$2,324/mo
Zestimate® history
Owner options
List your home for rent
$2,324/mo
Rent Zestimate®
Find your next renter with Zillow Rental Manager. Plus, with online applications, you can quickly screen prospective tenants – for free.
$2,324/mo
Rent Zestimate®
Refinance and save
$3,518/mo
Est. payment
Refinancing to a lower rate could help reduce your monthly payments and save thousands over the life of the loan.
$3,518/mo
Est. payment
Explore your selling options
Work with a Zillow partner agent
Leverage their expertise and Zillow's premium Showcase listings to get your home seen by more buyers.
Get startedList with your own agent
Get your home in front of millions of buyers by listing it on Zillow.
Learn how to do itSell it yourself
Take full control of how buyers see your home on Zillow by listing For Sale by Owner (FSBO).
List your homeWhat's special
Jacuzzi soaking tubLaundry roomSuperior wall foundationSubstantial storageSeparate dining areaGorgeous hardwood laminate flooringVaulted ceiling
Zillow last checked:
Listing updated:
Listed by:
James Baumgartner 717-340-9922,
Berkshire Hathaway HomeServices Homesale Realty
Bought with:
Sharon Burkhart, RS288585
Coldwell Banker Realty
Source: Bright MLS,MLS#: PALA2063406
Facts & features
Interior
Bedrooms & bathrooms
- Bedrooms: 3
- Bathrooms: 2
- Full bathrooms: 2
- Main level bathrooms: 2
- Main level bedrooms: 3
Rooms
- Room types: Dining Room, Primary Bedroom, Bedroom 2, Bedroom 3, Kitchen, Family Room, Basement, Foyer, Laundry, Bathroom 2, Primary Bathroom
Primary bedroom
- Features: Flooring - Carpet, Walk-In Closet(s), Window Treatments
- Level: Main
- Area: 266 Square Feet
- Dimensions: 14 x 19
Bedroom 2
- Features: Flooring - Carpet
- Level: Main
- Area: 156 Square Feet
- Dimensions: 12 x 13
Bedroom 3
- Features: Flooring - Carpet
- Level: Main
- Area: 150 Square Feet
- Dimensions: 15 x 10
Primary bathroom
- Features: Double Sink, Countertop(s) - Solid Surface, Flooring - Vinyl, Bathroom - Jetted Tub, Bathroom - Stall Shower
- Level: Main
- Area: 90 Square Feet
- Dimensions: 9 x 10
Bathroom 2
- Features: Bathroom - Tub Shower, Countertop(s) - Solid Surface, Flooring - Ceramic Tile
- Level: Main
- Area: 60 Square Feet
- Dimensions: 12 x 5
Basement
- Features: Flooring - Concrete
- Level: Lower
- Area: 806 Square Feet
- Dimensions: 31 x 26
Dining room
- Features: Flooring - HardWood, Window Treatments
- Level: Main
- Area: 195 Square Feet
- Dimensions: 13 x 15
Family room
- Features: Fireplace - Gas, Flooring - HardWood, Window Treatments
- Level: Main
- Area: 252 Square Feet
- Dimensions: 14 x 18
Foyer
- Features: Flooring - HardWood
- Level: Main
- Area: 81 Square Feet
- Dimensions: 9 x 9
Kitchen
- Features: Breakfast Room, Flooring - HardWood, Window Treatments
- Level: Main
- Area: 220 Square Feet
- Dimensions: 11 x 20
Laundry
- Features: Flooring - Ceramic Tile
- Level: Main
- Area: 60 Square Feet
- Dimensions: 12 x 5
Heating
- Forced Air, Natural Gas
Cooling
- Central Air, Electric
Appliances
- Included: Microwave, Dishwasher, Disposal, Dryer, Oven/Range - Electric, Refrigerator, Washer, Water Heater, Gas Water Heater
- Laundry: Main Level, Laundry Room
Features
- Entry Level Bedroom, Bathroom - Stall Shower, Bathroom - Tub Shower, Breakfast Area
- Windows: Double Hung, Double Pane Windows, Screens, Vinyl Clad, Window Treatments
- Basement: Unfinished
- Number of fireplaces: 1
- Fireplace features: Gas/Propane
Interior area
- Total structure area: 3,508
- Total interior livable area: 1,754 sqft
- Finished area above ground: 1,754
- Finished area below ground: 0
Property
Parking
- Total spaces: 2
- Parking features: Garage Faces Front, Garage Door Opener, Inside Entrance, Asphalt, Driveway, Paved, Attached
- Attached garage spaces: 2
- Has uncovered spaces: Yes
Accessibility
- Accessibility features: None
Features
- Levels: One
- Stories: 1
- Patio & porch: Deck
- Exterior features: Lighting, Flood Lights
- Pool features: None
- Has spa: Yes
- Spa features: Bath
Lot
- Size: 0.31 Acres
- Features: Level
Details
- Additional structures: Above Grade, Below Grade
- Parcel number: 4108369900000
- Zoning: RH
- Zoning description: High Densit Residential
- Special conditions: Standard
Construction
Type & style
- Home type: SingleFamily
- Architectural style: Ranch/Rambler
- Property subtype: Single Family Residence
Materials
- Frame, Vinyl Siding
- Foundation: Other
Condition
- New construction: No
- Year built: 2000
Utilities & green energy
- Electric: 200+ Amp Service
- Sewer: Public Sewer
- Water: Public
- Utilities for property: Cable Available, Phone Available
Community & HOA
Community
- Subdivision: Woods Edge
HOA
- Has HOA: No
Location
- Region: Lancaster
- Municipality: MANOR TWP
Financial & listing details
- Price per square foot: $294/sqft
- Tax assessed value: $259,100
- Annual tax amount: $5,797
- Date on market: 1/31/2025
- Listing agreement: Exclusive Right To Sell
- Listing terms: Cash,Conventional,FHA,VA Loan
- Inclusions: Washer, Dryer, Refrigerator, Window Treatments
- Exclusions: Refrigerator / Freezer In Garage
- Ownership: Fee Simple
Price history
| Date | Event | Price |
|---|---|---|
| 3/31/2025 | Sold | $515,000+3%$294/sqft |
Source:  Bright MLS #PALA2063406 Report a problem Bright MLS #PALA2063406 Report a problem | ||
| 2/3/2025 | Pending sale | $500,000$285/sqft |
Source: Bright MLS #PALA2063406 Report a problem | ||
| 1/31/2025 | Listed for sale | $500,000+141.7%$285/sqft |
Source: Bright MLS #PALA2063406 Report a problem | ||
| 5/8/2000 | Sold | $206,900$118/sqft |
Source: Public Record Report a problem | ||
Public tax history
| Year | Property taxes | Tax assessment |
|---|---|---|
| 2026 | $6,123 +4.1% | $259,100 |
| 2025 | $5,880 +3.9% | $259,100 |
| 2024 | $5,658 | $259,100 |
| 2023 | $5,658 +1.9% | $259,100 |
| 2022 | $5,551 | $259,100 |
| 2021 | $5,551 +449.2% | $259,100 |
| 2020 | $1,011 -80.8% | $259,100 |
| 2019 | $5,260 +420.4% | $259,100 |
| 2018 | $1,011 -79.4% | $259,100 +28% |
| 2017 | $4,914 | $202,500 |
| 2016 | $4,914 +42.5% | $202,500 |
| 2015 | $3,447 | $202,500 |
| 2014 | $3,447 | $202,500 |
| 2013 | -- | $202,500 |
| 2012 | -- | $202,500 |
| 2011 | -- | $202,500 |
| 2010 | -- | $202,500 |
| 2009 | -- | $202,500 |
| 2007 | -- | $202,500 |
| 2006 | -- | $202,500 |
| 2005 | -- | $202,500 +9.8% |
| 2004 | -- | $184,500 |
| 2003 | -- | $184,500 |
| 2002 | -- | $184,500 |
| 2000 | -- | $184,500 |
Find assessor info on the county website
Neighborhood: 17603
Nearby homes
- $521,3003 bd2 ba1.9k sqft226 Round Hill Ln, Lancaster, PA 17603Off Market
- $599,9004 bd4 ba3.5k sqft306 Round Hill Ln, Lancaster, PA 17603Sold
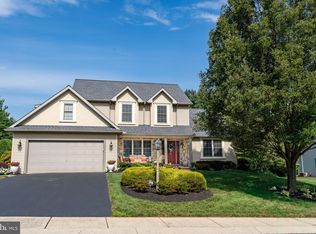
- $656,5004 bd5 ba2.9k sqft3120 Windon Ave, Lancaster, PA 17603Off Market
- $530,0004 bd2 ba2.5k sqft3118 Windon Ave, Lancaster, PA 17603Off Market
- $627,0004 bd3 ba3.1k sqft100 Kilgannon Ln, Lancaster, PA 17603Off Market
- $599,9004 bd2 ba3.2k sqft220 Round Hill Ln, Lancaster, PA 17603Sold
- $504,2004 bd2 ba2.2k sqft310 Round Hill Ln, Lancaster, PA 17603Off Market
- $529,6002 bd2 ba2k sqft998 White Chapel Rd, Lancaster, PA 17603Off Market
Nearby schools
GreatSchools rating
- 7/10Central Manor El SchoolGrades: K-6Distance: 3 mi
- 9/10Manor Middle SchoolGrades: 7-8Distance: 1 mi
- 7/10Penn Manor High SchoolGrades: 9-12Distance: 3 mi
Schools provided by the listing agent
- District: Penn Manor
Source: Bright MLS. This data may not be complete. We recommend contacting the local school district to confirm school assignments for this home.
Sell for more on Zillow
Get a Zillow Showcase℠ listing at no additional cost and you could sell for .
$552,500
2% more
+$11,050
With Zillow Showcase(estimated)
$563,550
Sell for more on Zillow
Get a Zillow Showcase℠ listing at no additional cost and you could sell for .
$552,500
2% more
+$11,050
With Zillow Showcase(estimated)
$563,550
- Pennsylvania
- Lancaster County
- Lancaster
- 17603
- 302 Round Hill Ln
