Skip main navigation
Sold for $651,200
  • $651,200

    220 S Hanson St, Easton, MD 21601

    3beds
    1,795sqft
    Single Family Residence
    Built in 1920
    9,000 Square Feet Lot
    $691,700 Zestimate®
    $363/sqft
    $2,666 Estimated rent

    Home value

    $691,700

    $650,000 - $733,000

    $2,666/mo

    Zestimate® history
    Loading
    Loading...

    Owner options

    List your home for rent

    $2,666/mo

    Rent Zestimate®

    Find your next renter with Zillow Rental Manager. Plus, with online applications, you can quickly screen prospective tenants – for free.

    Learn more

    $2,666/mo

    Rent Zestimate®

    Refinance and save

    $3,814/mo

    Est. payment

    Refinancing to a lower rate could help reduce your monthly payments and save thousands over the life of the loan.

    See today's rates

    $3,814/mo

    Est. payment

    Explore your selling options

    Work with a Zillow partner agent

    Leverage their expertise and Zillow's premium Showcase listings to get your home seen by more buyers.

    Get started

    List with your own agent

    Get your home in front of millions of buyers by listing it on Zillow.

    Learn how to do it

    Sell it yourself

    Take full control of how buyers see your home on Zillow by listing For Sale by Owner (FSBO).

    List your home

    What's special

    Ample brick patioLuxurious tiled showerHardwood floorsClassic woodworkClassic allureDeep jetted tubModern comforts
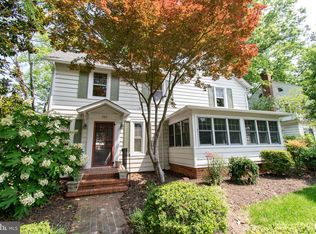
    Welcome to the timeless charm of this captivating American Foursquare, nestled on a spacious corner lot in the heart of the historic district. The property's location is a treasure, offering close proximity to downtown amenities, the YMCA, and the scenic Idlewild Park. Built in 1920, this architectural gem effortlessly combines classic allure with modern comforts. Step through the front door and be greeted by the classic woodwork and hardwood floors. Enjoy a crackling fire in the wood-burning fireplace, creating a cozy living room for relaxation and gatherings. The primary suite boasts a recently renovated bath with a luxurious tiled shower and deep jetted tub, creating a spa-like retreat. The screened porch off the kitchen leads to the backyard, which provides a sense of space and privacy while entertaining or relaxing around the firepit and ample brick patio. A one-car detached garage adds to the convenience of this exceptional find.

    Zillow last checked:

    Listing updated:

    Listed by:

    Chuck Mangold JR. 410-924-8832,

    Benson & Mangold, LLC

    Bought with:

    Stephan Strothe, SP200205256

    Washington Fine Properties, LLC

    Source: Bright MLS,MLS#: MDTA2006920MLS Logo

    Facts & features

    Interior

    Bedrooms & bathrooms
    • Bedrooms: 3
    • Bathrooms: 3
    • Full bathrooms: 2
    • 1/2 bathrooms: 1
    • Main level bathrooms: 1
    Basement
    • Area: 700
    Heating
    • Radiator, Oil
    Cooling
    • Central Air, Ceiling Fan(s), Electric
    Appliances
    • Included: Microwave, Dishwasher, Disposal, Oven/Range - Gas, Refrigerator, Tankless Water Heater
    Features
    • Attic, Ceiling Fan(s), Built-in Features, Crown Molding, Dining Area, Family Room Off Kitchen, Floor Plan - Traditional, Formal/Separate Dining Room, Kitchen - Country, Primary Bath(s), Wainscotting
    • Flooring: Carpet, Wood
    • Basement: Connecting Stairway,Interior Entry,Unfinished
    • Number of fireplaces: 1
    • Fireplace features: Wood Burning
    Interior area
    • Total structure area: 2,495
    • Total interior livable area: 1,795 sqft
    • Finished area above ground: 1,795
    • Finished area below ground: 0

    Property

    Parking
    • Total spaces: 3
    • Parking features: Garage Door Opener, Detached, Driveway
    • Garage spaces: 1
    • Uncovered spaces: 2
    Accessibility
    • Accessibility features: None
    Features
    • Levels: Two
    • Stories: 2
    • Patio & porch: Patio, Porch
    • Pool features: None
    Lot
    • Size: 9,000 sqft
    • Features: Corner Lot, Landscaped
    Details
    • Additional structures: Above Grade, Below Grade
    • Parcel number: 2101008307
    • Zoning: R10A
    • Special conditions: Standard

    Construction

    Type & style
    • Home type: SingleFamily
    • Architectural style: Other
    • Property subtype: Single Family Residence
    Materials
    • Vinyl Siding
    • Foundation: Block
    Condition
    • New construction: No
    • Year built: 1920

    Utilities & green energy

    • Sewer: Public Sewer
    • Water: Public

    Community & neighborhood

    Location
    • Region: Easton
    • Subdivision: Easton
    • Municipality: Easton

    Other

    Other facts
    • Listing agreement: Exclusive Right To Sell
    • Ownership: Fee Simple

    Price history

    DateEventPrice
    4/29/2024Sold$651,200-7%$363/sqft
    Source: Bright MLS #MDTA2006920 Report a problem
    2/29/2024Pending sale$699,900$390/sqft
    Source: Bright MLS #MDTA2006920 Report a problem
    1/19/2024Listed for sale$699,900+75.4%$390/sqft
    Source: Bright MLS #MDTA2006920 Report a problem
    11/22/2016Listing removed$399,000$222/sqft
    Source: Benson & Mangold LLC #TA9732196 Report a problem
    8/4/2016Listed for sale$399,000+6.4%$222/sqft
    Source: Benson & Mangold LLC #TA9732196 Report a problem
    5/17/2016Sold$375,000-5.1%$209/sqft
    Source: Public Record Report a problem
    3/18/2016Pending sale$395,000$220/sqft
    Source: Benson & Mangold LLC #TA9572463 Report a problem
    3/4/2016Price change$395,000-7.1%$220/sqft
    Source: Benson & Mangold LLC #TA9572463 Report a problem
    2/17/2016Listed for sale$425,000+183.3%$237/sqft
    Source: Benson & Mangold LLC #TA9572463 Report a problem
    1/21/1997Sold$150,000$84/sqft
    Source: Public Record Report a problem

    Public tax history

    YearProperty taxesTax assessment
    2025-- $325,200 +15.2%
    2024$3,640 +3.8%$282,200
    2023$3,506 +5.2%$282,200
    2022$3,333 -6.3%$282,200 -9.8%
    2021$3,556 +2%$313,000 +2%
    2020$3,488 +2%$307,000 -1.9%
    2019$3,420 +4.9%$313,000 +6.1%
    2018$3,260 +4.3%$295,000 +1%
    2017$3,126 +248.1%$292,200 +1%
    2016$898 $289,400 +1%
    2015$898 +10.4%$286,600
    2014$813 $286,600
    2013-- $286,600 -15%
    2012-- $337,100
    2011-- $337,100
    2010-- $337,100 -17.8%
    2009-- $410,210 +20.9%
    2008-- $339,350 +26.4%
    2007-- $268,490 +35.9%
    2006-- $197,630 +7.7%
    2005-- $183,460 +8.4%
    2004-- $169,290 +9.1%
    2003-- $155,120 +0.4%
    2002-- $154,446 +0.4%
    2001-- $153,773

    Find assessor info on the county website

    Neighborhood: 21601

    Nearby schools

    GreatSchools rating
    Schools provided by the listing agent
    • District: Talbot County Public Schools

    Source: Bright MLS. This data may not be complete. We recommend contacting the local school district to confirm school assignments for this home.

    Get a cash offer in 3 minutes
    Find out how much your home could sell for in as little as 3 minutes with a no-obligation cash offer.
    Estimated market value
    $691,700
    Get a cash offer in 3 minutes
    Find out how much your home could sell for in as little as 3 minutes with a no-obligation cash offer.
    Estimated market value
    $691,700