Discover the enduring charm of this classic circa 1920 home in the heart of historic Easton that has not been available for sale in over 75 years. The 4 bedroom, 3 bath main residence offers approximately 3,310 square feet of living space, combining architectural character with generous rooms. A 1,200 square foot cottage/in-law suite that features 2 bedroom and 1 1/2 baths is a separate residence, is licensed and is an excellent opportunity for rental income. This valuable addition offers flexibility for income generation, extended family accommodations, or a private guest residence. The main residence reflects the warmth and character of a classic Eastern Shore home, with inviting gathering spaces, a fireplace, and timeless architectural appeal. Situated on an approximately 0.21 acre property, this unique offering blends historic charm with versatility and investment potential. Ideally located just moments from downtown Easton's celebrated restaurants, boutique shopping, art galleries, and cultural attractions, the property offers convenient access to everything that makes this historic town so desirable. A rare opportunity to own two residences on one property in the heart of Easton where historic charm, lifestyle, and income potential come together.
For sale
$750,000
205 E Earle Ave, Easton, MD 21601
4beds
4,524sqft
Single Family Residence
Built in 1920
9,000 Square Feet Lot
$711,700 Zestimate®
$166/sqft
$-- HOA
What's special
Architectural characterTimeless architectural appealInviting gathering spacesGenerous rooms
- 18 hours
- 157
- 8
Zillow last checked:
Listing updated:
Listed by:
Cheryl Jersey-Lecourt 410-271-3387,
Paul Wesley Real Estate 7032822709
Source: Bright MLS,MLS#: MDTA2015594
Facts & features
Interior
Bedrooms & bathrooms
- Bedrooms: 4
- Bathrooms: 3
- Full bathrooms: 3
- Main level bathrooms: 1
Rooms
- Room types: Living Room, Dining Room, Primary Bedroom, Bedroom 2, Bedroom 3, Bedroom 4, Kitchen, Library, Foyer, Bathroom 1, Bathroom 2, Primary Bathroom
Primary bedroom
- Level: Upper
Bedroom 2
- Level: Upper
Bedroom 3
- Level: Upper
Bedroom 4
- Level: Upper
Primary bathroom
- Level: Upper
Bathroom 1
- Level: Main
Bathroom 2
- Level: Upper
Dining room
- Level: Main
Foyer
- Level: Main
Kitchen
- Level: Main
Library
- Level: Main
Living room
- Level: Main
Heating
- Radiator, Hot Water, Oil
Cooling
- Window Unit(s), Electric
Appliances
- Included: Cooktop, Dishwasher, Dryer, Refrigerator, Stainless Steel Appliance(s), Washer, Water Heater, Electric Water Heater
- Laundry: Upper Level
Features
- Attic, Dining Area, Eat-in Kitchen, Kitchen - Table Space, Recessed Lighting, Breakfast Area
- Flooring: Wood
- Windows: Window Treatments
- Basement: Interior Entry,Partial
- Number of fireplaces: 1
Interior area
- Total structure area: 4,524
- Total interior livable area: 4,524 sqft
- Finished area above ground: 4,524
- Finished area below ground: 0
Property
Parking
- Total spaces: 4
- Parking features: Alley Access, Driveway, Off Street
- Uncovered spaces: 4
Accessibility
- Accessibility features: Other
Features
- Levels: Three and One Half
- Stories: 3.5
- Exterior features: Chimney Cap(s), Other
- Pool features: None
Lot
- Size: 9,000 Square Feet
- Features: Downtown
Details
- Additional structures: Above Grade, Below Grade, Outbuilding
- Parcel number: 2101001701
- Zoning: R2
- Special conditions: Standard
Construction
Type & style
- Home type: SingleFamily
- Architectural style: Colonial
- Property subtype: Single Family Residence
Materials
- Aluminum Siding, Vinyl Siding
- Foundation: Block, Concrete Perimeter
- Roof: Asphalt
Condition
- New construction: No
- Year built: 1920
Utilities & green energy
- Electric: 120/240V
- Sewer: Public Sewer
- Water: Public
- Utilities for property: Natural Gas Available, Electricity Available, Fiber Optic
Community & HOA
Community
- Subdivision: Easton Historic District
HOA
- Has HOA: No
Location
- Region: Easton
Financial & listing details
- Price per square foot: $166/sqft
- Tax assessed value: $428,433
- Annual tax amount: $5,642
- Date on market: 11/17/2026
- Listing agreement: Exclusive Right To Sell
- Inclusions: Pool Table
- Ownership: Fee Simple
Estimated market value
$711,700
$676,000 - $747,000
$3,042/mo
Price history
| Date | Event | Price |
|---|---|---|
| 6/21/1994 | Sold | $150,000$33/sqft |
Source: Public Record Report a problem | ||
Public tax history
| Year | Property taxes | Tax assessment |
|---|---|---|
| 2026 | $2,025 +4.4% | $428,433 +6% |
| 2025 | $1,939 -60.5% | $404,367 +6.3% |
| 2024 | $4,906 +3.8% | $380,300 |
| 2023 | $4,725 +5.2% | $380,300 |
| 2022 | $4,491 -2.8% | $380,300 -6.4% |
| 2021 | $4,619 +1.6% | $406,500 +1.6% |
| 2020 | $4,547 +1.6% | $400,167 -1.6% |
| 2019 | $4,475 +4.5% | $406,500 +4.9% |
| 2018 | $4,282 +4.4% | $387,500 +1.1% |
| 2017 | $4,102 +307.6% | $383,467 +1.1% |
| 2016 | $1,006 -9.6% | $379,433 +1.1% |
| 2015 | $1,114 +10.7% | $375,400 |
| 2014 | $1,006 | $375,400 |
| 2013 | -- | $375,400 -15.6% |
| 2012 | -- | $444,700 |
| 2011 | -- | $444,700 |
| 2010 | -- | $444,700 -8.7% |
| 2009 | -- | $487,030 +16.5% |
| 2008 | -- | $418,176 +19.7% |
| 2007 | -- | $349,323 +24.5% |
| 2006 | -- | $280,470 +12% |
| 2005 | -- | $250,520 +13.6% |
| 2004 | -- | $220,570 +15.7% |
| 2003 | -- | $190,620 |
| 2002 | -- | $190,620 |
| 2001 | -- | $190,620 |
Find assessor info on the county website
Monthly payment
Est. payment
Payment breakdown
Explore the cost of this home by adjusting the details. Changes won't be saved.Climate risks
Neighborhood: 21601
Nearby schools
Schools provided by the listing agent
- District: Talbot County Public Schools
Source: Bright MLS. This data may not be complete. We recommend contacting the local school district to confirm school assignments for this home.

Similar homes
- $775,0004 bd4 ba3.2k sqft30300 Kings Meadow Pl, Easton, MD 21601For Sale
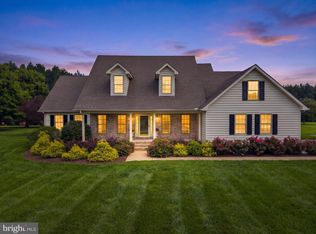
 MLS ID #MDTA2014836, Leslie Stevenson, Shore Living Real Estate. Bright MLS
- $575,0004 bd3 ba2.2k sqft316 Spring Dr, Easton, MD 21601For Sale
 MLS ID #MDTA2012298, Traci Jordan, Meredith Fine Properties. Bright MLS
- $669,9903 bd4 ba2.9k sqft29341 Blackiston St, Easton, MD 21601New Construction
 MLS ID #MDTA2015596, David Willman, Berkshire Hathaway HomeServices PenFed Realty - OP. Bright MLS
- $712,0004 bd3 ba2.8k sqft28309 Village Lake Way, Easton, MD 21601For Sale
 MLS ID #MDTA2014862, Verria Hairston, Open Door Brokerage, LLC. Bright MLS
- $795,0004 bd4 ba2.9k sqft28713 Emanuel St, Easton, MD 21601For SaleMLS ID #MDTA2014200, Chuck Mangold JR., Benson & Mangold, LLC. Bright MLS
- $719,9004 bd3 ba2.5k sqft28816 Jasper Ln, Easton, MD 21601For SaleMLS ID #MDTA2013688, Chuck Mangold JR., Benson & Mangold, LLC. Bright MLS
- $518,0005 bd4 ba3.5k sqft7084 Redwood Ct, Easton, MD 21601For SaleMLS ID #MDTA2015552, JoAnn Campbell, Newport Bay Realty. Bright MLS
- $479,0004 bd3 ba2.6k sqft201 Coleman Dr, Easton, MD 21601For SaleMLS ID #MDTA2015428, Barbara Watkins, Benson & Mangold, LLC. Bright MLS
- $485,0004 bd3 ba2.3k sqft29349 Woodridge Dr, Easton, MD 21601For SaleMLS ID #MDTA2015290, Sharon Fisher, Coldwell Banker Realty. Bright MLS
- $642,0004 bd2 ba2.3k sqft32659 Discovery Dr, Easton, MD 21601For SaleMLS ID #MDTA2014874, Kat Thompson, Benson & Mangold, LLC.. Bright MLS
- $499,9003 bd3 ba2.3k sqft29709 Lyons Dr, Easton, MD 21601For SaleMLS ID #MDTA2015510, Jimmy White, Long & Foster Real Estate, Inc.. Bright MLS
- $995,0004 bd4 ba6.3k sqft29747 Easton Farms Ln, Easton, MD 21601For SaleMLS ID #MDTA2014780, Lish Gannon, Benson & Mangold, LLC. Bright MLS
- $1,120,0004 bd3 ba2.8k sqft28372 Canvasback Ln, Easton, MD 21601For SaleMLS ID #MDTA2015078, Kathy Christensen, TTR Sotheby's International Realty. Bright MLS
- $679,9903 bd4 ba2.9k sqft29488 Mason Ln, Easton, MD 21601New ConstructionBright MLS
- $675,0003 bd3 ba3k sqft32930 Oyster Bank Ter, Easton, MD 21601For SaleMLS ID #MDTA2013572, Barbara Watkins, Benson & Mangold, LLC. Bright MLS
- $1,100,0004 bd3 ba2.3k sqft28221 Widgeon Ter, Easton, MD 21601For SaleMLS ID #MDTA2014946, Meg Moran, Long & Foster Real Estate, Inc.. Bright MLS
- $849,0003 bd3 ba2.5k sqft27663 Goldsborough Neck Rd, Easton, MD 21601For SaleMLS ID #MDTA2013528, Margriet Mitchell, Long & Foster Real Estate, Inc.. Bright MLS
- $865,0002 bd3 ba2.6k sqft28323 Ayres Sq, Easton, MD 21601For SaleMLS ID #MDTA2015086, Coard Benson, Benson & Mangold, LLC. Bright MLS
- $775,0004 bd3 ba3k sqft8014 Gosling Pond Ct, Saint Michaels, MD 21663For SaleMLS ID #MDTA2015458, Debbie Mangold Lipscomb, Benson & Mangold, LLC. Bright MLS
- $729,5003 bd3 ba2.8k sqftCooke's Hope, Easton, MD 21601For SaleMLS ID #MDTA2012262, Bill Wieland, Benson & Mangold, LLC. Bright MLS
