Skip main navigation
Sold for $565,000
  • $565,000

    229 S Aurora St, Easton, MD 21601

    4beds
    2,304sqft
    Single Family Residence
    Built in 1910
    7,800 Square Feet Lot
    $576,100 Zestimate®
    $245/sqft
    $3,164 Estimated rent

    Home value

    $576,100

    $547,000 - $605,000

    $3,164/mo

    Zestimate® history
    Loading
    Loading...

    Owner options

    List your home for rent

    $3,164/mo

    Rent Zestimate®

    Find your next renter with Zillow Rental Manager. Plus, with online applications, you can quickly screen prospective tenants – for free.

    Learn more

    $3,164/mo

    Rent Zestimate®

    Refinance and save

    $3,316/mo

    Est. payment

    Refinancing to a lower rate could help reduce your monthly payments and save thousands over the life of the loan.

    See today's rates

    $3,316/mo

    Est. payment

    Explore your selling options

    Work with a Zillow partner agent

    Leverage their expertise and Zillow's premium Showcase listings to get your home seen by more buyers.

    Get started

    List with your own agent

    Get your home in front of millions of buyers by listing it on Zillow.

    Learn how to do it

    Sell it yourself

    Take full control of how buyers see your home on Zillow by listing For Sale by Owner (FSBO).

    List your home

    What's special

    Hardwood pine flooringHistoric architectural detailsRefreshed stair runnerUpdated bathsFilled with natural lightFresh first-floor paintBrick walkway and steps
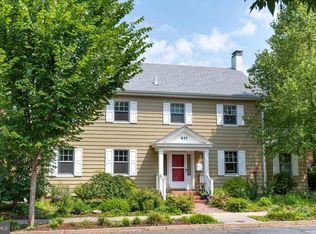
    Located in the Historic District of Easton, this classic American Foursquare-style home blends timeless architectural character with thoughtful modern updates and inviting indoor-outdoor living spaces. A brick walkway and steps lead to the welcoming wraparound front porch, the perfect setting for morning coffee, evening conversations, and classic front porch rocking-chair living so characteristic of Easton’s historic neighborhoods. The home’s timeless blue-gray exterior with subtle slate undertones enhances its curb appeal while complementing the mature landscaping and historic architectural details. Inside, warm and comfortable living spaces are filled with natural light, hardwood pine flooring, fresh first-floor paint, updated lighting, and carefully selected colors that create a calm and inviting atmosphere throughout. The living room is anchored by a natural gas direct-vent freestanding stove providing both ambiance and an alternate heat source. Spacious gathering areas flow easily into the dining area and updated kitchen, creating an ideal layout for everyday living and entertaining alike. The light-filled sunroom offers a comfortable year-round retreat ideal for morning coffee, reading, a home office, or quiet relaxation while overlooking the beautifully landscaped outdoor spaces. Designer-inspired shades of blue throughout portions of the home create a serene yet lively feel while maintaining the timeless character expected in a historic property. Updated baths, a refreshed stair runner, and thoughtful improvements throughout reflect pride of ownership and meticulous care. Upstairs, generously sized bedrooms provide comfortable retreats, while the flexible third-floor “treetop retreat” offers wonderful additional living space ideal for a studio space, fourth bedroom, office or den. Outdoor living is equally impressive with a magical "English tea garden" feel complete with brick walkways, expansive hardscaping, and multiple areas designed for relaxing and entertaining. A detached concrete outbuilding provides excellent storage for gardening tools, bicycles, workshop space, or additional hobby/storage needs. Every detail of the property reflects thoughtful stewardship and move-in-ready condition. Additional seller improvements include HVAC system updates along with numerous cosmetic and maintenance enhancements completed over time to preserve both comfort and character. Conveniently located near downtown Easton’s restaurants, boutiques, galleries, medical facilities and community events, this property offers the perfect balance of small-town Eastern Shore charm and regional accessibility. Enjoy convenient access to the Chesapeake Bay Bridge, Annapolis, Washington D.C., and Philadelphia, making this an ideal full-time residence or weekend getaway. A rare opportunity to own a beautifully updated historic home in one of Easton’s most desirable in-town locations.

    Zillow last checked:

    Listing updated:

    Listed by:

    Judy Germain 410-200-4168,

    Benson & Mangold, LLC

    Bought with:

    Chuck Mangold JR., 527518

    Benson & Mangold, LLC

    Source: Bright MLS,MLS#: MDTA2013832MLS Logo

    Facts & features

    Interior

    Bedrooms & bathrooms
    • Bedrooms: 4
    • Bathrooms: 3
    • Full bathrooms: 2
    • 1/2 bathrooms: 1
    • Main level bathrooms: 1
    Rooms
    • Room types: Living Room, Dining Room, Primary Bedroom, Bedroom 2, Bedroom 3, Bedroom 4, Kitchen, Sun/Florida Room, Bathroom 2, Primary Bathroom, Half Bath
    Primary bedroom
    • Features: Attached Bathroom, Built-in Features, Ceiling Fan(s), Flooring - Carpet, Primary Bedroom - Dressing Area, Primary Bedroom - Sitting Area, Walk-In Closet(s)
    • Level: Upper
    • Area: 192 Square Feet
    • Dimensions: 12 X 16
    Bedroom 2
    • Features: Flooring - Carpet
    • Level: Upper
    • Area: 132 Square Feet
    • Dimensions: 11 X 12
    Bedroom 3
    • Features: Flooring - Carpet
    • Level: Upper
    • Area: 121 Square Feet
    • Dimensions: 11 X 11
    Bedroom 4
    • Features: Flooring - Carpet, Skylight(s)
    • Level: Upper
    • Area: 300 Square Feet
    • Dimensions: 20 X 15
    Primary bathroom
    • Features: Bathroom - Stall Shower, Bathroom - Walk-In Shower, Flooring - Ceramic Tile
    • Level: Upper
    • Area: 132 Square Feet
    • Dimensions: 11 X 12
    Bathroom 2
    • Features: Bathroom - Tub Shower, Flooring - Ceramic Tile
    • Level: Upper
    • Area: 45 Square Feet
    • Dimensions: 5 X 9
    Dining room
    • Features: Flooring - HardWood, Window Treatments
    • Level: Main
    • Area: 169 Square Feet
    • Dimensions: 13 X 13
    Half bath
    • Features: Flooring - Ceramic Tile
    • Level: Main
    • Area: 42 Square Feet
    • Dimensions: 7 X 6
    Kitchen
    • Features: Flooring - HardWood, Granite Counters, Kitchen - Country, Kitchen - Gas Cooking
    • Level: Main
    • Area: 182 Square Feet
    • Dimensions: 14 X 13
    Living room
    • Features: Flooring - HardWood, Window Treatments, Wood Stove
    • Level: Main
    • Area: 224 Square Feet
    • Dimensions: 14 X 16
    Other
    • Features: Flooring - Ceramic Tile, Ceiling Fan(s), Window Treatments
    • Level: Main
    • Area: 144 Square Feet
    • Dimensions: 8 X 18
    Heating
    • Baseboard, Natural Gas
    Cooling
    • Central Air, Ductless, Electric
    Appliances
    • Included: Dishwasher, Disposal, Dryer, Microwave, Oven/Range - Gas, Range Hood, Refrigerator, Cooktop, Water Heater, Electric Water Heater, Gas Water Heater
    • Laundry: In Basement, Has Laundry
    Features
    • Built-in Features, Ceiling Fan(s), Dining Area, Open Floorplan, Floor Plan - Traditional, Formal/Separate Dining Room, Other, Pantry, Primary Bath(s), Walk-In Closet(s)
    • Flooring: Hardwood, Tile/Brick, Carpet, Wood
    • Windows: Skylight(s), Window Treatments
    • Basement: Connecting Stairway,Rear Entrance,Drainage System,Improved,Sump Pump,Water Proofing System
    • Number of fireplaces: 1
    • Fireplace features: Gas/Propane, Insert
    Interior area
    • Total structure area: 2,304
    • Total interior livable area: 2,304 sqft
    • Finished area above ground: 2,304
    • Finished area below ground: 0

    Property

    Parking
    • Parking features: On Street, Other
    • Has uncovered spaces: Yes
    Accessibility
    • Accessibility features: Other
    Features
    • Levels: Three
    • Stories: 3
    • Pool features: None
    • Has view: Yes
    • View description: Garden
    Lot
    • Size: 7,800 Square Feet
    • Dimensions: 50.00 x
    • Features: Landscaped, Level, Not In Development, Rear Yard, Downtown
    Details
    • Additional structures: Above Grade, Below Grade
    • Parcel number: 2101023586
    • Zoning: R
    • Special conditions: Standard

    Construction

    Type & style
    • Home type: SingleFamily
    • Architectural style: Colonial,Traditional
    • Property subtype: Single Family Residence
    Materials
    • Concrete, Vinyl Siding
    • Foundation: Block, Other
    • Roof: Architectural Shingle
    Condition
    • Very Good
    • New construction: No
    • Year built: 1910

    Utilities & green energy

    • Sewer: Public Sewer
    • Water: Public
    • Utilities for property: Natural Gas Available, Electricity Available, Sewer Available, Water Available

    Community & HOA

    Community
    • Subdivision: Easton Historic District
    HOA
    • Has HOA: No
    Location
    • Region: Easton
    • Municipality: Easton

    Financial & listing details

    • Price per square foot: $245/sqft
    • Tax assessed value: $295,000
    • Annual tax amount: $4,079
    • Date on market: 5/28/2026
    • Listing agreement: Exclusive Right To Sell
    • Ownership: Fee Simple

    Price history

    DateEventPrice
    7/13/2026Sold$565,000-1.7%$245/sqft
    Source: Bright MLS #MDTA2013832 Report a problem
    6/26/2026Pending sale$574,900$250/sqft
    Source: Bright MLS #MDTA2013832 Report a problem
    5/31/2026Contingent$574,900$250/sqft
    Source: Bright MLS #MDTA2013832 Report a problem
    5/28/2026Listed for sale$574,900+15%$250/sqft
    Source: Bright MLS #MDTA2013832 Report a problem
    3/20/2025Sold$500,000-9.1%$217/sqft
    Source: Bright MLS #MDTA2008630 Report a problem
    3/6/2025Pending sale$550,000$239/sqft
    Source: Bright MLS #MDTA2008630 Report a problem
    2/24/2025Contingent$550,000$239/sqft
    Source: Bright MLS #MDTA2008630 Report a problem
    1/14/2025Price change$550,000-8.2%$239/sqft
    Source: Long & Foster Broker Feed #MDTA2008630 Report a problem
    1/1/2025Listed for sale$599,000$260/sqft
    Source: Long & Foster Broker Feed #MDTA2008630 Report a problem
    11/25/2024Listing removed$599,000$260/sqft
    Source: Long & Foster Broker Feed #MDTA2008630 Report a problem
    11/10/2024Price change$599,000-4.2%$260/sqft
    Source: Long & Foster Broker Feed #MDTA2008630 Report a problem
    10/17/2024Price change$625,000-3.5%$271/sqft
    Source: Bright MLS #MDTA2008630 Report a problem
    8/18/2024Listed for sale$647,950$281/sqft
    Source: Bright MLS #MDTA2008630 Report a problem

    Public tax history

    YearProperty taxesTax assessment
    2025-- $313,267 +6.2%
    2024$3,806 +3.8%$295,000
    2023$3,665 +5.2%$295,000
    2022$3,484 +3.9%$295,000
    2021$3,352 +2.6%$295,000 +2.6%
    2020$3,265 +2.7%$287,400 -2.6%
    2019$3,179 +5.7%$295,000 +8.4%
    2018$3,008 +4.9%$272,200 +1.5%
    2017$2,868 +269.8%$268,100 +1.6%
    2016$776 $264,000 +1.6%
    2015$776 +6.9%$259,900
    2014$725 $259,900
    2013-- $259,900 -14.8%
    2012-- $305,200
    2011-- $305,200
    2010-- $305,200 -7.6%
    2009-- $330,140 +16.3%
    2008-- $283,842 +19.5%
    2007-- $237,546 +24.2%
    2006-- $191,250 +9.3%
    2005-- $175,026 +10.2%
    2004-- $158,803 +11.4%
    2003-- $142,580 +5.2%
    2002-- $135,532 +5.5%
    2001-- $128,486
    Find assessor info on the county website

    Neighborhood: 21601

    Nearby schools

    GreatSchools rating
    Schools provided by the listing agent
    • District: Talbot County Public Schools

    Source: Bright MLS. This data may not be complete. We recommend contacting the local school district to confirm school assignments for this home.

    Get a cash offer in 3 minutes
    Find out how much your home could sell for in as little as 3 minutes with a no-obligation cash offer.
    Estimated market value
    $576,100
    Get a cash offer in 3 minutes
    Find out how much your home could sell for in as little as 3 minutes with a no-obligation cash offer.
    Estimated market value
    $576,100