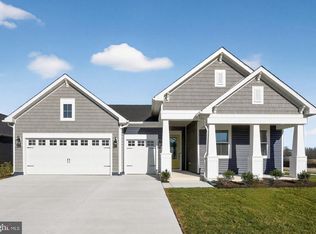
Welcome to the Franklin, a beautifully designed home that pairs an open-concept layout with timeless famrhouse elements. Offering 3 bedrooms, 3.5 baths, and a 2.5-car garage, this home provides both elegance and everyday functionality. Just off the foyer, a formal dining room creates the perfect setting for hosting holidays and special gatherings. The spacious kitchen is both stunning and practical, featuring a large island and walk-in pantry to support effortless entertaining and daily living. The open and airy great room impresses with a vaulted ceiling, optional beams, and a sliding door leading to the covered patio, seamlessly blending indoor and outdoor living. A cozy fireplace with mantel and hearth adds warmth and character to the space, while the screened-in patio offers another inviting area to relax. The luxurious primary suite is a true retreat, highlighted by triple windows for abundant natural light and a gorgeous primary bath with a walk-in closet. For a full list of features for this home, please contact our sales representatives. Photos are for illustrative purposes only and may not represent the exact home or finishes available.
New construction
$669,990
29341 Blackiston St, Easton, MD 21601
3beds
2,963sqft
Single Family Residence
Built in 2026
8,668 Square Feet Lot
$-- Zestimate®
$226/sqft
$297/mo HOA
What's special
Walk-in closetCovered patioVaulted ceilingFormal dining roomWalk-in pantryScreened-in patioLuxurious primary suite
- --
- on Zillow
- 35
- views
- 0
- saves
Zillow last checked:
Listing updated:
Listed by:
David Willman 443-668-0535,
Berkshire Hathaway HomeServices PenFed Realty - OP 4102083500
Source: Bright MLS,MLS#: MDTA2015596
Facts & features
Interior
Bedrooms & bathrooms
- Bedrooms: 3
- Bathrooms: 4
- Full bathrooms: 3
- 1/2 bathrooms: 1
- Main level bathrooms: 4
- Main level bedrooms: 3
Heating
- Forced Air, Programmable Thermostat, Natural Gas
Cooling
- Programmable Thermostat, Central Air, Electric
Appliances
- Included: Tankless Water Heater, Gas Water Heater
Features
- Has basement: No
- Number of fireplaces: 1
Interior area
- Total structure area: 2,963
- Total interior livable area: 2,963 sqft
- Finished area above ground: 2,963
Property
Parking
- Total spaces: 2
- Parking features: Garage Faces Front, Attached, Driveway
- Attached garage spaces: 2
- Has uncovered spaces: Yes
Accessibility
- Accessibility features: None
Features
- Levels: One
- Stories: 1
- Pool features: Community
Lot
- Size: 8,668 Square Feet
Details
- Additional structures: Above Grade
- Parcel number: NO TAX RECORD
- Zoning: RESIDENTIAL
- Special conditions: Standard
Construction
Type & style
- Home type: SingleFamily
- Architectural style: Craftsman
- Property subtype: Single Family Residence
Materials
- Batts Insulation, Concrete, Stick Built, Vinyl Siding
- Foundation: Slab
Condition
- Excellent
- New construction: Yes
- Year built: 2026
Details
- Builder model: Franklin
- Builder name: K. Hovnanian Homes
Utilities & green energy
- Sewer: Public Sewer
- Water: Public
Community & HOA
Community
- Senior community: Yes
- Subdivision: Four Seasons At Easton
HOA
- Has HOA: Yes
- Amenities included: Bar/Lounge, Billiard Room, Fitness Center, Game Room, Jogging Path, Picnic Area, Pool
- Services included: Common Area Maintenance, Maintenance Grounds, Management, Pool(s), Recreation Facility
- HOA fee: $297 monthly
Location
- Region: Easton
Financial & listing details
- Price per square foot: $226/sqft
- Tax assessed value: $68,000
- Annual tax amount: $542
- Date on market: 11/17/2026
- Listing agreement: Exclusive Right To Sell
- Ownership: Fee Simple
Estimated market value
Not available
Estimated sales range
Not available
Not available
Price history
| Date | Event | Price |
|---|---|---|
| 11/17/2026 | Listed for sale | $669,990$226/sqft |
Source:  Bright MLS #MDTA2015596 Report a problem | ||
Public tax history
| Year | Property taxes | Tax assessment |
|---|---|---|
| 2026 | $542 +1.9% | $68,000 |
| 2025 | $532 | $68,000 |
Find assessor info on the county website
Monthly payment
Est. payment
Payment breakdown
Explore the cost of this home by adjusting the details. Changes won't be saved.Climate risks
Neighborhood: 21601
Nearby schools
Schools provided by the listing agent
- District: Talbot County Public Schools
Source: Bright MLS. This data may not be complete. We recommend contacting the local school district to confirm school assignments for this home.
Similar homes
- $679,9903 bd4 ba2.9k sqft29488 Mason Ln, Easton, MD 21601New Construction
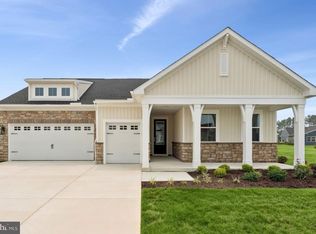
 Bright MLS
- $525,0003 bd3 ba3k sqft29574 Charles Dr, Easton, MD 21601For Sale
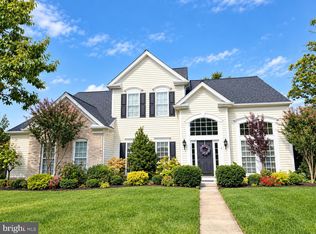 MLS ID #MDTA2015194, Judy Moore, Benson & Mangold, LLC. Bright MLS
- $525,0003 bd2 ba1.8k sqft903 S Washington St, Easton, MD 21601For Sale
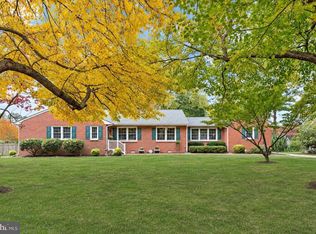 MLS ID #MDTA2015348, Christie Bishop, Northrop Realty. Bright MLS
- from $578,9903 bd3 ba2.7k sqftKerr Plan, K. Hovnanian's® Four Seasons at Easton, Easton, MD 21601New Construction
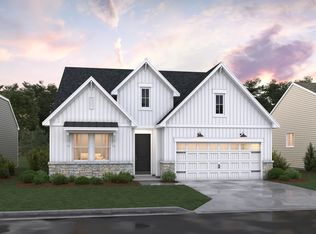 K. Hovnanian Companies, LLC
- $499,9003 bd3 ba2.3k sqft29709 Lyons Dr, Easton, MD 21601For SaleMLS ID #MDTA2015510, Jimmy White, Long & Foster Real Estate, Inc.. Bright MLS
- $525,0003 bd3 ba2.7k sqft29796 Lyons Dr, Easton, MD 21601For SaleMLS ID #MDTA2014802, Gwen Eskridge, Coldwell Banker Chesapeake Real Estate Company. Bright MLS
- $499,9003 bd3 ba3.4k sqft29580 Charles Dr, Easton, MD 21601For SaleMLS ID #MDTA2014814, Eddie Matthews, Benson & Mangold, LLC. Bright MLS
- $518,0005 bd4 ba3.5k sqft7084 Redwood Ct, Easton, MD 21601For SaleMLS ID #MDTA2015552, JoAnn Campbell, Newport Bay Realty. Bright MLS
- $520,0003 bd3 ba2.7k sqft7196 Bobs Way, Easton, MD 21601For SaleMLS ID #MDTA2015432, Judy Moore, Benson & Mangold, LLC. Bright MLS
- $495,0002 bd2 ba2.1k sqft7311 Madaline Ave, Easton, MD 21601For SaleMLS ID #MDTA2015190, Judy Germain, Benson & Mangold, LLC. Bright MLS
- $513,0003 bd3 ba3.5k sqft7316 Casey Ave, Easton, MD 21601For SaleMLS ID #MDTA2014142, Elizabeth Tryon, Coldwell Banker Realty. Bright MLS
- $712,0004 bd3 ba2.8k sqft28309 Village Lake Way, Easton, MD 21601For SaleMLS ID #MDTA2014862, Verria Hairston, Open Door Brokerage, LLC. Bright MLS
- $554,9903 bd2 ba1.9k sqft7598 Ward Brothers Cir, Easton, MD 21601New ConstructionBright MLS
- $575,0004 bd3 ba2.2k sqft316 Spring Dr, Easton, MD 21601For SaleMLS ID #MDTA2012298, Traci Jordan, Meredith Fine Properties. Bright MLS
- $490,0003 bd3 ba2.9k sqft7351 Casey Ave, Easton, MD 21601For SaleMLS ID #MDTA2014076, Jean Tullier, Coldwell Banker Realty. Bright MLS
- $675,0003 bd3 ba3k sqft32930 Oyster Bank Ter, Easton, MD 21601For SaleMLS ID #MDTA2013572, Barbara Watkins, Benson & Mangold, LLC. Bright MLS
- $775,0004 bd4 ba3.2k sqft30300 Kings Meadow Pl, Easton, MD 21601For SaleMLS ID #MDTA2014836, Leslie Stevenson, Shore Living Real Estate. Bright MLS
- $485,0004 bd3 ba2.3k sqft29349 Woodridge Dr, Easton, MD 21601For SaleMLS ID #MDTA2015290, Sharon Fisher, Coldwell Banker Realty. Bright MLS
