Chesapeake by Del Webb. The Hillsboro model offers an exceptional combination of space, convenience, and comfortable living. Located directly across from the Community Center and pool, this home features more than 3,400 square feet of thoughtfully designed living space. The main level includes two generously sized bedrooms and two full bathrooms, along with a separate office, living room, family room with fireplace, and bright sunroom. Upstairs, you'll find an additional bedroom, full bathroom, and spacious living area—ideal for guests, family members, or a private retreat. Step outside to the rear patio, where extensive landscaping creates a beautiful setting for outdoor entertaining, relaxing, or enjoying the surrounding views. With its versatile floor plan, abundant living space, and highly convenient location, the Hillsboro is a home designed for both everyday comfort and entertaining. Recent improvements include a new roof, HVAC system and a new hot water heater
For sale
Price cut: $50K (9/30)
$499,900
29580 Charles Dr, Easton, MD 21601
3beds
3,465sqft
Single Family Residence
Built in 2003
10,032 Square Feet Lot
$485,500 Zestimate®
$144/sqft
$200/mo HOA
What's special
Separate officeRear patioNew roofBright sunroomFamily room with fireplaceTwo generously sized bedroomsVersatile floor plan
- 62 days
- 312
- 14
Zillow last checked:
Listing updated:
Listed by:
Eddie Matthews 410-310-4957,
Benson & Mangold, LLC (410) 822-1415
Source: Bright MLS,MLS#: MDTA2014814
Facts & features
Interior
Bedrooms & bathrooms
- Bedrooms: 3
- Bathrooms: 3
- Full bathrooms: 3
- Main level bathrooms: 2
- Main level bedrooms: 2
Basement
- Area: 0
Heating
- Forced Air, Natural Gas
Cooling
- Central Air, Electric
Appliances
- Included: Electric Water Heater
Features
- Has basement: No
- Number of fireplaces: 1
Interior area
- Total structure area: 3,465
- Total interior livable area: 3,465 sqft
- Finished area above ground: 3,465
- Finished area below ground: 0
Property
Parking
- Total spaces: 2
- Parking features: Garage Faces Rear, Attached
- Attached garage spaces: 2
Accessibility
- Accessibility features: None
Features
- Levels: Two
- Stories: 2
- Pool features: Community
Lot
- Size: 10,032 Square Feet
Details
- Additional structures: Above Grade, Below Grade
- Parcel number: 2101102699
- Zoning: R
- Special conditions: Standard
Construction
Type & style
- Home type: SingleFamily
- Architectural style: Colonial
- Property subtype: Single Family Residence
Materials
- Brick, Vinyl Siding
- Foundation: Block, Brick/Mortar, Concrete Perimeter
- Roof: Asphalt
Condition
- New construction: No
- Year built: 2003
Utilities & green energy
- Sewer: Public Sewer
- Water: Public
Community & HOA
Community
- Senior community: Yes
- Subdivision: Easton Club East
HOA
- Has HOA: Yes
- Amenities included: Billiard Room, Clubhouse, Fitness Center, Game Room, Jogging Path, Library, Meeting Room, Party Room, Picnic Area, Pool, Putting Green, Retirement Community, Tennis Court(s)
- Services included: Maintenance Grounds, Management, Reserve Funds, Snow Removal
- HOA fee: $600 quarterly
Location
- Region: Easton
- Municipality: Easton
Financial & listing details
- Price per square foot: $144/sqft
- Tax assessed value: $497,967
- Annual tax amount: $6,004
- Date on market: 8/21/2026
- Listing agreement: Exclusive Right To Sell
- Listing terms: Cash,Conventional
- Ownership: Fee Simple
Estimated market value
$485,500
$461,000 - $510,000
$3,504/mo
Price history
| Date | Event | Price |
|---|---|---|
| 9/30/2026 | Price change | $499,900-9.1%$144/sqft |
Source:  Bright MLS #MDTA2014814 Report a problem | ||
| 9/4/2026 | Price change | $549,900-1.6%$159/sqft |
Source: Bright MLS #MDTA2014814 Report a problem | ||
| 8/21/2026 | Listed for sale | $559,000+69.4%$161/sqft |
Source: Bright MLS #MDTA2014814 Report a problem | ||
| 2/4/2004 | Sold | $330,065$95/sqft |
Source: Public Record Report a problem | ||
Public tax history
| Year | Property taxes | Tax assessment |
|---|---|---|
| 2026 | $2,497 +3.4% | $497,967 +8% |
| 2025 | $2,414 -55.9% | $461,033 +8.7% |
| 2024 | $5,471 +11% | $424,100 +6.9% |
| 2023 | $4,927 +13.1% | $396,567 -6.5% |
| 2022 | $4,358 +12.3% | $424,100 +24.2% |
| 2021 | $3,880 | $341,500 |
| 2020 | $3,880 | $341,500 |
| 2019 | $3,880 -5.4% | $341,500 -8% |
| 2018 | $4,100 +8.1% | $371,000 +4.7% |
| 2017 | $3,792 +154.6% | $354,467 +4.9% |
| 2016 | $1,490 | $337,933 +5.1% |
| 2015 | $1,490 +12.6% | $321,400 |
| 2014 | $1,322 | $321,400 |
| 2013 | -- | $321,400 -16% |
| 2012 | -- | $382,400 |
| 2011 | -- | $382,400 |
| 2010 | -- | $382,400 -9.3% |
| 2009 | -- | $421,450 +10.8% |
| 2008 | -- | $380,200 +12.2% |
| 2007 | -- | $338,950 +13.9% |
| 2006 | -- | $297,700 +2.5% |
| 2005 | -- | $290,406 +0.3% |
| 2004 | -- | $289,610 |
Find assessor info on the county website
Monthly payment
Est. payment
Payment breakdown
Explore the cost of this home by adjusting the details. Changes won't be saved.Climate risks
Neighborhood: 21601
Nearby schools
Schools provided by the listing agent
- District: Talbot County Public Schools
Source: Bright MLS. This data may not be complete. We recommend contacting the local school district to confirm school assignments for this home.

Similar homes
- $--4 bd3 ba3.3k sqft6728 Manadier Rd, Easton, MD 21601Auction
 Auction.com 2
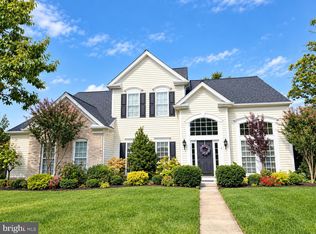
- $525,0003 bd3 ba3k sqft29574 Charles Dr, Easton, MD 21601For Sale
 MLS ID #MDTA2015194, Judy Moore, Benson & Mangold, LLC. Bright MLS
- $490,0003 bd3 ba2.9k sqft7351 Casey Ave, Easton, MD 21601For Sale
 MLS ID #MDTA2014076, Jean Tullier, Coldwell Banker Realty. Bright MLS
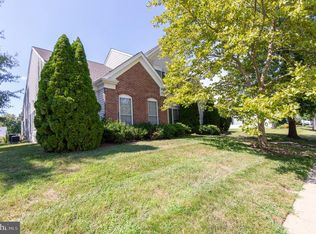
- $480,0003 bd3 ba3k sqft29812 Dustin Ave, Easton, MD 21601For Sale
 MLS ID #MDTA2014530, Coard Benson, Benson & Mangold, LLC. Bright MLS
- $513,0003 bd3 ba3.5k sqft7316 Casey Ave, Easton, MD 21601For SaleMLS ID #MDTA2014142, Elizabeth Tryon, Coldwell Banker Realty. Bright MLS
- $525,0003 bd3 ba2.7k sqft29796 Lyons Dr, Easton, MD 21601For SaleMLS ID #MDTA2014802, Gwen Eskridge, Coldwell Banker Chesapeake Real Estate Company. Bright MLS
- $485,0003 bd3 ba2.8k sqft29833 Hillary Ave, Easton, MD 21601For SaleMLS ID #MDTA2014254, Lish Gannon, Benson & Mangold, LLC. Bright MLS
- $499,0004 bd3 ba2.3k sqft29349 Woodridge Dr, Easton, MD 21601For SaleMLS ID #MDTA2015290, Sharon Fisher, Coldwell Banker Realty. Bright MLS
- $479,0004 bd3 ba2.6k sqft201 Coleman Dr, Easton, MD 21601For SaleMLS ID #MDTA2015428, Barbara Watkins, Benson & Mangold, LLC. Bright MLS
- $425,0004 bd4 ba3.3k sqft7079 Blackberry Ct, Easton, MD 21601For SaleMLS ID #MDTA2015328, Kim Sweat, American Premier Realty, LLC. Bright MLS
- $475,0004 bd3 ba2.4k sqft29406 Palm Ct, Easton, MD 21601For SaleMLS ID #MDTA2015184, Jen Buckley-Voshell, Coldwell Banker Chesapeake Real Estate Company. Bright MLS
- $499,0003 bd2 ba2.2k sqft29752 Gabler Ct, Easton, MD 21601For SaleMLS ID #MDTA2015358, Janet Larson, Benson & Mangold, LLC. Bright MLS
- $389,9993 bd3 ba2.2k sqft29214 Corbin Pkwy, Easton, MD 21601For SaleMLS ID #MDTA2015452, Barbara Watkins, Benson & Mangold, LLC. Bright MLS
- $445,0003 bd3 ba2.3k sqft29638 Janets Way, Easton, MD 21601For SaleMLS ID #MDTA2013288, Judy Moore, Benson & Mangold, LLC. Bright MLS
- $465,0002 bd2 ba1.9k sqft29720 Lyons Dr, Easton, MD 21601For SaleMLS ID #MDTA2014642, Judy Moore, Benson & Mangold, LLC. Bright MLS
- $499,9903 bd3 ba2.3k sqftNone Available, Easton, MD 21601New ConstructionBright MLS
- $459,9002 bd2 ba1.8k sqft29689 Lyons Dr, Easton, MD 21601For SaleMLS ID #MDTA2014574, Connie Loveland, Benson & Mangold, LLC. Bright MLS
- $415,0003 bd3 ba1.9k sqft29424 Corbin Pkwy, Easton, MD 21601For SaleMLS ID #MDTA2015174, Tim Miller, Benson & Mangold, LLC. Bright MLS
- $489,9004 bd3 ba2k sqft8862 Roundhouse Cir, Easton, MD 21601For SaleMLS ID #MDTA2015324, Juliet Wells, Coldwell Banker Chesapeake Real Estate Company. Bright MLS
- $449,0003 bd2 ba2.6k sqft7364 Ocean Gtwy, Easton, MD 21601For SaleMLS ID #MDTA2012618, Stacie Luhrman, Benson & Mangold, LLC. Bright MLS
