One of the best lots in Matthewstown Run! This 4 bedroom, 2.5 bath home backs up to a farm field with peaceful open views and no neighbors behind you. It has a country, secluded feel and is still close to everything Easton has to offer. The open living room and kitchen share a wood-burning fireplace, perfect for chilly nights. The primary suite has a soaking tub and a large walk-in closet. The 10x20 back porch was enclosed and conditioned with a mini-split, beautiful hickory floors, a closet and privacy doors, so it works as an office, playroom, or bonus room. Outside, the fenced backyard and hardscape patio are made for entertaining, and there’s an attached 2-car garage. Recent updates include a new tankless water heater, new stove, and 5 new upstairs windows. Schedule your showing today, this house will go quickly!
Coming soon 10/28
$465,000
8362 Colony Cir, Easton, MD 21601
4beds
2,120sqft
Single Family Residence
Built in 1998
0.37 Acres Lot
$432,700 Zestimate®
$219/sqft
$-- HOA
What's special
- 3 days
- 117
- 9
Zillow last checked:
Listing updated:
Listed by:
Jimmy Higgins 410-310-6999,
Benson & Mangold, LLC 4108226665
Source: Bright MLS,MLS#: MDTA2015364
Facts & features
Interior
Bedrooms & bathrooms
- Bedrooms: 4
- Bathrooms: 3
- Full bathrooms: 2
- 1/2 bathrooms: 1
- Main level bathrooms: 3
- Main level bedrooms: 4
Heating
- Central, Heat Pump, Electric
Cooling
- Ceiling Fan(s), Central Air, Electric
Appliances
- Included: Dishwasher, Dryer, Microwave, Refrigerator, Washer, Gas Water Heater
- Laundry: Has Laundry
Features
- Ceiling Fan(s), Combination Kitchen/Living, Dining Area, Open Floorplan, Walk-In Closet(s)
- Flooring: Carpet
- Basement: Other
- Number of fireplaces: 1
- Fireplace features: Wood Burning
Interior area
- Total structure area: 2,120
- Total interior livable area: 2,120 sqft
- Finished area above ground: 2,120
Property
Parking
- Total spaces: 2
- Parking features: Built In, Covered, Garage Faces Front, Asphalt, Attached, Driveway
- Attached garage spaces: 2
- Has uncovered spaces: Yes
Accessibility
- Accessibility features: Other
Features
- Levels: Two
- Stories: 2
- Exterior features: Extensive Hardscape, Flood Lights, Rain Gutters, Play Area
- Pool features: None
- Fencing: Privacy,Wood
Lot
- Size: 0.37 Acres
Details
- Additional structures: Above Grade
- Parcel number: 2101085697
- Zoning: RESIDENTIAL
- Special conditions: Standard
Construction
Type & style
- Home type: SingleFamily
- Architectural style: Colonial
- Property subtype: Single Family Residence
Materials
- Vinyl Siding
- Foundation: Block
- Roof: Architectural Shingle,Asphalt
Condition
- New construction: No
- Year built: 1998
Utilities & green energy
- Sewer: Public Septic
- Water: Public
Community & HOA
Community
- Subdivision: Matthewstown Run
HOA
- Has HOA: No
Location
- Region: Easton
Financial & listing details
- Price per square foot: $219/sqft
- Tax assessed value: $377,300
- Annual tax amount: $4,969
- Date on market: 10/28/2026
- Listing agreement: Exclusive Right To Sell
- Listing terms: Cash,Conventional,FHA,USDA Loan,VA Loan
- Inclusions: Garage Fridge Shed
- Exclusions: Garage Freezer
- Ownership: Fee Simple
Estimated market value
$432,700
$411,000 - $454,000
$2,712/mo
Price history
| Date | Event | Price |
|---|---|---|
| 11/20/2020 | Sold | $335,000-1.3%$158/sqft |
Source: Public Record Report a problem | ||
| 10/9/2020 | Pending sale | $339,500$160/sqft |
Source: Long & Foster Real Estate, Inc. #MDTA139420 Report a problem | ||
| 10/2/2020 | Listed for sale | $339,500+7.4%$160/sqft |
Source: Long & Foster Real Estate, Inc. #MDTA139420 Report a problem | ||
| 7/16/2019 | Sold | $316,000-1.1%$149/sqft |
Source: Public Record Report a problem | ||
| 6/2/2019 | Pending sale | $319,500$151/sqft |
Source: Coldwell Banker Residential Brokerage - Annapolis Plaza #MDTA135046 Report a problem | ||
| 4/26/2019 | Listed for sale | $319,500+18.8%$151/sqft |
Source: Coldwell Banker Residential Brokerage-Annapolis #MDTA135046 Report a problem | ||
| 5/18/2016 | Sold | $269,000-3.6%$127/sqft |
Source: Public Record Report a problem | ||
| 2/16/2016 | Pending sale | $279,000$132/sqft |
Source: EXIT Latham Realty #TA9553147 Report a problem | ||
| 1/15/2016 | Listed for sale | $279,000+346.4%$132/sqft |
Source: EXIT Latham Realty #TA9553147 Report a problem | ||
| 11/14/2014 | Sold | $62,500-68.7%$29/sqft |
Source: Public Record Report a problem | ||
| 8/6/2014 | Listing removed | $199,900$94/sqft |
Source: Hudson & Marshall Report a problem | ||
| 5/3/2014 | Listed for sale | $199,900-23.1%$94/sqft |
Source: Hudson & Marshall Report a problem | ||
| 2/19/2013 | Sold | $260,000+18.7%$123/sqft |
Source: Public Record Report a problem | ||
| 8/2/2012 | Listing removed | $219,000$103/sqft |
Source: Fairfax Realty,Inc. #TA7712208 Report a problem | ||
| 7/25/2012 | Price change | $219,000+10.1%$103/sqft |
Source: Fairfax Realty,Inc. #TA7712208 Report a problem | ||
| 6/26/2012 | Price change | $199,000-11.9%$94/sqft |
Source: Fairfax Realty,Inc. #TA7712208 Report a problem | ||
| 6/13/2012 | Price change | $226,000-7.8%$107/sqft |
Source: Fairfax Realty,Inc. #TA7712208 Report a problem | ||
| 3/14/2012 | Price change | $245,000-18.1%$116/sqft |
Source: Fairfax Realty,Inc. #TA7712208 Report a problem | ||
| 10/21/2011 | Listed for sale | $299,000-8.3%$141/sqft |
Source: Fairfax Realty,Inc. #TA7712208 Report a problem | ||
| 3/29/2006 | Sold | $326,000+49.9%$154/sqft |
Source: Public Record Report a problem | ||
| 11/19/2003 | Sold | $217,500+54%$103/sqft |
Source: Public Record Report a problem | ||
| 9/18/1998 | Sold | $141,217$67/sqft |
Source: Public Record Report a problem | ||
Public tax history
| Year | Property taxes | Tax assessment |
|---|---|---|
| 2025 | $2,799 -35.9% | $357,800 +5.8% |
| 2024 | $4,364 +11.8% | $338,300 +7.7% |
| 2023 | $3,904 +14% | $314,167 -7.1% |
| 2022 | $3,425 +13.4% | $338,300 +27.2% |
| 2021 | $3,021 +3.7% | $265,900 +3.7% |
| 2020 | $2,915 +3.8% | $256,533 -3.5% |
| 2019 | $2,808 +6.9% | $265,900 +11.8% |
| 2018 | $2,628 +3.3% | $237,800 |
| 2017 | $2,544 +107.1% | $237,800 |
| 2016 | $1,228 | $237,800 -1.1% |
| 2015 | $1,228 +34% | $240,400 |
| 2014 | $916 | $240,400 |
| 2013 | -- | $240,400 -11.2% |
| 2012 | -- | $270,800 |
| 2011 | -- | $270,800 |
| 2010 | -- | $270,800 -9.8% |
| 2009 | -- | $300,130 +13.3% |
| 2008 | -- | $264,796 +15.4% |
| 2007 | -- | $229,463 +18.2% |
| 2006 | -- | $194,130 +9.2% |
| 2005 | -- | $177,800 +10.1% |
| 2004 | -- | $161,470 +11.3% |
| 2003 | -- | $145,140 +5.1% |
| 2002 | -- | $138,090 +5.4% |
| 2001 | -- | $131,040 |
Find assessor info on the county website
Monthly payment
Est. payment
Payment breakdown
Explore the cost of this home by adjusting the details. Changes won't be saved.Climate risks
Neighborhood: 21601
Nearby schools
Schools provided by the listing agent
- District: Talbot County Public Schools
Source: Bright MLS. This data may not be complete. We recommend contacting the local school district to confirm school assignments for this home.
Similar homes
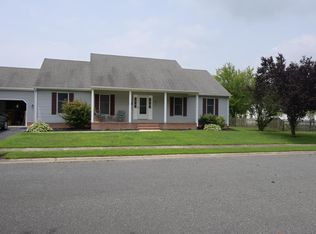
- $499,0004 bd3 ba2.3k sqft29349 Woodridge Dr, Easton, MD 21601For Sale
 MLS ID #MDTA2015290, Sharon Fisher, Coldwell Banker Realty. Bright MLS
 - $459,9902 bd2 ba1.7k sqftNone Available, Easton, MD 21601New Construction
 Bright MLS
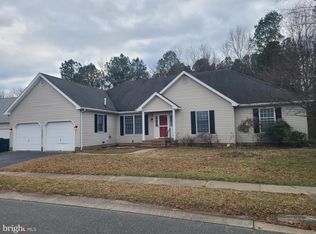
 - $489,9004 bd3 ba2k sqft8862 Roundhouse Cir, Easton, MD 21601For Sale
 MLS ID #MDTA2015324, Juliet Wells, Coldwell Banker Chesapeake Real Estate Company. Bright MLS
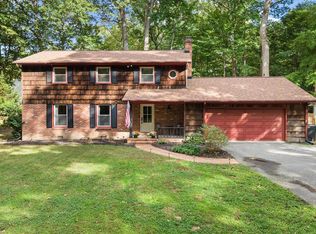
 - $499,0003 bd2 ba2.2k sqft29752 Gabler Ct, Easton, MD 21601For Sale
 MLS ID #MDTA2015358, Janet Larson, Benson & Mangold, LLC. Bright MLS
 - $469,9905 bd3 ba2.5k sqftNone Available, Easton, MD 21601New ConstructionBright MLS
- $399,0002 bd1 ba2.1k sqft30603 Dover Rd, Easton, MD 21601For SaleMLS ID #MDTA2015352, Elizabeth Tryon, Coldwell Banker Realty. Bright MLS
- $475,0004 bd3 ba2.4k sqft29406 Palm Ct, Easton, MD 21601For SaleMLS ID #MDTA2015184, Jen Buckley-Voshell, Coldwell Banker Chesapeake Real Estate Company. Bright MLS
- $449,5003 bd2 ba1.2k sqft25 S Hanson St, Easton, MD 21601For SaleMLS ID #MDTA2015380, Robert Lacaze, TTR Sotheby's International Realty. Bright MLS
- $499,9903 bd3 ba2.3k sqftNone Available, Easton, MD 21601New ConstructionBright MLS
- $399,0004 bd3 ba2.1k sqft8804 Roundhouse Cir, Easton, MD 21601For SaleMLS ID #MDTA2014198, Stacie Luhrman, Benson & Mangold, LLC. Bright MLS
- $435,0003 bd2 ba1.9k sqft29770 Captain Adamouski St, Easton, MD 21601For SaleMLS ID #MDTA2015198, Robert Lacaze, TTR Sotheby's International Realty. Bright MLS
- $419,0003 bd2 ba2k sqft29739 Penny Ln, Easton, MD 21601For SaleMLS ID #MDTA2013950, Henry Gibbons-Neff, Meredith Fine Properties. Bright MLS
- $480,0003 bd3 ba3k sqft29812 Dustin Ave, Easton, MD 21601For SaleMLS ID #MDTA2014530, Coard Benson, Benson & Mangold, LLC. Bright MLS
- $465,0002 bd2 ba1.9k sqft29720 Lyons Dr, Easton, MD 21601For SaleMLS ID #MDTA2014642, Judy Moore, Benson & Mangold, LLC. Bright MLS
- $415,0003 bd3 ba1.9k sqft29424 Corbin Pkwy, Easton, MD 21601For SaleMLS ID #MDTA2015174, Tim Miller, Benson & Mangold, LLC. Bright MLS
- $498,9004 bd3 ba2.2k sqft10490 Longwoods Rd, Easton, MD 21601For SaleMLS ID #MDTA2013434, Brian Gearhart, Benson & Mangold, LLC. Bright MLS
- $459,9002 bd2 ba1.8k sqft29689 Lyons Dr, Easton, MD 21601For SaleMLS ID #MDTA2014574, Connie Loveland, Benson & Mangold, LLC. Bright MLS
- $445,0003 bd3 ba2.3k sqft29638 Janets Way, Easton, MD 21601For SaleMLS ID #MDTA2013288, Judy Moore, Benson & Mangold, LLC. Bright MLS
- $445,0003 bd3 ba1.8k sqft29191 Pin Oak Way, Easton, MD 21601For SaleMLS ID #MDTA2014710, Andrew Meikle, Doug Ashley Realtors, LLC. Bright MLS
