JUST LISTED in Downtown Historic Easton! Fall in love with 25 S. Hanson St., a masterfully restored 1910 colonial farmhouse that balances timeless charm with contemporary luxury. What you'll love: an incredible wraparound front porch perfect for morning coffee or evening wine, a state-of-the art kitchen featuring premium countertops, beautifully refinished hardwood floors throughout, an unfinished basement with endless possibilities, an unbeatable downtown location where evertyhing is just minutes away.
For sale
$449,500
25 S Hanson St, Easton, MD 21601
3beds
1,290sqft
Single Family Residence
Built in 1910
2,000 Square Feet Lot
$435,500 Zestimate®
$348/sqft
$-- HOA
What's special
- 8 days
- 574
- 43
Likely to sell faster than
Zillow last checked:
Listing updated:
Listed by:
Robert Lacaze 410-310-7835,
TTR Sotheby's International Realty 410-745-2596
Source: Bright MLS,MLS#: MDTA2015380
Facts & features
Interior
Bedrooms & bathrooms
- Bedrooms: 3
- Bathrooms: 2
- Full bathrooms: 1
- 1/2 bathrooms: 1
- Main level bathrooms: 1
Rooms
- Room types: Living Room, Dining Room, Kitchen, Half Bath
Dining room
- Level: Main
Half bath
- Level: Main
Kitchen
- Level: Main
Living room
- Level: Main
Heating
- Heat Pump, Central, Electric
Cooling
- Central Air, Heat Pump, Electric
Appliances
- Included: Refrigerator, Electric Water Heater
- Laundry: Upper Level
Features
- Combination Kitchen/Dining, Dining Area, Floor Plan - Traditional, Kitchen Island, Dry Wall
- Flooring: Ceramic Tile, Hardwood
- Basement: Full,Concrete,Unfinished
- Has fireplace: No
Interior area
- Total structure area: 1,914
- Total interior livable area: 1,290 sqft
- Finished area above ground: 1,290
- Finished area below ground: 0
Property
Parking
- Parking features: On Street
- Has uncovered spaces: Yes
Accessibility
- Accessibility features: None
Features
- Levels: Two
- Stories: 2
- Pool features: None
Lot
- Size: 2,000 Square Feet
Details
- Additional structures: Above Grade, Below Grade
- Parcel number: 2101022490
- Zoning: R
- Special conditions: Standard
Construction
Type & style
- Home type: SingleFamily
- Architectural style: Colonial,Farmhouse/National Folk
- Property subtype: Single Family Residence
Materials
- HardiPlank Type
- Foundation: Block
- Roof: Architectural Shingle
Condition
- Good
- New construction: No
- Year built: 1910
- Major remodel year: 2017
Utilities & green energy
- Sewer: Public Sewer
- Water: Public
- Utilities for property: Cable Available, Electricity Available, Natural Gas Available, Cable, Broadband
Community & HOA
Community
- Subdivision: Easton
HOA
- Has HOA: No
Location
- Region: Easton
Financial & listing details
- Price per square foot: $348/sqft
- Tax assessed value: $321,633
- Annual tax amount: $4,236
- Date on market: 10/16/2026
- Listing agreement: Exclusive Right To Sell
- Listing terms: Cash,Conventional
- Ownership: Fee Simple
Estimated market value
$435,500
$414,000 - $457,000
$2,538/mo
Price history
| Date | Event | Price |
|---|---|---|
| 10/16/2026 | Listed for sale | $449,500+19.9%$348/sqft |
Source:  Bright MLS #MDTA2015380 Report a problem Bright MLS #MDTA2015380 Report a problem | ||
| 12/18/2018 | Sold | $375,000$291/sqft |
Source: Public Record Report a problem | ||
| 11/9/2018 | Listed for sale | $375,000+275%$291/sqft |
Source: Meredith Fine Properties #MDTA100102 Report a problem | ||
| 2/1/2018 | Sold | $100,000+25%$78/sqft |
Source: Public Record Report a problem | ||
| 1/18/2006 | Sold | $80,000$62/sqft |
Source: Public Record Report a problem | ||
Public tax history
| Year | Property taxes | Tax assessment |
|---|---|---|
| 2026 | $2,563 +8.1% | $321,633 +6.1% |
| 2025 | $2,371 -35.4% | $303,167 +6.5% |
| 2024 | $3,673 +6.3% | $284,700 +2.3% |
| 2023 | $3,456 +7.7% | $278,167 -2.3% |
| 2022 | $3,208 +6.5% | $284,700 +7.4% |
| 2021 | $3,012 +21.4% | $265,100 +21.4% |
| 2020 | $2,482 +27.2% | $218,433 -17.6% |
| 2019 | $1,952 +83.6% | $265,100 +175.6% |
| 2018 | $1,063 +3.3% | $96,200 |
| 2017 | $1,029 +109.4% | $96,200 |
| 2016 | $492 | $96,200 |
| 2015 | $492 -5.7% | $96,200 |
| 2014 | $521 | $96,200 |
| 2013 | -- | $96,200 -21% |
| 2012 | -- | $121,800 |
| 2011 | -- | $121,800 |
| 2010 | -- | $121,800 -6.3% |
| 2009 | -- | $129,950 +17.9% |
| 2008 | -- | $110,190 +21.9% |
| 2007 | -- | $90,430 +28% |
| 2006 | -- | $70,670 +11% |
| 2005 | -- | $63,672 +12.3% |
| 2004 | -- | $56,676 +14.1% |
| 2003 | -- | $49,680 +1.7% |
| 2002 | -- | $48,830 +1.8% |
| 2001 | -- | $47,980 |
Find assessor info on the county website
Monthly payment
Est. payment
Payment breakdown
Explore the cost of this home by adjusting the details. Changes won't be saved.Climate risks
Neighborhood: 21601
Nearby schools
Schools provided by the listing agent
- Middle: Easton
- High: Easton
- District: Talbot County Public Schools
Source: Bright MLS. This data may not be complete. We recommend contacting the local school district to confirm school assignments for this home.


Similar homes
- $325,0004 bd2 ba1.5k sqft619 Goldsborough St, Easton, MD 21601For Sale
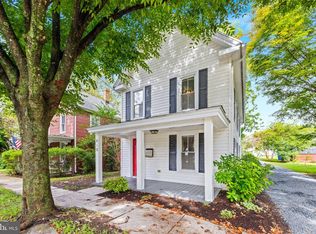
 MLS ID #MDTA2015208, Alex Vincent, Next Step Realty. Bright MLS
 - $459,9902 bd2 ba1.7k sqftNone Available, Easton, MD 21601New Construction
 Bright MLS
 - $350,0003 bd2 ba1.3k sqft241 Brookwood Ave, Easton, MD 21601For Sale
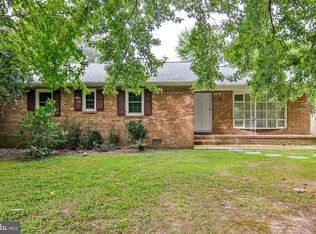 MLS ID #MDTA2014940, Lish Gannon, Benson & Mangold, LLC. Bright MLS
 - $435,0003 bd2 ba1.9k sqft29770 Captain Adamouski St, Easton, MD 21601For Sale
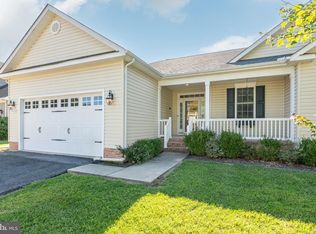 MLS ID #MDTA2015198, Robert Lacaze, TTR Sotheby's International Realty. Bright MLS
 - $445,0003 bd3 ba1.8k sqft29191 Pin Oak Way, Easton, MD 21601For SaleMLS ID #MDTA2014710, Andrew Meikle, Doug Ashley Realtors, LLC. Bright MLS
- $405,0003 bd2 ba1.5k sqft7102 Dogwood Ter, Easton, MD 21601For SaleMLS ID #MDTA2015204, PETER Stark, Benson & Mangold, LLC. Bright MLS
- $415,0003 bd3 ba1.9k sqft29424 Corbin Pkwy, Easton, MD 21601For SaleMLS ID #MDTA2015174, Tim Miller, Benson & Mangold, LLC. Bright MLS
- $429,9003 bd2 ba1.6k sqft7062 Pine Ridge Rd, Easton, MD 21601For SaleMLS ID #MDTA2015162, William Linthicum, Benson & Mangold, LLC. Bright MLS
- $399,0003 bd3 ba1.8k sqft29202 Corbin Pkwy, Easton, MD 21601For SaleMLS ID #MDTA2015038, Judy Moore, Benson & Mangold, LLC. Bright MLS
- $399,0003 bd3 ba1.6k sqft331 Hollis Cir, Easton, MD 21601For SaleMLS ID #MDTA2013306, Wes Russum, Coldwell Banker Chesapeake Real Estate Company. Bright MLS
- $459,9002 bd2 ba1.8k sqft29689 Lyons Dr, Easton, MD 21601For SaleMLS ID #MDTA2014574, Connie Loveland, Benson & Mangold, LLC. Bright MLS
- $354,5002 bd2 ba1.3k sqft29336 Hawkes Hill Rd, Easton, MD 21601For SaleMLS ID #MDTA2015054, Chuck Mangold JR., Benson & Mangold, LLC. Bright MLS
- $354,9003 bd2 ba1.6k sqft29301 Pin Oak Way, Easton, MD 21601For SaleMLS ID #MDTA2015170, Connie Loveland, Benson & Mangold, LLC. Bright MLS
- $239,0002 bd1 ba912 sqft112 W Glenwood Ave, Easton, MD 21601For SaleMLS ID #MDTA2015262, Mary Jameson, Long & Foster Real Estate, Inc.. Bright MLS
- $299,0003 bd2 ba1.5k sqft313 Linden Ave, Easton, MD 21601For SaleMLS ID #MDTA2014942, Kimberly Crouch, Benson & Mangold, LLC. Bright MLS
- $349,0003 bd2 ba1.4k sqft29316 Will St, Easton, MD 21601For SaleMLS ID #MDTA2013800, Samantha Grimes, Chesapeake Real Estate Associates, LLC. Bright MLS
- $459,9902 bd2 ba1.5k sqft29397 Jobes St, Easton, MD 21601New ConstructionBright MLS
- $274,9003 bd1 ba1.1k sqft122 Prospect Ave, Easton, MD 21601For SaleMLS ID #MDTA2014698, Eddie Mangold, Benson & Mangold, LLC. Bright MLS
- $489,9902 bd2 ba1.5k sqft29496 Mason Ln, Easton, MD 21601New ConstructionBright MLS
