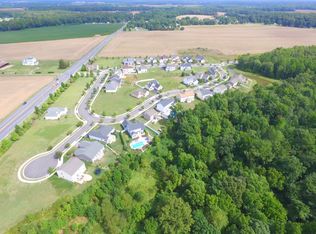
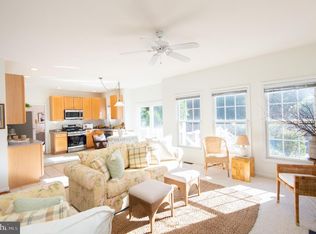
Discover refined one‑story living enhanced by a full, pristine, ready‑to‑customize basement in this beautifully maintained three‑bedroom residence in Easton. The home’s taupe façade, enriched with stone and blue architectural accents, pairs elegantly with vibrant landscaping for standout curb appeal. The main level offers a thoughtfully designed layout: three bedrooms, two full baths, a gracious family room with gas fireplace, formal dining room, sunlit breakfast area, and a chef’s kitchen appointed with granite surfaces and extensive cabinetry. A well‑placed laundry/mudroom adds convenience. Downstairs, the impressive 2,224‑square‑foot basement provides exceptional potential—cool year‑round and easily adaptable for additional living space, including a bedroom with egress, recreation areas, or specialty rooms. Exterior highlights include a two‑car garage, paved drive, sidewalks, and a fully fenced backyard ideal for privacy and outdoor enjoyment. A large patio off the kitchen/breakfast area creates a perfect setting for entertaining. Hunters Mill also offers a neighborhood park with children’s play equipment. Just five minutes from downtown Easton, this home places you near acclaimed dining, cultural venues such as the Avalon Theatre and Academy Art Museum, boutique and specialty shopping, and nationally recognized festivals including Waterfowl and Plein Air. Saint Michaels and Oxford are just fifteen minutes away, not to mention the 28 public water landings and boat ramps around Talbot County for boating, fishing and waterfront access!
For sale
$499,000
29752 Gabler Ct, Easton, MD 21601
3beds
2,244sqft
Single Family Residence
Built in 2018
0.34 Acres Lot
$487,400 Zestimate®
$222/sqft
$46/mo HOA
What's special
Sunlit breakfast areaFormal dining roomThree bedrooms
- 10 days
- 473
- 19
Likely to sell faster than
Zillow last checked:
Listing updated:
Listed by:
Janet Larson 410-310-1797,
Benson & Mangold, LLC (410) 745-0415
Source: Bright MLS,MLS#: MDTA2015358
Facts & features
Interior
Bedrooms & bathrooms
- Bedrooms: 3
- Bathrooms: 2
- Full bathrooms: 2
- Main level bathrooms: 2
- Main level bedrooms: 3
Rooms
- Room types: Dining Room, Primary Bedroom, Bedroom 2, Bedroom 3, Kitchen, Family Room, Basement, Breakfast Room, Laundry, Bathroom 2, Primary Bathroom
Primary bedroom
- Features: Flooring - Carpet, Walk-In Closet(s)
- Level: Main
- Area: 378 Square Feet
- Dimensions: 18 X 21
Bedroom 2
- Features: Flooring - Carpet
- Level: Main
- Area: 154 Square Feet
- Dimensions: 11 X 14
Bedroom 3
- Features: Flooring - Carpet
- Level: Main
- Area: 143 Square Feet
- Dimensions: 11 X 13
Primary bathroom
- Features: Bathroom - Walk-In Shower, Flooring - Ceramic Tile
- Level: Main
- Area: 90 Square Feet
- Dimensions: 9 X 10
Bathroom 2
- Features: Flooring - Ceramic Tile
- Level: Main
- Area: 56 Square Feet
- Dimensions: 7 X 8
Basement
- Features: Flooring - Concrete, Lighting - Ceiling
- Level: Lower
- Area: 2891 Square Feet
- Dimensions: 59 X 49
Breakfast room
- Features: Flooring - Luxury Vinyl Plank
- Level: Main
- Area: 378 Square Feet
- Dimensions: 18 X 21
Dining room
- Features: Flooring - Luxury Vinyl Plank
- Level: Main
- Area: 286 Square Feet
- Dimensions: 22 X 13
Family room
- Features: Fireplace - Gas, Flooring - Carpet
- Level: Main
- Area: 380 Square Feet
- Dimensions: 19 X 20
Kitchen
- Features: Breakfast Bar, Granite Counters, Flooring - Luxury Vinyl Plank
- Level: Main
- Area: 228 Square Feet
- Dimensions: 19 X 12
Laundry
- Features: Flooring - Luxury Vinyl Plank
- Level: Main
- Area: 35 Square Feet
- Dimensions: 5 X 7
Heating
- Forced Air, Hot Water, Natural Gas
Cooling
- Central Air, Heat Pump, Ceiling Fan(s), Electric
Appliances
- Included: Microwave, Electric Water Heater, Instant Hot Water
- Laundry: Main Level, Laundry Room
Features
- Attic, Dry Wall, Cathedral Ceiling(s)
- Flooring: Luxury Vinyl, Carpet
- Basement: Full,Interior Entry,Concrete,Space For Rooms,Sump Pump,Windows
- Number of fireplaces: 1
- Fireplace features: Gas/Propane
Interior area
- Total structure area: 4,972
- Total interior livable area: 2,244 sqft
- Finished area above ground: 2,244
Video & virtual tour
Property
Parking
- Total spaces: 3
- Parking features: Garage Faces Front, Garage Door Opener, Inside Entrance, Driveway, Attached, On Street
- Attached garage spaces: 2
- Uncovered spaces: 1
- Details: Garage Sqft: 528
Accessibility
- Accessibility features: None
Features
- Levels: One
- Stories: 1
- Patio & porch: Patio
- Exterior features: Bump-outs, Flood Lights, Rain Gutters, Sidewalks, Street Lights, Other
- Pool features: None
- Fencing: Partial,Back Yard
- Has view: Yes
- View description: Garden
Lot
- Size: 0.34 Acres
- Features: Cul-De-Sac, SideYard(s), Rear Yard, Front Yard
Details
- Additional structures: Above Grade
- Parcel number: 2101114085
- Zoning: R-10A
- Special conditions: Standard
Construction
Type & style
- Home type: SingleFamily
- Architectural style: Ranch/Rambler,Contemporary
- Property subtype: Single Family Residence
Materials
- Stick Built, Vinyl Siding, Other
- Foundation: Block
- Roof: Shingle,Asphalt
Condition
- Excellent
- New construction: No
- Year built: 2018
Details
- Builder name: American Craftsman Construction
Utilities & green energy
- Sewer: Public Sewer
- Water: Public
- Utilities for property: Cable Connected, Natural Gas Available, Sewer Available, Water Available, Electricity Available, Fiber Optic
Community & HOA
Community
- Subdivision: Hunters Mill
HOA
- Has HOA: Yes
- Amenities included: Common Grounds
- Services included: Common Area Maintenance
- HOA fee: $137 quarterly
- HOA name: HUNTERS MILL HOA
Location
- Region: Easton
Financial & listing details
- Price per square foot: $222/sqft
- Tax assessed value: $468,300
- Annual tax amount: $6,168
- Date on market: 10/12/2026
- Listing agreement: Exclusive Right To Sell
- Ownership: Fee Simple
Estimated market value
$487,400
$463,000 - $512,000
$2,840/mo
Price history
| Date | Event | Price |
|---|---|---|
| 10/12/2026 | Listed for sale | $499,000+4%$222/sqft |
Source:  Bright MLS #MDTA2015358 Report a problem | ||
| 9/15/2022 | Sold | $480,000-1.8%$214/sqft |
Source: Bright MLS #MDTA2003662 Report a problem | ||
| 8/17/2022 | Pending sale | $489,000$218/sqft |
Source: Bright MLS #MDTA2003662 Report a problem | ||
| 7/26/2022 | Listed for sale | $489,000+27.9%$218/sqft |
Source: Bright MLS #MDTA2003662 Report a problem | ||
| 6/16/2021 | Listing removed | -- |
Source: Zillow Rental Manager Report a problem | ||
| 6/11/2021 | Listed for rent | $2,300$1/sqft |
Source: Zillow Rental Manager Report a problem | ||
| 3/24/2021 | Listing removed | -- |
Source: Owner Report a problem | ||
| 8/17/2018 | Sold | $382,398+516.8%$170/sqft |
Source: Public Record Report a problem | ||
| 12/13/2017 | Sold | $62,000-79.3%$28/sqft |
Source: Public Record Report a problem | ||
| 8/2/2017 | Listed for sale | $300,000$134/sqft |
Source: Owner Report a problem | ||
Public tax history
| Year | Property taxes | Tax assessment |
|---|---|---|
| 2026 | $3,187 +3.3% | $468,300 +9.3% |
| 2025 | $3,084 -38.5% | $428,500 +10.2% |
| 2024 | $5,014 +4.5% | $388,700 +0.6% |
| 2023 | $4,799 +5.9% | $386,233 -0.6% |
| 2022 | $4,532 +4.6% | $388,700 +1.9% |
| 2021 | $4,332 +6% | $381,300 +6% |
| 2020 | $4,089 +6.3% | $359,867 -5.6% |
| 2019 | $3,845 +9.8% | $381,300 +20.3% |
| 2018 | $3,503 +276.4% | $317,000 +264.4% |
| 2017 | $931 +100.2% | $87,000 |
| 2016 | $465 | $87,000 -4.4% |
| 2015 | $465 +19.4% | $91,000 |
| 2014 | $389 | $91,000 |
| 2013 | -- | $91,000 |
| 2012 | -- | $91,000 |
| 2011 | -- | $91,000 |
| 2010 | -- | $91,000 -15.4% |
| 2009 | -- | $107,510 |
Find assessor info on the county website
Monthly payment
Est. payment
Payment breakdown
Explore the cost of this home by adjusting the details. Changes won't be saved.Climate risks
Neighborhood: 21601
Nearby schools
Schools provided by the listing agent
- Elementary: Chapel
- Middle: Easton
- High: Easton
- District: Talbot County Public Schools
Source: Bright MLS. This data may not be complete. We recommend contacting the local school district to confirm school assignments for this home.
- $446,1004 bd3 ba2.1k sqft29761 Captain Adamouski St, Easton, MD 21601Off Market
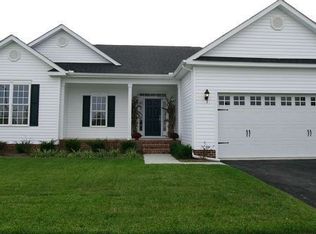
- $384,8003 bd2 ba1.7k sqft29761 Cpt Adamouski St, Easton, MD 21601Off Market
- $562,1004 bd3 ba2.1k sqft29763 Captain Adamouski St, Easton, MD 21601Off Market
- $440,5004 bd2 ba-- sqft29763 Cpt Adamouski St #LOT, Easton, MD 21601Off Market
Similar homes
- $499,9903 bd3 ba2.3k sqftNone Available, Easton, MD 21601New Construction

 Bright MLS
- $469,9905 bd3 ba2.5k sqftNone Available, Easton, MD 21601New Construction
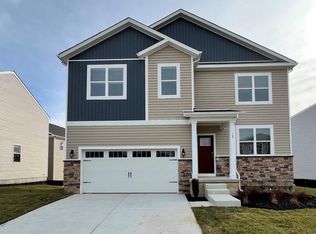 Bright MLS
- $459,9902 bd2 ba1.7k sqftNone Available, Easton, MD 21601New Construction
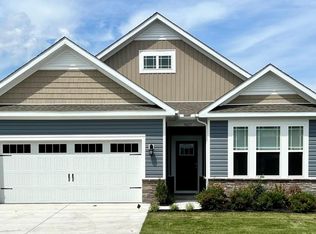 Bright MLS
- $489,9004 bd3 ba2k sqft8862 Roundhouse Cir, Easton, MD 21601For Sale
 MLS ID #MDTA2015324, Juliet Wells, Coldwell Banker Chesapeake Real Estate Company. Bright MLS
- $435,0003 bd2 ba1.9k sqft29770 Captain Adamouski St, Easton, MD 21601For SaleMLS ID #MDTA2015198, Robert Lacaze, TTR Sotheby's International Realty. Bright MLS
- $499,0004 bd3 ba2.3k sqft29349 Woodridge Dr, Easton, MD 21601For SaleMLS ID #MDTA2015290, Sharon Fisher, Coldwell Banker Realty. Bright MLS
- $479,0004 bd3 ba2.6k sqft201 Coleman Dr, Easton, MD 21601For SaleMLS ID #MDTA2015428, Barbara Watkins, Benson & Mangold, LLC. Bright MLS
- $498,9004 bd3 ba2.2k sqft10490 Longwoods Rd, Easton, MD 21601For SaleMLS ID #MDTA2013434, Brian Gearhart, Benson & Mangold, LLC. Bright MLS
- $475,0004 bd3 ba2.4k sqft29406 Palm Ct, Easton, MD 21601For SaleMLS ID #MDTA2015184, Jen Buckley-Voshell, Coldwell Banker Chesapeake Real Estate Company. Bright MLS
- $389,9993 bd3 ba2.2k sqft29214 Corbin Pkwy, Easton, MD 21601For SaleMLS ID #MDTA2015452, Barbara Watkins, Benson & Mangold, LLC. Bright MLS
- $525,0003 bd3 ba2.7k sqft29796 Lyons Dr, Easton, MD 21601For SaleMLS ID #MDTA2014802, Gwen Eskridge, Coldwell Banker Chesapeake Real Estate Company. Bright MLS
- $490,0003 bd3 ba2.9k sqft7351 Casey Ave, Easton, MD 21601For SaleMLS ID #MDTA2014076, Jean Tullier, Coldwell Banker Realty. Bright MLS
- $485,0003 bd3 ba2.8k sqft29833 Hillary Ave, Easton, MD 21601For SaleMLS ID #MDTA2014254, Lish Gannon, Benson & Mangold, LLC. Bright MLS
- $425,0004 bd4 ba3.3k sqft7079 Blackberry Ct, Easton, MD 21601For SaleMLS ID #MDTA2015328, Kim Sweat, American Premier Realty, LLC. Bright MLS
- $480,0003 bd3 ba3k sqft29812 Dustin Ave, Easton, MD 21601For SaleMLS ID #MDTA2014530, Coard Benson, Benson & Mangold, LLC. Bright MLS
- $525,0003 bd3 ba3k sqft29574 Charles Dr, Easton, MD 21601For SaleMLS ID #MDTA2015194, Judy Moore, Benson & Mangold, LLC. Bright MLS
