Spacious 4-Bedroom Home with Study, Loft & Backyard Oasis in Sawmill! Welcome to this beautifully maintained 4-bedroom, 2.5-bath home nestled in the highly sought-after Sawmill community. Designed for modern living and effortless entertaining, this open-concept floor plan features a spacious Great Room with an electric fireplace framed by windows that invite natural light throughout the space. Step outside and enjoy your morning coffee on the charming, covered front porch surrounded by professionally landscaped gardens-or retreat to your fully fenced backyard oasis! The serene outdoor space includes a covered patio, custom patio with firepit, and stunning pond views-perfect for relaxing or hosting guests. Inside, you'll find a versatile loft ideal for a second living area or media room, and a private double-door study-perfect for working from home. The well-appointed kitchen boasts rich cabinetry, quartz countertops, stylish backsplash, a center island with pendant lighting, recessed lighting, all appliances, a large breakfast nook, and a generous pantry. The spacious primary suite is a true retreat with a ceiling fan, oversized walk-in closet, and an en-suite bath featuring dual vanities, a soaking tub, and separate shower. Three additional bedrooms-two with walk-in closets-also include ceiling fans and share easy access to the upstairs laundry room. Located just minutes from Highway 40 and I-70, and close to shopping, dining, and award-winning Greenfield Central Schools, this home has it all. Don't miss your opportunity-schedule your private tour today!
Sold
$326,000
220 Sawdust Trl, Greenfield, IN 46140
4beds
2,359sqft
Residential, Single Family Residence
Built in 2018
6,534 Square Feet Lot
$328,700 Zestimate®
$138/sqft
$2,095 Estimated rent
Home value
$328,700
$289,000 - $375,000
$2,095/mo
Zestimate® history
Owner options
List your home for rent
$2,095/mo
Rent Zestimate®
Find your next renter with Zillow Rental Manager. Plus, with online applications, you can quickly screen prospective tenants – for free.
$2,095/mo
Rent Zestimate®
Refinance and save
$1,991/mo
Est. payment
Refinancing to a lower rate could help reduce your monthly payments and save thousands over the life of the loan.
$1,991/mo
Est. payment
Explore your selling options
Work with a Zillow partner agent
Leverage their expertise and Zillow's premium Showcase listings to get your home seen by more buyers.
Get startedList with your own agent
Get your home in front of millions of buyers by listing it on Zillow.
Learn how to do itSell it yourself
Take full control of how buyers see your home on Zillow by listing For Sale by Owner (FSBO).
List your homeWhat's special
En-suite bathElectric fireplaceVersatile loftCustom patio with firepitCharming covered front porchQuartz countertopsStylish backsplash
Zillow last checked:
Listing updated:
Listed by:
Herb Rice 317-757-9575,
eXp Realty, LLC
Bought with:
Janet Decker
Trueblood Real Estate
Source: MIBOR as distributed by MLS GRID,MLS#: 22039750
Facts & features
Interior
Bedrooms & bathrooms
- Bedrooms: 4
- Bathrooms: 3
- Full bathrooms: 2
- 1/2 bathrooms: 1
- Main level bathrooms: 1
Primary bedroom
- Level: Upper
- Area: 256 Square Feet
- Dimensions: 16x16
Bedroom 2
- Level: Upper
- Area: 120 Square Feet
- Dimensions: 12x10
Bedroom 3
- Level: Upper
- Area: 110 Square Feet
- Dimensions: 11x10
Bedroom 4
- Level: Upper
- Area: 108 Square Feet
- Dimensions: 12x9
Breakfast room
- Level: Main
- Area: 130 Square Feet
- Dimensions: 13x10
Great room
- Level: Main
- Area: 416 Square Feet
- Dimensions: 26x16
Kitchen
- Level: Main
- Area: 180 Square Feet
- Dimensions: 15x12
Laundry
- Level: Upper
- Area: 42 Square Feet
- Dimensions: 7x6
Loft
- Level: Upper
- Area: 180 Square Feet
- Dimensions: 15x12
Office
- Level: Main
- Area: 90 Square Feet
- Dimensions: 10x9
Heating
- Forced Air, Natural Gas
Cooling
- Central Air
Appliances
- Included: Dishwasher, Disposal, MicroHood, Electric Oven, Gas Oven, Refrigerator
- Laundry: Upper Level
Features
- Attic Access, Kitchen Island, Entrance Foyer, Pantry, Smart Thermostat, Walk-In Closet(s)
- Windows: Wood Work Painted
- Has basement: No
- Attic: Access Only
- Number of fireplaces: 1
- Fireplace features: Electric, Great Room
Interior area
- Total structure area: 2,359
- Total interior livable area: 2,359 sqft
Property
Parking
- Total spaces: 2
- Parking features: Attached
- Attached garage spaces: 2
- Details: Garage Parking Other(Garage Door Opener)
Features
- Levels: Two
- Stories: 2
- Patio & porch: Covered
- Exterior features: Fire Pit
- Fencing: Fenced,Full,Gate
- Has view: Yes
- View description: Pond
- Water view: Pond
- Waterfront features: Pond
Lot
- Size: 6,534 Square Feet
- Features: Curbs, Sidewalks, Trees-Small (Under 20 Ft)
Details
- Parcel number: 300636707404000009
- Special conditions: None
- Horse amenities: None
Construction
Type & style
- Home type: SingleFamily
- Architectural style: Traditional
- Property subtype: Residential, Single Family Residence
Materials
- Brick, Vinyl Siding
- Foundation: Slab
Condition
- New construction: No
- Year built: 2018
Utilities & green energy
- Electric: 200+ Amp Service
- Water: Public
Community & HOA
Community
- Subdivision: Sawmill
HOA
- Has HOA: Yes
- Amenities included: Insurance, Maintenance, Management, Park, Playground, Pool
- Services included: Insurance, Maintenance, ParkPlayground, Management, Other
- HOA fee: $420 annually
- HOA phone: 317-530-2706
Location
- Region: Greenfield
Financial & listing details
- Price per square foot: $138/sqft
- Tax assessed value: $321,900
- Annual tax amount: $3,066
- Date on market: 6/12/2025
- Cumulative days on market: 46 days
Price history
| Date | Event | Price |
|---|---|---|
| 9/2/2025 | Sold | $326,000-1.2%$138/sqft |
Source:  MIBOR as distributed by MLS GRID #22039750 Report a problem MIBOR as distributed by MLS GRID #22039750 Report a problem | ||
| 7/27/2025 | Pending sale | $330,000$140/sqft |
Source: MIBOR as distributed by MLS GRID #22039750 Report a problem | ||
| 7/23/2025 | Price change | $330,000-2.9%$140/sqft |
Source: MIBOR as distributed by MLS GRID #22039750 Report a problem | ||
| 7/10/2025 | Price change | $340,000-1.4%$144/sqft |
Source: MIBOR as distributed by MLS GRID #22039750 Report a problem | ||
| 6/21/2025 | Price change | $345,000-1.4%$146/sqft |
Source: MIBOR as distributed by MLS GRID #22039750 Report a problem | ||
| 6/17/2025 | Price change | $350,000-2.8%$148/sqft |
Source: MIBOR as distributed by MLS GRID #22039750 Report a problem | ||
| 6/12/2025 | Listed for sale | $360,000+71.8%$153/sqft |
Source: MIBOR as distributed by MLS GRID #22039750 Report a problem | ||
| 3/12/2018 | Sold | $209,495$89/sqft |
Source: Agent Provided Report a problem | ||
Public tax history
| Year | Property taxes | Tax assessment |
|---|---|---|
| 2025 | $3,067 +20.5% | $321,900 +1.1% |
| 2024 | $2,545 +6.5% | $318,400 +12.7% |
| 2023 | $2,390 +21.8% | $282,600 +14% |
| 2022 | $1,962 +1.1% | $248,000 +18.9% |
| 2021 | $1,941 +6.4% | $208,500 +2.3% |
| 2020 | $1,825 +9238.4% | $203,900 +4.9% |
| 2019 | $20 | $194,400 +48500% |
| 2018 | -- | $400 |
Find assessor info on the county website
Neighborhood: 46140
Nearby homes
- $323,7004 bd2 ba2.4k sqft232 Sawdust Trl, Greenfield, IN 46140Off Market

- $263,2003 bd2 ba1.4k sqft216 Sawdust Trl, Greenfield, IN 46140Off Market
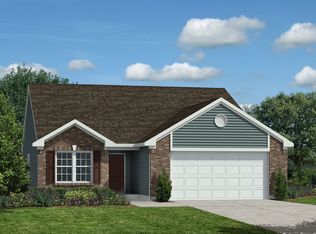
- $255,0003 bd2 ba1.4k sqft244 Sawdust Trl, Greenfield, IN 46140Sold

- $268,5004 bd2 ba1.5k sqft212 Sawdust Trl, Greenfield, IN 46140Off Market
- $295,8004 bd2 ba2.1k sqft219 Sawdust Trl, Greenfield, IN 46140Off Market
- $256,6003 bd2 ba1.4k sqft225 Sawdust Trl, Greenfield, IN 46140Off Market
- $308,0004 bd3 ba2.2k sqft237 Sawdust, Greenfield, IN 46140Off Market
- $256,0003 bd2 ba1.4k sqft225 Sawdust Trail, Greenfield, IN 46140Off Market
Nearby schools
GreatSchools rating
- 5/10Weston Elementary SchoolGrades: K-3Distance: 1.1 mi
- 6/10Greenfield Central Junior High SchoolGrades: 7-8Distance: 1.7 mi
- 7/10Greenfield-Central High SchoolGrades: 9-12Distance: 1.5 mi
Schools provided by the listing agent
- Middle: Greenfield Central Junior High Sch
- High: Greenfield-Central High School
Source: MIBOR as distributed by MLS GRID. This data may not be complete. We recommend contacting the local school district to confirm school assignments for this home.
Get a cash offer in 3 minutes
Find out how much your home could sell for in as little as 3 minutes with a no-obligation cash offer.
Estimated market value
$328,700
Get a cash offer in 3 minutes
Find out how much your home could sell for in as little as 3 minutes with a no-obligation cash offer.
Estimated market value
$328,700
- Indiana
- Hancock County
- Greenfield
- 46140
- 220 Sawdust Trl
Nearby cities
Nearby neighborhoods
Nearby zip codes
Other Greenfield Topics
